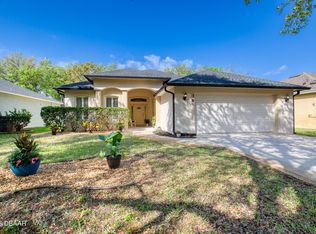
This home is located in beautiful Ormond Lakes backing to Tomoka State Park for privacy. Spacious 3 bedrooms. Center hallway entry, formal dining room, formal living room set up as coffee room. Great room, kitchen and breakfast nook open 24x13 Florida Room. There's also 23x13 screened lanai & open deck for your bbq. Main bedroom suite has 12x11 sitting area, dual closets, double sinks and easy walk in shower in bathroom. Inside laundry. New front door, garage door and roof in 2024.
Active
$445,000
19 Waterbluff Dr, Ormond Beach, FL 32174
3beds
2,592sqft
:
Get pre-qualified$3,040/mo
Single Family Residence, Residential
Built in 2002
6,969 Square Feet Lot
$428,000 Zestimate®
$172/sqft
$93/mo HOA
What's special
Center hallway entryGreat roomInside laundryFormal dining roomDouble sinksDual closets
- 137 days |
- 429 |
- 25 |
Zillow last checked:
Listing updated:
Listed by:
Maria Lewis 386-673-7001,
RE/MAX Signature
Source: DBAMLS,MLS#: 1224035
Facts & features
Interior
Bedrooms & bathrooms
- Bedrooms: 3
- Bathrooms: 2
- Full bathrooms: 2
Bedroom 1
- Description: With Sitting Room
- Level: Main
- Area: 348 Square Feet
- Dimensions: 12.00 x 29.00
Bathroom 2
- Level: Main
- Area: 144 Square Feet
- Dimensions: 12.00 x 12.00
Bathroom 3
- Level: Main
- Area: 168 Square Feet
- Dimensions: 12.00 x 14.00
Dining room
- Level: Main
- Area: 120 Square Feet
- Dimensions: 10.00 x 12.00
Great room
- Level: Main
- Area: 240 Square Feet
- Dimensions: 15.00 x 16.00
Kitchen
- Description: Newer Counter Tops
- Level: Main
- Area: 168 Square Feet
- Dimensions: 12.00 x 14.00
Heating
- Central, Heat Pump
Cooling
- Central Air
Appliances
- Included: Washer, Refrigerator, Microwave, Electric Range, Dryer, Disposal, Dishwasher
Features
- Breakfast Nook, Entrance Foyer
- Flooring: Laminate, Tile
Interior area
- Total structure area: 3,186
- Total interior livable area: 2,592 sqft
Property
Parking
- Total spaces: 2
- Parking features: Garage Door Opener
- Garage spaces: 2
Features
- Stories: 1
- Patio & porch: Patio, Rear Porch
- Fencing: Chain Link,Fenced
- Has view: Yes
- View description: Protected Preserve
Lot
- Size: 6,969 Square Feet
- Dimensions: 59.0 ft x 125.0 ft
- Features: Sprinklers In Front, Sprinklers In Rear
Details
- Parcel number: 324007000300
- Zoning description: Residential
Construction
Type & style
- Home type: SingleFamily
- Architectural style: Ranch
- Property subtype: Single Family Residence, Residential
Materials
- Block, Stucco
- Foundation: Slab
- Roof: Shingle
Condition
- New construction: No
- Year built: 2002
Utilities & green energy
- Sewer: Public Sewer
- Water: Public
- Utilities for property: Electricity Connected
Community & HOA
Community
- Security: Security System Owned, Smoke Detector(s)
- Subdivision: Ormond Lakes
HOA
- Has HOA: Yes
- Amenities included: Clubhouse, Tennis Court(s)
- Services included: Maintenance Grounds
- HOA fee: $279 quarterly
- HOA name: Ormond Lakes
Location
- Region: Ormond Beach
Financial & listing details
- Price per square foot: $172/sqft
- Tax assessed value: $406,210
- Annual tax amount: $3,240
- Date on market: 3/12/2026
- Listing terms: Cash,Conventional,FHA,VA Loan
- Electric utility on property: Yes
- Road surface type: Asphalt
Estimated market value
$428,000
$407,000 - $449,000
$2,615/mo
Price history
| Date | Event | Price |
|---|---|---|
| 3/12/2026 | Listed for sale | $445,000+93.5%$172/sqft |
Source:  DBAMLS #1224035 Report a problem DBAMLS #1224035 Report a problem | ||
| 3/31/2011 | Sold | $230,000-8%$89/sqft |
Source: Public Record Report a problem | ||
| 10/22/2010 | Price change | $250,000-10.7%$96/sqft |
Source: Visual Tour #502998 Report a problem | ||
| 4/8/2010 | Listed for sale | $279,900+19.3%$108/sqft |
Source: Visual Tour #502998 Report a problem | ||
| 10/22/2002 | Sold | $234,700$91/sqft |
Source: Public Record Report a problem | ||
Public tax history
| Year | Property taxes | Tax assessment |
|---|---|---|
| 2025 | $3,241 +4.3% | $245,479 +2.9% |
| 2024 | $3,107 +2.9% | $238,561 +3% |
| 2023 | $3,019 +0.8% | $231,613 +3% |
| 2022 | $2,994 | $224,867 +3% |
| 2021 | -- | $218,317 +1.4% |
| 2020 | $3,049 | $215,303 +2.3% |
| 2019 | $3,049 +1.9% | $210,462 +1.9% |
| 2018 | $2,992 -0.4% | $206,538 +2.1% |
| 2017 | $3,003 -1.8% | $202,290 +2.1% |
| 2016 | $3,058 -1.1% | $198,129 +0.7% |
| 2015 | $3,093 -2.4% | $196,752 +0.8% |
| 2014 | $3,170 | $195,190 +1.5% |
| 2013 | -- | $192,305 +1.7% |
| 2012 | -- | $189,090 +2% |
| 2011 | -- | $185,451 -7.9% |
| 2010 | -- | $201,319 -7.1% |
| 2009 | -- | $216,777 -4.4% |
| 2007 | -- | $226,729 -0.5% |
| 2006 | -- | $227,835 +6.1% |
| 2005 | -- | $214,756 +3.5% |
| 2004 | -- | $207,555 +1.9% |
| 2003 | -- | $203,685 +576.7% |
| 2002 | -- | $30,100 +644.1% |
| 2001 | -- | $4,045 |
Find assessor info on the county website
Monthly payment
Est. payment
Payment breakdown
Explore the cost of this home by adjusting the details. Changes won't be saved.Climate risks
Neighborhood: 32174
Nearby schools
GreatSchools rating
- 8/10Pine Trail Elementary SchoolGrades: PK-5Distance: 3.8 mi
- 5/10Ormond Beach Middle SchoolGrades: 6-8Distance: 2.3 mi
- 7/10Seabreeze High SchoolGrades: 9-12Distance: 6.1 mi
Schools provided by the listing agent
- Middle: Ormond Beach
- High: Seabreeze
Source: DBAMLS. This data may not be complete. We recommend contacting the local school district to confirm school assignments for this home.
- $436,2004 bd2 ba2.1k sqft15 Waterbluff Dr, Ormond Beach, FL 32174Off Market
- $516,7004 bd2 ba2.3k sqft23 Waterbluff Dr, Ormond Beach, FL 32174Off Market

- $495,8004 bd2 ba2.3k sqft11 Waterbluff Dr, Ormond Beach, FL 32174Off Market
- $480,5004 bd3 ba2.5k sqft27 Waterbluff Dr, Ormond Beach, FL 32174Off Market
- $409,1004 bd2 ba3.2k sqft22 Waterbluff Dr, Ormond Beach, FL 32174Off Market
- $513,1004 bd2 ba2.3k sqft10 Waterbluff Dr, Ormond Beach, FL 32174Off Market
- $487,8004 bd2 ba2.1k sqft26 Waterbluff Dr, Ormond Beach, FL 32174Off Market
- $418,1004 bd2 ba2.1k sqft7 Waterbluff Dr, Ormond Beach, FL 32174Off Market
A local agent can set up tours, give advice and negotiate with sellers.
A local lender can help you make sure your offer is ready when you are.
Similar homes
- $450,0003 bd2 ba2k sqft38 Timucuan Dr, Ormond Beach, FL 32174For Sale
 MLS ID #1226004, Jonathan Gildon, Realty Pros Assured. DBAMLS
 - $519,6004 bd3 ba2.5k sqft12 Jolynn Dr, Ormond Beach, FL 32174For Sale
 MLS ID #1225969, Ian Anderson, EXP Realty LLC. DBAMLS
 - $439,9003 bd3 ba2k sqft27 N Saint Andrews Dr, Ormond Beach, FL 32174For Sale
 MLS ID #1228406, Renita Kershaw, RE/MAX Signature. DBAMLS
 - $550,0004 bd3 ba2.7k sqft5 Watercliff Ln, Ormond Beach, FL 32174For Sale
 MLS ID #1228209, Jonathan Gildon, Realty Pros Assured. DBAMLS
 - $480,9003 bd3 ba1.8k sqft1106 Shockney Dr, Ormond Beach, FL 32174For SaleMLS ID #1224422, Robert Page, Adams, Cameron & Co., Realtors. DBAMLS
- $499,0003 bd2 ba2.6k sqft4 Archangel Cir, Ormond Beach, FL 32174For SaleMLS ID #1228495, Aegidius Warmerdam, Miller Real Estate and Assoc.. DBAMLS
- $430,0005 bd3 ba3k sqft5 Pebble Beach Dr, Ormond Beach, FL 32174For SaleMLS ID #1227525, Will Ferro, LPT Realty, LLC. DBAMLS
- $584,0005 bd3 ba2.8k sqft10 Cotton Mill Ct, Ormond Beach, FL 32174For SaleMLS ID #1226690, Nancy Cortez, Adams, Cameron & Co., Realtors. DBAMLS
- $445,0003 bd2 ba1.9k sqft1321 Sunningdale Ln, Ormond Beach, FL 32174For SaleMLS ID #1220714, Marsha Thayer, Realty Evolution Inc. DBAMLS
- $450,0003 bd2 ba2.1k sqft110 VIA ROMA, Ormond Beach, FL 32174For SaleMLS ID #2151011, CANDACE GARBER. realMLS
- $474,9003 bd2 ba2.1k sqft409 Seabrook Rd, Ormond Beach, FL 32174For SaleMLS ID #1224347, Jeremy Reidenberg, Adams, Cameron & Co., Realtors. DBAMLS
- $393,0003 bd2 ba1.9k sqft7 PRAIRIEVIEW LANE, ORMOND BEACH, FL 32174For Sale
 MLS ID #O6417890, Giselle Ramirez, REDFIN CORPORATION. Stellar MLS
 - $539,5003 bd2 ba2.3k sqft133 Creek Forest Ln, Ormond Beach, FL 32174For SaleMLS ID #1226496, Amy Rugg, Ted Rugg & Associates LLC. DBAMLS
- $484,9004 bd2 ba2.4k sqft28 Peruvian Ln, Ormond Beach, FL 32174For SaleMLS ID #1218190, Patricia McKinley, Realty Pros Assured. DBAMLS
- $485,0005 bd4 ba2.8k sqft317 Oak Fern Cir, Ormond Beach, FL 32174For SaleMLS ID #1223968, Joy Pratt-Martin PA, LPT Realty, LLC. DBAMLS
- $419,5003 bd3 ba1.7k sqft5 Canterbury Woods, Ormond Beach, FL 32174For SaleMLS ID #1221828, Delissa Day, Grand Living Realty. DBAMLS
- $515,0003 bd2 ba2.1k sqft43 Gale Ln, Ormond Beach, FL 32174For SaleMLS ID #1227635, Judit Glant, Venture Development Realty, Inc. DBAMLS
- $635,0003 bd2 ba2.1k sqft1240 Sunningdale Ln, Ormond Beach, FL 32174For SaleMLS ID #1228919, Debbie Spelman, Venture Development Realty, Inc. DBAMLS
- $500,0003 bd2 ba1.8k sqft438 Long Cove Rd, Ormond Beach, FL 32174For SaleMLS ID #1225319, Will Ferro, LPT Realty, LLC. DBAMLS
- $499,0003 bd2 ba1.9k sqft372 Chelsea Place Ave, Ormond Beach, FL 32174For SaleMLS ID #1223111, Toni Wright, Adams, Cameron & Co., Realtors. DBAMLS
