Now offered at $485,000 - a rare opportunity in gated Tymber Creek. This is the kind of home buyers keep searching for but rarely find: a true multigenerational layout, private pool, major updates already completed, and a gated Ormond Beach location with space, flexibility, and value.
Set on a corner lot in the desirable Tymber Creek community, this 5-bedroom, 4-bath pool home offers two distinct living areas designed for real life. The front portion of the home features a 3-bedroom, 2-bath layout, while the rear section offers a separate 2-bedroom, 2-bath setup with its own private entrance. Whether you need space for extended family, adult children, guests, in-laws, remote work, or long-term flexibility, this floor plan gives buyers options that standard homes simply do not. The private backyard and large pool create the Florida lifestyle buyers want, with room to relax, entertain, and enjoy outdoor living without sacrificing privacy. Inside, the home also offers a bonus room, formal dining area, and a two-car garage, giving the layout even more function and usable space.
Major updates have already been handled, including a new A/C in 2019 and significant 2022 improvements such as a new roof, gutters, pool pump, windows, and fresh interior and exterior paint. For buyers concerned about big-ticket expenses, this home offers peace of mind where it matters most.
Tymber Creek adds even more appeal with gated access, two community pools, tennis courts, a playground, and a bird sanctuary, all just minutes from shopping, dining, I-95, and everyday conveniences. At $485,000, this home stands out as one of the strongest opportunities in Ormond Beach for buyers who need space, privacy, flexibility, and value.
This is not a cookie-cutter home. It is a rare dual-living pool home in a gated community, now positioned to move.
Pending
$485,000
317 Oak Fern Cir, Ormond Beach, FL 32174
5beds
2,846sqft
:
Get pre-qualified$3,293/mo
Single Family Residence, Residential
Built in 1984
0.31 Acres Lot
$471,700 Zestimate®
$170/sqft
$83/mo HOA
What's special
Formal dining space
- 155 days |
- 505 |
- 37 |
Zillow last checked:
Listing updated:
Listed by:
Joy Pratt-Martin PA 386-631-1299,
LPT Realty, LLC
Source: DBAMLS,MLS#: 1223968
Facts & features
Interior
Bedrooms & bathrooms
- Bedrooms: 5
- Bathrooms: 4
- Full bathrooms: 3
- 1/2 bathrooms: 1
Bedroom 1
- Level: Main
- Area: 224 Square Feet
- Dimensions: 14.00 x 16.00
Bedroom 2
- Level: Main
- Area: 144 Square Feet
- Dimensions: 12.00 x 12.00
Bedroom 3
- Level: Main
- Area: 132 Square Feet
- Dimensions: 11.00 x 12.00
Kitchen
- Level: Main
- Area: 143 Square Feet
- Dimensions: 11.00 x 13.00
Living room
- Level: Main
- Area: 510 Square Feet
- Dimensions: 17.00 x 30.00
Heating
- Central, Electric
Cooling
- Central Air, Electric
Appliances
- Included: Washer, Refrigerator, Microwave, Electric Range, Dryer, Double Oven, Dishwasher
- Laundry: Electric Dryer Hookup, In Unit, Sink, Washer Hookup
Features
- Breakfast Bar, Ceiling Fan(s), Eat-in Kitchen, Entrance Foyer, Primary Bathroom - Shower No Tub, Primary Downstairs, Vaulted Ceiling(s), Walk-In Closet(s)
- Flooring: Carpet, Tile
- Has fireplace: Yes
- Fireplace features: Wood Burning
Interior area
- Total structure area: 3,564
- Total interior livable area: 2,846 sqft
Property
Parking
- Total spaces: 2
- Parking features: Attached, Garage Door Opener
- Attached garage spaces: 2
Accessibility
- Accessibility features: Accessible Approach with Ramp, Accessible Central Living Area
Features
- Levels: One
- Stories: 1
- Patio & porch: Rear Porch, Screened
- Has spa: Yes
- Spa features: Heated, In Ground, Private
Lot
- Size: 0.31 Acres
- Features: Cul-De-Sac
Details
- Parcel number: 412505003170
- Zoning description: Residential
Construction
Type & style
- Home type: SingleFamily
- Property subtype: Single Family Residence, Residential
Materials
- Redwood Siding, Other
- Foundation: Block
- Roof: Shingle
Condition
- New construction: No
- Year built: 1984
Utilities & green energy
- Sewer: Public Sewer
- Water: Public
- Utilities for property: Cable Available, Electricity Connected, Sewer Connected, Water Connected
Community & HOA
Community
- Security: Gated with Guard, Security Gate
- Subdivision: Tymber Creek
HOA
- Has HOA: Yes
- Amenities included: Basketball Court, Gated, Management, Playground, Pool
- HOA fee: $250 quarterly
Location
- Region: Ormond Beach
Financial & listing details
- Price per square foot: $170/sqft
- Tax assessed value: $443,185
- Annual tax amount: $7,312
- Date on market: 3/10/2026
- Listing terms: Cash,Conventional,FHA,VA Loan
- Electric utility on property: Yes
- Road surface type: Asphalt
Estimated market value
$471,700
$448,000 - $495,000
$3,674/mo
Price history
| Date | Event | Price |
|---|---|---|
| 8/11/2026 | Pending sale | $485,000$170/sqft |
Source:  DBAMLS #1223968 Report a problem DBAMLS #1223968 Report a problem | ||
| 5/14/2026 | Price change | $485,000-9.7%$170/sqft |
Source: DBAMLS #1223968 Report a problem | ||
| 4/6/2026 | Price change | $537,000-2.4%$189/sqft |
Source: DBAMLS #1223968 Report a problem | ||
| 3/10/2026 | Listed for sale | $550,000-3.3%$193/sqft |
Source: DBAMLS #1223968 Report a problem | ||
| 2/28/2026 | Listing removed | $569,000$200/sqft |
Source:  Stellar MLS #V4946624 Report a problem Stellar MLS #V4946624 Report a problem | ||
| 1/9/2026 | Listed for sale | $569,000+6.4%$200/sqft |
Source: DBAMLS #1221504 Report a problem | ||
| 10/24/2024 | Sold | $535,000$188/sqft |
Source: Stellar MLS #FC303306 Report a problem | ||
| 9/13/2024 | Pending sale | $535,000$188/sqft |
Source: Stellar MLS #FC303306 Report a problem | ||
| 9/13/2024 | Contingent | $535,000$188/sqft |
Source: DBAMLS #1203237 Report a problem | ||
| 8/28/2024 | Listed for sale | $535,000-6.9%$188/sqft |
Source: DBAMLS #1203237 Report a problem | ||
| 7/11/2024 | Listing removed | $574,900+4.5%$202/sqft |
Source: Stellar MLS #O6144572 Report a problem | ||
| 4/19/2024 | Price change | $550,000-4.3%$193/sqft |
Source: DBAMLS #1122510 Report a problem | ||
| 2/29/2024 | Price change | $574,900-1.7%$202/sqft |
Source: DBAMLS #1114354 Report a problem | ||
| 11/15/2023 | Price change | $584,900-2.5%$206/sqft |
Source: DBAMLS #1114354 Report a problem | ||
| 9/27/2023 | Listed for sale | $599,900+455.5%$211/sqft |
Source:  NSBBOR #1077299 Report a problem NSBBOR #1077299 Report a problem | ||
| 11/5/1997 | Sold | $108,000$38/sqft |
Source: Public Record Report a problem | ||
Public tax history
| Year | Property taxes | Tax assessment |
|---|---|---|
| 2025 | -- | $443,185 -1.8% |
| 2024 | $7,313 +200.1% | $451,182 +136.3% |
| 2023 | $2,437 +3.5% | $190,949 +3% |
| 2022 | $2,355 | $185,387 +3% |
| 2021 | -- | $179,987 +1.4% |
| 2020 | $2,392 | $177,502 +2.3% |
| 2019 | $2,392 +2% | $173,511 +1.9% |
| 2018 | $2,345 -0.3% | $170,276 +2.1% |
| 2017 | $2,351 -1.6% | $166,774 +2.1% |
| 2016 | $2,390 -1% | $163,344 +0.7% |
| 2015 | $2,415 -2.4% | $162,209 +0.8% |
| 2014 | $2,473 | $160,922 +1.5% |
| 2013 | -- | $158,544 -5.2% |
| 2012 | -- | $167,229 -13.2% |
| 2011 | -- | $192,550 -7.1% |
| 2010 | -- | $207,176 +1.7% |
| 2009 | -- | $203,721 +84.2% |
| 2007 | -- | $110,622 -0.5% |
| 2006 | -- | $111,162 +6.1% |
| 2005 | -- | $104,781 +3% |
| 2004 | -- | $101,729 +1.9% |
| 2003 | -- | $99,832 +2.4% |
| 2002 | -- | $97,492 +1.6% |
| 2001 | -- | $95,957 +3% |
| 2000 | -- | $93,163 |
Find assessor info on the county website
Monthly payment
Est. payment
Payment breakdown
Explore the cost of this home by adjusting the details. Changes won't be saved.Climate risks
Neighborhood: 32174
Nearby schools
GreatSchools rating
- 6/10Pathways Elementary SchoolGrades: PK-5Distance: 0.9 mi
- 5/10David C Hinson Sr Middle SchoolGrades: 6-8Distance: 2.4 mi
- 4/10Mainland High SchoolGrades: 9-12Distance: 6.4 mi
Schools provided by the listing agent
- Elementary: Pathways
- Middle: Hinson
- High: Mainland
Source: DBAMLS. This data may not be complete. We recommend contacting the local school district to confirm school assignments for this home.
- $347,1003 bd3 ba2.1k sqft318 Oak Fern Cir, Ormond Beach, FL 32174Off Market
- $262,0003 bd2 ba1.4k sqft191 Cloverdale Ct, Ormond Beach, FL 32174Off Market
- $503,0004 bd2 ba2.4k sqft323 Oak Fern Cir, Ormond Beach, FL 32174Off Market
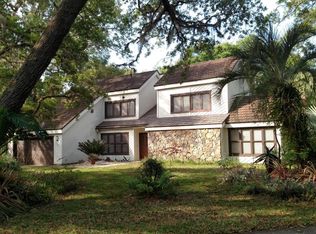
- $282,2003 bd2 ba1.8k sqft192 Cloverdale Ct, Ormond Beach, FL 32174Off Market

- $253,4003 bd2 ba1.2k sqft190 Cloverdale Ct, Ormond Beach, FL 32174Off Market
- $2,7503 bd2 ba2.2k sqft322 Oak Fern Cir, Ormond Beach, FL 32174For Rent
- $378,2004 bd3 ba2.8k sqft343 Tymber Run, Ormond Beach, FL 32174Off Market
- $444,0004 bd2 ba2.4k sqft319 Oak Fern Cir, Ormond Beach, FL 32174Sold
A local agent can set up tours, give advice and negotiate with sellers.
A local lender can help you make sure your offer is ready when you are.
Similar homes
- $500,0004 bd3 ba2.6k sqft43 Winding Creek Way, Ormond Beach, FL 32174For Sale
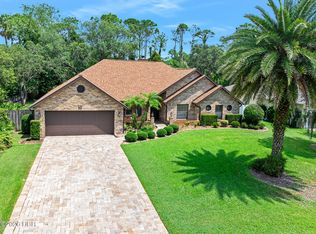
 MLS ID #1229106, Daniel Nitsch, Adams, Cameron & Co., Realtors. DBAMLS
 - $475,0004 bd2 ba2.4k sqft28 Peruvian Ln, Ormond Beach, FL 32174For Sale
 MLS ID #1218190, Patricia McKinley, Realty Pros Assured. DBAMLS
 - $599,9004 bd3 ba2.5k sqft3 Echo Woods Way, Ormond Beach, FL 32174For Sale
 MLS ID #1228184, Steven Thomas, Trademark Realty Group LLC. DBAMLS
 - $574,0003 bd3 ba2.7k sqft114 SHADOW CREEK Way, Ormond Beach, FL 32174For Sale
 MLS ID #2135298, JILL CAMERON. realMLS
 - $630,0003 bd2 ba1.8k sqft1165 GEORGE ANDERSON STREET, ORMOND BEACH, FL 32174For Sale
 MLS ID #O6428619, Heidi Gutterman, REALTY HUB. Stellar MLS
 - $434,0003 bd3 ba2.2k sqft7 Waterfront Ct, Ormond Beach, FL 32174For SaleMLS ID #1226341, Marta Pascale, Adams, Cameron & Co., Realtors. DBAMLS
- $612,0003 bd3 ba2.3k sqft27 Winding Creek Way, Ormond Beach, FL 32174For SaleMLS ID #1222698, Jim Sheehan, Better Homes & Gardens RE \ Synergy. DBAMLS
- $449,9003 bd2 ba2.4k sqft82 KINGSLEY PLACE, ORMOND BEACH, FL 32174For SaleMLS ID #O6417203, John Harbuck, SERHANT. Stellar MLS
- $413,5003 bd3 ba2.5k sqft21 Fox Hollow Dr, Ormond Beach, FL 32174For SaleMLS ID #1226731, Vincent Stewart, Egeneto Investments LLC. DBAMLS
- $375,0003 bd2 ba1.9k sqft18 Carriage Creek Way, Ormond Beach, FL 32174For SaleMLS ID #1229339, Jonathan Gildon, Realty Pros Assured. DBAMLS
- $435,0003 bd3 ba1.6k sqft484 N Ridgewood Ave, Ormond Beach, FL 32174For SaleMLS ID #1224707, Scott Frederick, Ormond Realty. DBAMLS
- $419,5003 bd3 ba1.7k sqft5 Canterbury Woods, Ormond Beach, FL 32174For SaleMLS ID #1221828, Delissa Day, Grand Living Realty. DBAMLS
- $425,0003 bd2 ba1.7k sqft68 Brookwood Dr, Ormond Beach, FL 32174For SaleMLS ID #1224971, Terri Wilkinson, Realty Pros Assured. DBAMLS
- $474,9003 bd2 ba2.1k sqft409 Seabrook Rd, Ormond Beach, FL 32174For SaleMLS ID #1224347, Jeremy Reidenberg, Adams, Cameron & Co., Realtors. DBAMLS
- $545,0003 bd2 ba1.7k sqft369 Chelsea Place Ave, Ormond Beach, FL 32174For SaleMLS ID #1222855, Angela Sylvester, Coldwell Banker Coast Realty. DBAMLS
- $449,0003 bd2 ba1.8k sqft12 Cameo Cir, Ormond Beach, FL 32174For SaleMLS ID #1225021, Stephen Hachey, Flat Fee MLS Realty. DBAMLS
- $600,0004 bd3 ba1.8k sqft9 Shadow Ln, Ormond Beach, FL 32174For SaleMLS ID #1210827, Dawn Monroe, Realty Pros Assured. DBAMLS
- $593,0003 bd3 ba2k sqft981 Shockney Dr, Ormond Beach, FL 32174For SaleMLS ID #1226494, Dan Carlin, Charles Rutenberg Realty Orlando LLC. DBAMLS
- $400,0004 bd3 ba2k sqft800 W River Oak Dr, Ormond Beach, FL 32174For SaleMLS ID #1219568, Kathy Cate, Adams, Cameron & Co., Realtors. DBAMLS
- $475,0003 bd2 ba2.4k sqft107 Muirfield Dr, Daytona Beach, FL 32114For SaleMLS ID #1225655, Tammy Bowen, Redfin Corporation. DBAMLS
