This classic all-brick ICI home offers the perfect combination of privacy, quality, and peace of mind. Featuring 4 bedrooms, 2.5 bathrooms, and 2,664 square feet, the split floor plan is designed for both comfortable everyday living and effortless entertaining.
Nestled on a nearly half-acre lot surrounded by mature trees in desirable Flood Zone X, you'll enjoy the feeling of space and seclusion while remaining just 8 miles from the beach.
Major updates have already been completed, including a roof (2023), garage door (2023), HVAC (2020), custom paver driveway (2017), and a whole-home generator. An oversized two-car garage with a dedicated workshop adds even more flexibility.
Located in the sought-after 24-hour guard-gated community of Breakaway Trails, residents enjoy beautifully maintained grounds and resort-style amenities, including a clubhouse, pool, pickleball and basketball courts, sports fields, a playground, and a dog park.
A home where you can settle in, feel at ease, and enjoy the lifestyle you've been looking for.
Active
$500,000
43 Winding Creek Way, Ormond Beach, FL 32174
4beds
2,664sqft
:
Get pre-qualified$3,455/mo
Single Family Residence, Residential
Built in 1990
0.45 Acres Lot
$479,000 Zestimate®
$188/sqft
$145/mo HOA
What's special
Dedicated workshopOversized two-car garageSplit floor planBeautifully maintained groundsCustom paver drivewaySurrounded by mature treesAll-brick ici home
- 8 days |
- 1,315 |
- 73 |
Zillow last checked:
Listing updated:
Listed by:
Daniel Nitsch 701-690-0811,
Adams, Cameron & Co., Realtors
Source: DBAMLS,MLS#: 1229106
Facts & features
Interior
Bedrooms & bathrooms
- Bedrooms: 4
- Bathrooms: 3
- Full bathrooms: 2
- 1/2 bathrooms: 1
Bedroom 1
- Level: Main
- Area: 238 Square Feet
- Dimensions: 17.00 x 14.00
Primary bathroom
- Level: Main
- Area: 120 Square Feet
- Dimensions: 12.00 x 10.00
Dining room
- Level: Main
- Area: 121 Square Feet
- Dimensions: 11.00 x 11.00
Florida room
- Level: Main
- Area: 400 Square Feet
- Dimensions: 40.00 x 10.00
Kitchen
- Level: Main
- Area: 180 Square Feet
- Dimensions: 18.00 x 10.00
Living room
- Level: Main
- Area: 396 Square Feet
- Dimensions: 22.00 x 18.00
Heating
- Central, Electric, Hot Water
Cooling
- Central Air, Electric
Appliances
- Included: Refrigerator, Microwave, Electric Water Heater, Electric Range, Electric Oven, Dishwasher
- Laundry: Electric Dryer Hookup, Sink, Washer Hookup
Features
- Breakfast Nook, Ceiling Fan(s), His and Hers Closets, Open Floorplan, Primary Bathroom -Tub with Separate Shower, Primary Downstairs, Split Bedrooms, Vaulted Ceiling(s), Walk-In Closet(s)
- Flooring: Carpet, Tile
- Has fireplace: Yes
- Fireplace features: Wood Burning
Interior area
- Total structure area: 3,686
- Total interior livable area: 2,664 sqft
Video & virtual tour
Property
Parking
- Total spaces: 2
- Parking features: Garage, Garage Door Opener
- Garage spaces: 2
Features
- Levels: One
- Stories: 1
- Patio & porch: Covered, Front Porch, Patio, Porch, Rear Porch, Screened
- Fencing: Wood
- Has view: Yes
- View description: Protected Preserve
Lot
- Size: 0.45 Acres
- Dimensions: 100 x 191
- Features: Irregular Lot, Sprinklers In Front, Sprinklers In Rear
Details
- Additional structures: Tennis Court(s), Workshop
- Parcel number: 412601000400
Construction
Type & style
- Home type: SingleFamily
- Architectural style: Traditional
- Property subtype: Single Family Residence, Residential
Materials
- Brick, Concrete
- Foundation: Slab
- Roof: Shingle
Condition
- New construction: No
- Year built: 1990
Utilities & green energy
- Electric: 200+ Amp Service, Whole House Generator
- Sewer: Public Sewer
- Water: Public
- Utilities for property: Propane, Cable Available, Electricity Connected, Sewer Connected, Water Available
Community & HOA
Community
- Security: 24 Hour Security, Gated with Guard, Security Gate, Security System Owned
- Subdivision: Breakaway Trails
HOA
- Has HOA: Yes
- Amenities included: Basketball Court, Clubhouse, Dog Park, Gated, Jogging Path, Management, Park, Pickleball, Playground, Pool, Security, Tennis Court(s)
- Services included: Security
- HOA fee: $435 quarterly
- HOA name: Breakaway Trails c/o Leland Management
- HOA phone: 386-673-0901
Location
- Region: Ormond Beach
Financial & listing details
- Price per square foot: $188/sqft
- Tax assessed value: $490,963
- Annual tax amount: $4,167
- Date on market: 7/29/2026
- Listing terms: Cash,Conventional,FHA,VA Loan
- Electric utility on property: Yes
- Road surface type: Paved
Estimated market value
$479,000
$455,000 - $503,000
$3,025/mo
Price history
| Date | Event | Price |
|---|---|---|
| 7/29/2026 | Listed for sale | $500,000-4.8%$188/sqft |
Source:  DBAMLS #1229106 Report a problem DBAMLS #1229106 Report a problem | ||
| 7/10/2026 | Listing removed | $525,000$197/sqft |
Source:  Stellar MLS #TB8514182 Report a problem Stellar MLS #TB8514182 Report a problem | ||
| 6/1/2026 | Listed for sale | $525,000+94.5%$197/sqft |
Source: Stellar MLS #TB8514182 Report a problem | ||
| 3/7/2012 | Listing removed | $269,943$101/sqft |
Source: Homes.com #497419 Report a problem | ||
| 3/6/2012 | Listed for sale | $269,943+45.9%$101/sqft |
Source: Homes.com #497419 Report a problem | ||
| 8/22/2011 | Sold | $185,000+2.8%$69/sqft |
Source: Public Record Report a problem | ||
| 1/9/2011 | Price change | $179,900-16.3%$68/sqft |
Source: Adams Cameron & Co. Realtors #513046 Report a problem | ||
| 12/18/2010 | Price change | $214,900-4.4%$81/sqft |
Source: Adams Cameron & Co. Realtors #513046 Report a problem | ||
| 11/28/2010 | Price change | $224,900-5.9%$84/sqft |
Source: Adams Cameron & Co. Realtors #513046 Report a problem | ||
| 8/29/2010 | Price change | $239,000-11.5%$90/sqft |
Source: Adams Cameron & Co. Realtors #513046 Report a problem | ||
| 8/10/2010 | Price change | $269,943+12.9%$101/sqft |
Source: Watson Realty Corp #D497419 Report a problem | ||
| 5/20/2010 | Price change | $239,000-11.5%$90/sqft |
Source: Adams Cameron & Co. Realtors #505109 Report a problem | ||
| 11/12/2009 | Listed for sale | $269,943+2.3%$101/sqft |
Source: Homes.com #497419 Report a problem | ||
| 7/2/2004 | Sold | $263,900$99/sqft |
Source: Public Record Report a problem | ||
Public tax history
| Year | Property taxes | Tax assessment |
|---|---|---|
| 2025 | $4,168 +4.3% | $307,116 +2.9% |
| 2024 | $3,997 +2.8% | $298,461 +3% |
| 2023 | $3,887 -0.6% | $289,768 +3% |
| 2022 | $3,911 | $281,328 +3% |
| 2021 | -- | $273,134 +1.4% |
| 2020 | $3,992 | $269,363 +2.3% |
| 2019 | $3,992 +1.8% | $263,307 +1.9% |
| 2018 | $3,921 -0.7% | $258,397 +2.1% |
| 2017 | $3,949 -1.9% | $253,082 +2.1% |
| 2016 | $4,027 -1.3% | $247,877 +3.2% |
| 2015 | $4,078 -8.2% | $240,232 +11.7% |
| 2014 | $4,441 | $215,128 +6% |
| 2013 | -- | $202,884 +6.1% |
| 2012 | -- | $191,277 +1.6% |
| 2011 | -- | $188,264 -6.5% |
| 2010 | -- | $201,280 -13.9% |
| 2009 | -- | $233,890 -17.1% |
| 2007 | -- | $282,015 +0.9% |
| 2006 | -- | $279,540 +6.1% |
| 2005 | -- | $263,493 +60.9% |
| 2004 | -- | $163,748 +1.9% |
| 2003 | -- | $160,695 +2.4% |
| 2002 | -- | $156,929 +1.6% |
| 2001 | -- | $154,458 +3% |
| 2000 | -- | $149,960 |
Find assessor info on the county website
Monthly payment
Est. payment
Payment breakdown
Explore the cost of this home by adjusting the details. Changes won't be saved.Climate risks
Neighborhood: 32174
Nearby schools
GreatSchools rating
- 6/10Pathways Elementary SchoolGrades: PK-5Distance: 1.2 mi
- 5/10David C Hinson Sr Middle SchoolGrades: 6-8Distance: 2.9 mi
- 4/10Mainland High SchoolGrades: 9-12Distance: 6.7 mi
Schools provided by the listing agent
- Elementary: Pathways
- Middle: Hinson
- High: Mainland
Source: DBAMLS. This data may not be complete. We recommend contacting the local school district to confirm school assignments for this home.
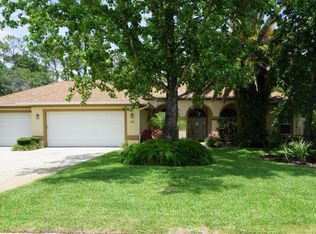
- $658,1004 bd3 ba4.3k sqft41 Winding Creek Way, Ormond Beach, FL 32174Off Market
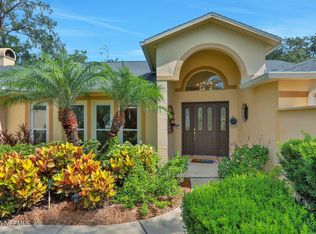
- $548,0003 bd2 ba2.3k sqft45 Winding Creek Way, Ormond Beach, FL 32174Sold
- $568,8005 bd4 ba2.6k sqft29 Forestview Way, Ormond Beach, FL 32174Off Market

- $574,7003 bd2 ba2.5k sqft39 Winding Creek Way, Ormond Beach, FL 32174Off Market
- $542,8004 bd3 ba4.6k sqft49 Winding Creek Way, Ormond Beach, FL 32174Off Market
- $488,1003 bd3 ba3.2k sqft47 Winding Creek Way, Ormond Beach, FL 32174Off Market
- $396,4003 bd2 ba2.8k sqft52 Winding Creek Way, Ormond Beach, FL 32174Off Market
- $545,5003 bd3 ba2.5k sqft50 Winding Creek Way, Ormond Beach, FL 32174Off Market
A local agent can set up tours, give advice and negotiate with sellers.
A local lender can help you make sure your offer is ready when you are.
Similar homes
- $400,0003 bd2 ba2.2k sqft92 Ridge Field Pl, Ormond Beach, FL 32174For Sale

 MLS ID #1229074, Kelly Dickmann, Adams, Cameron & Co., Realtors. DBAMLS
 - $485,0005 bd4 ba2.8k sqft317 Oak Fern Cir, Ormond Beach, FL 32174For Sale
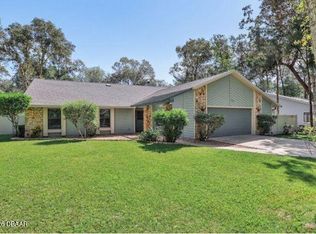 MLS ID #1223968, Joy Pratt-Martin PA, LPT Realty, LLC. DBAMLS
 - $484,9004 bd2 ba2.4k sqft28 Peruvian Ln, Ormond Beach, FL 32174For Sale
 MLS ID #1218190, Patricia McKinley, Realty Pros Assured. DBAMLS
 - $612,0003 bd3 ba2.3k sqft27 Winding Creek Way, Ormond Beach, FL 32174For Sale
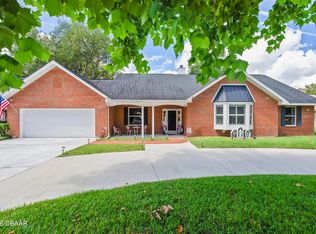 MLS ID #1222698, Jim Sheehan, Better Homes & Gardens RE \ Synergy. DBAMLS
 - $465,0004 bd3 ba3.2k sqft15 River Ridge Trl, Ormond Beach, FL 32174For SaleMLS ID #1228082, Renita Kershaw, RE/MAX Signature. DBAMLS
- $499,0003 bd2 ba2.6k sqft4 Archangel Cir, Ormond Beach, FL 32174For SaleMLS ID #1228495, Aegidius Warmerdam, Miller Real Estate and Assoc.. DBAMLS
- $635,0004 bd3 ba3.2k sqft59 Shadowcreek Way, Ormond Beach, FL 32174For SaleMLS ID #1225441, Terri Wilkinson, Realty Pros Assured. DBAMLS
- $499,0003 bd2 ba1.9k sqft372 Chelsea Place Ave, Ormond Beach, FL 32174For SaleMLS ID #1223111, Toni Wright, Adams, Cameron & Co., Realtors. DBAMLS
- $519,6004 bd3 ba2.5k sqft12 Jolynn Dr, Ormond Beach, FL 32174For SaleMLS ID #1225969, Ian Anderson, EXP Realty LLC. DBAMLS
- $549,0004 bd3 ba2.2k sqft6 Baywood Dr, Ormond Beach, FL 32174For SaleMLS ID #1224973, Aegidius Warmerdam, Miller Real Estate and Assoc.. DBAMLS
- $430,0005 bd3 ba3k sqft5 Pebble Beach Dr, Ormond Beach, FL 32174For SaleMLS ID #1227525, Will Ferro, LPT Realty, LLC. DBAMLS
- $399,9003 bd2 ba1.8k sqft16 Manderley Ln, Ormond Beach, FL 32174For SaleMLS ID #1229202, Marsha E. Evans PA, Realty Pros Assured. DBAMLS
- $438,0003 bd2 ba1.9k sqft120 Black Hickory Way, Ormond Beach, FL 32174For SaleMLS ID #1225407, Toni Wright, Adams, Cameron & Co., Realtors. DBAMLS
- $439,0002 bd3 ba2.4k sqft28 Treetop Cir, Ormond Beach, FL 32174For SaleMLS ID #1229198, Kim Peran, Adams, Cameron & Co., Realtors. DBAMLS
- $434,0003 bd3 ba2.2k sqft7 Waterfront Ct, Ormond Beach, FL 32174For SaleMLS ID #1226341, Marta Pascale, Adams, Cameron & Co., Realtors. DBAMLS
- $449,9003 bd2 ba1.7k sqft56 Circle Creek Way, Ormond Beach, FL 32174For SaleMLS ID #1227692, Lonnie Marandino, Realty Experts Florida. DBAMLS
- $369,0004 bd3 ba2.4k sqft308 Navajo Ave, Ormond Beach, FL 32174For SaleMLS ID #1222774, Patricia McKinley, Realty Pros Assured. DBAMLS
- $374,9004 bd3 ba2.6k sqft51 Sandpiper Cir, Ormond Beach, FL 32174For SaleMLS ID #1228045, Gina Sweringen Lawson LLC, Adams, Cameron & Co., Realtors. DBAMLS
- $474,9003 bd2 ba2.1k sqft409 Seabrook Rd, Ormond Beach, FL 32174For SaleMLS ID #1224347, Jeremy Reidenberg, Adams, Cameron & Co., Realtors. DBAMLS
- $379,9004 bd3 ba2.8k sqft105 Deer Lake Cir, Ormond Beach, FL 32174For SaleMLS ID #1227902, Jonathan Gildon, Realty Pros Assured. DBAMLS
