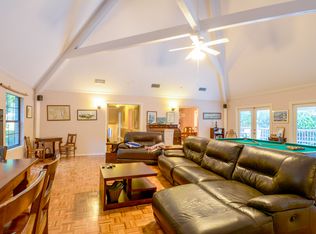
Opportunity knocking! Come enjoy the scenic nature from this home situated along Misner's creek off the Tomoka River located in the heart of Ormond Beach in the sought after Trails neighborhood. Contemporary style 4bed/2.5 bath home featuring soaring ceilings, exposed beams, large gathering rooms for entertaining, fireplace, wetbar and bonus room. Updated kitchen (2022) is open to living/dining areas. Primary suite is completely private and located on the main floor w/walk in closet and private atrium off bathroom. Floor plan is designed for large gatherings and offers great separation of space w/all secondary bedrooms on the 2nd level. Exterior features a screened porch and newer elevated deck overlooking the water & natural setting for enjoying the Florida lifestyle & wildlife! Move right in & make this your forever home. Bring your kayaks, canoes, paddle boards & explore from your back yard and see what makes this one special! Oversized 2 car garage. Definitely not a cookie cutter! Trails community offers pool, clubhouse, walking/jogging paths. Located at the entrance to the neighborhood you will find The Trails shopping center offers-- Publix, Dairy Queen, several other dining options, shopping, and fitness choices. Nova Recreation Center is adjacent to entrance featuring Magic Forest Playground-Rainbow Park, tennis, basketball, skate park, pickleball courts, and baseball fields. Nearby schools, houses of worship and medical make The Trails an ideal location for your new home-something for everyone!
Short drive to the Beach, Ormond Mainstreet, Library, Tomoka State Park, Public boat ramps/fishing docks, Riverfront Parks, I-95/I-4 Corridor, Daytona International Speedway, Daytona Beach International Airport,
Active
Price cut: $15.1K (9/16)
$449,900
15 River Ridge Trl, Ormond Beach, FL 32174
4beds
3,224sqft
Single Family Residence, Residential
Built in 1983
0.34 Acres Lot
$436,200 Zestimate®
$140/sqft
$91/mo HOA
What's special
Bonus roomSoaring ceilingsExposed beamsScreened porchWalk in closetPrivate atrium off bathroom
- 101 days
- 2,018
- 172
Zillow last checked:
Listing updated:
Listed by:
Renita Kershaw 386-673-7001,
RE/MAX Signature
Source: DBAMLS,MLS#: 1228082
Facts & features
Interior
Bedrooms & bathrooms
- Bedrooms: 4
- Bathrooms: 3
- Full bathrooms: 2
- 1/2 bathrooms: 1
Bedroom 1
- Level: Main
- Area: 256 Square Feet
- Dimensions: 16.00 x 16.00
Bedroom 2
- Level: Second
- Area: 240 Square Feet
- Dimensions: 15.00 x 16.00
Bedroom 3
- Level: Second
- Area: 156 Square Feet
- Dimensions: 12.00 x 13.00
Bedroom 4
- Level: Second
- Area: 135 Square Feet
- Dimensions: 9.00 x 15.00
Bonus room
- Level: Main
- Area: 280 Square Feet
- Dimensions: 14.00 x 20.00
Dining room
- Level: Main
- Area: 132 Square Feet
- Dimensions: 11.00 x 12.00
Family room
- Level: Main
- Area: 432 Square Feet
- Dimensions: 18.00 x 24.00
Kitchen
- Level: Main
- Area: 323 Square Feet
- Dimensions: 17.00 x 19.00
Living room
- Level: Main
- Area: 156 Square Feet
- Dimensions: 12.00 x 13.00
Other
- Description: Porch
- Area: 324 Square Feet
- Dimensions: 12.00 x 27.00
Other
- Description: Deck
- Area: 330 Square Feet
- Dimensions: 10.00 x 33.00
Utility room
- Level: Main
- Area: 30 Square Feet
- Dimensions: 5.00 x 6.00
Heating
- Central
Cooling
- Central Air
Appliances
- Included: Refrigerator, Microwave, Electric Range, Disposal, Dishwasher
- Laundry: Electric Dryer Hookup, In Unit, Lower Level, Washer Hookup
Features
- Ceiling Fan(s), Eat-in Kitchen, Open Floorplan, Pantry, Primary Downstairs, Split Bedrooms, Vaulted Ceiling(s), Walk-In Closet(s), Wet Bar
- Flooring: Carpet, Tile
- Number of fireplaces: 1
- Fireplace features: Wood Burning
Interior area
- Total structure area: 4,578
- Total interior livable area: 3,224 sqft
Property
Parking
- Total spaces: 2
- Parking features: Attached, Garage
- Attached garage spaces: 2
Features
- Levels: Two
- Stories: 2
- Patio & porch: Deck, Porch, Screened
- Has view: Yes
- View description: Trees/Woods, Water
- Has water view: Yes
- Water view: Water
- Waterfront features: Creek, River Access
Lot
- Size: 0.34 Acres
- Dimensions: 115.0 ft x 130.0 ft
Details
- Parcel number: 421701021210
Construction
Type & style
- Home type: SingleFamily
- Architectural style: Contemporary
- Property subtype: Single Family Residence, Residential
Materials
- Redwood Siding
- Foundation: Slab
- Roof: Shingle
Condition
- New construction: No
- Year built: 1983
Utilities & green energy
- Sewer: Public Sewer
- Water: Public
- Utilities for property: Cable Available, Electricity Connected, Sewer Connected, Water Connected
Community & HOA
Community
- Subdivision: Trails
HOA
- Has HOA: Yes
- Amenities included: Clubhouse, Jogging Path, Management, Pool, Management - On Site
- HOA fee: $274 quarterly
Location
- Region: Ormond Beach
Financial & listing details
- Price per square foot: $140/sqft
- Tax assessed value: $338,887
- Annual tax amount: $5,545
- Date on market: 6/29/2026
- Listing terms: Conventional
- Electric utility on property: Yes
- Road surface type: Paved
Estimated market value
$436,200
$414,000 - $458,000
$3,347/mo
Price history
| Date | Event | Price |
|---|---|---|
| 9/16/2026 | Price change | $449,900-3.2%$140/sqft |
Source:  DBAMLS #1228082 Report a problem DBAMLS #1228082 Report a problem | ||
| 6/29/2026 | Price change | $465,000-6.1%$144/sqft |
Source: DBAMLS #1228082 Report a problem | ||
| 5/14/2026 | Listed for sale | $495,000-17.5%$154/sqft |
Source: Owner Report a problem | ||
| 4/29/2026 | Listing removed | -- |
Source: Owner Report a problem | ||
| 1/23/2026 | Listed for sale | $599,999+200%$186/sqft |
Source: Owner Report a problem | ||
| 6/6/2003 | Sold | $200,000-19.4%$62/sqft |
Source: Public Record Report a problem | ||
| 6/14/1999 | Sold | $248,000$77/sqft |
Source: Public Record Report a problem | ||
Public tax history
| Year | Property taxes | Tax assessment |
|---|---|---|
| 2025 | $5,545 +6.5% | $338,887 +6.3% |
| 2024 | $5,206 +4.4% | $318,692 +10% |
| 2023 | $4,988 +12% | $289,720 +10% |
| 2022 | $4,455 | $263,382 +10% |
| 2021 | -- | $239,438 +2.8% |
| 2020 | $4,102 | $233,027 -1.2% |
| 2019 | $4,102 -2.1% | $235,966 -6.4% |
| 2018 | $4,189 -8.9% | $252,069 +9.2% |
| 2017 | $4,598 +4.4% | $230,889 -1.2% |
| 2016 | $4,403 -4.9% | $233,811 +3.7% |
| 2015 | $4,628 +8.6% | $225,505 +6.6% |
| 2014 | $4,260 | $211,546 +14.4% |
| 2013 | -- | $184,992 +5% |
| 2012 | -- | $176,137 -4.9% |
| 2011 | -- | $185,119 -11.1% |
| 2010 | -- | $208,216 -12% |
| 2009 | -- | $236,678 -12.8% |
| 2007 | -- | $271,528 -15.6% |
| 2006 | -- | $321,677 +16.4% |
| 2005 | -- | $276,302 +6.9% |
| 2004 | -- | $258,466 +17.7% |
| 2003 | -- | $219,614 +2.4% |
| 2002 | -- | $214,467 +1.6% |
| 2001 | -- | $211,090 +3% |
| 2000 | -- | $204,942 |
Find assessor info on the county website
Monthly payment
Est. payment
Payment breakdown
Explore the cost of this home by adjusting the details. Changes won't be saved.Climate risks
Neighborhood: 32174
Nearby schools
Schools provided by the listing agent
- Elementary: Tomoka
- Middle: Hinson
- High: Seabreeze
Source: DBAMLS. This data may not be complete. We recommend contacting the local school district to confirm school assignments for this home.
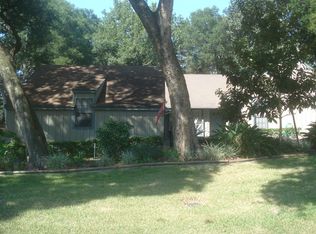
- $682,2005 bd5 ba3.9k sqft17 River Ridge Trl, Ormond Beach, FL 32174Off Market
- $569,8003 bd3 ba3.5k sqft13 River Ridge Trl, Ormond Beach, FL 32174Off Market
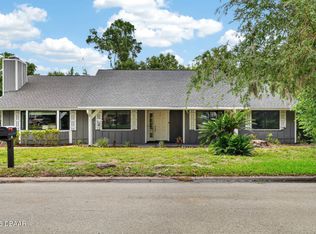
- $389,4004 bd3 ba2.2k sqft12 River Ridge Trl, Ormond Beach, FL 32174Off Market
- $400,6003 bd3 ba2.2k sqft10 River Ridge Trl, Ormond Beach, FL 32174Off Market
Similar homes
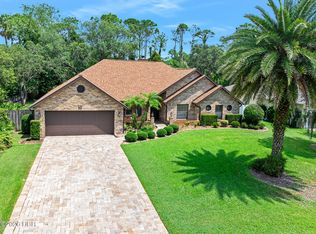
- $385,0003 bd2 ba2.1k sqft11 Rio Pinar Trl, Ormond Beach, FL 32174For Sale
 MLS ID #1227450, Hilary Deininger, Keller Williams Realty Florida Partners. DBAMLS
 - $520,0004 bd3 ba2.4k sqft2 Eagle Dr, Ormond Beach, FL 32174For Sale
 MLS ID #1229971, Michelle Zirkelbach, Adams, Cameron & Co., Realtors. DBAMLS
 - $475,0004 bd3 ba2.6k sqft43 Winding Creek Way, Ormond Beach, FL 32174For Sale
 MLS ID #1229106, Daniel Nitsch, Adams, Cameron & Co., Realtors. DBAMLS
 - $425,0004 bd3 ba2.4k sqft1419 N Beach St, Ormond Beach, FL 32174For Sale
 MLS ID #1229739, Lynda Watson, Realty Pros Assured. DBAMLS
 - $599,0004 bd3 ba2.5k sqft16 Crescent Lake Way, Ormond Beach, FL 32174For SaleMLS ID #1229566, Kyle Selby, Selby Realty, Inc.. DBAMLS
- $374,9004 bd3 ba2.6k sqft51 Sandpiper Cir, Ormond Beach, FL 32174For SaleMLS ID #1228045, Gina Sweringen Lawson LLC, Adams, Cameron & Co., Realtors. DBAMLS
- $449,0003 bd2 ba1.8k sqft12 Cameo Cir, Ormond Beach, FL 32174For SaleMLS ID #1225021, Stephen Hachey, Flat Fee MLS Realty. DBAMLS
- $425,0003 bd2 ba1.7k sqft68 Brookwood Dr, Ormond Beach, FL 32174For SaleMLS ID #1224971, Terri Wilkinson, Realty Pros Assured. DBAMLS
- $400,0003 bd2 ba2.2k sqft92 Ridge Field Pl, Ormond Beach, FL 32174For SaleMLS ID #1229074, Kelly Dickmann, Adams, Cameron & Co., Realtors. DBAMLS
- $329,0003 bd3 ba1.7k sqft26 Soco Trl, Ormond Beach, FL 32174For SaleMLS ID #1231558, David Levy, Matok Realty & Management Inc. DBAMLS
- $350,0003 bd2 ba1.7k sqft5 Winding Woods Trl, Ormond Beach, FL 32174For SaleMLS ID #1230617, Nancy Cortez, Adams, Cameron & Co., Realtors. DBAMLS
- $369,0004 bd3 ba2.4k sqft308 Navajo Ave, Ormond Beach, FL 32174For SaleMLS ID #1222774, Patricia McKinley, Realty Pros Assured. DBAMLS
- $349,0004 bd3 ba2.4k sqft203 Grove St, Ormond Beach, FL 32174For SaleMLS ID #1230448, Glenn Hill, Florida Homes Realty & Mortgage. DBAMLS
- $375,0004 bd2 ba1.9k sqft911 Woodmere Cir, Ormond Beach, FL 32174For SaleMLS ID #1230473, Kyle Selby, Selby Realty, Inc.. DBAMLS
- $574,0004 bd3 ba2.5k sqft3 Echo Woods Way, Ormond Beach, FL 32174For SaleMLS ID #1228184, Steven Thomas, Trademark Realty Group LLC. DBAMLS
- $365,0004 bd3 ba1.9k sqft105 Fiesta Cir, Ormond Beach, FL 32174For SaleMLS ID #1229044, Steven Koleno, Beycome of Florida LLC. DBAMLS
- $480,9003 bd3 ba1.8k sqft1106 Shockney Dr, Ormond Beach, FL 32174For SaleMLS ID #1224422, Robert Page, Adams, Cameron & Co., Realtors. DBAMLS
- $374,9994 bd2 ba1.6k sqft71 Fairview Ave #A & B, Ormond Beach, FL 32174For SaleMLS ID #1230595, Jenna Loyd, Market Connect Realty LLC. DBAMLS
- $300,0003 bd3 ba2.4k sqft23 Cherokee Trl, Ormond Beach, FL 32174For SaleMLS ID #1228788, Deborah Carter, Realty Pros Assured. DBAMLS
