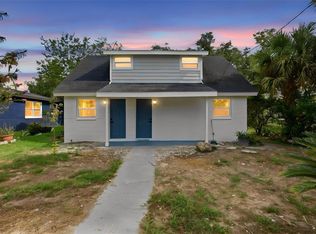
This spacious four-bedroom, two-and-a-half-bathroom home is conveniently situated just a short distance from the Intracoastal Waterway. Not only does the property offers river views from both the living room and the front porch but also features an abundance of storage options, including generous closet space and a sizable shed in the backyard. Updated bathrooms, new roof, and freshly painted inside makes this home a must see. Its prime location, merely one mile from downtown Ormond, places residents within easy reach of a variety of restaurants and shops, while the beach is just a couple of miles away, making this residence an ideal choice for those seeking both comfort and convenience. All information is intended to be accurate but cannot be guaranteed.
Active
$374,900
38 Lorillard Pl, Ormond Beach, FL 32174
4beds
1,836sqft
Single Family Residence, Residential
Built in 1950
10,454 Square Feet Lot
$357,600 Zestimate®
$204/sqft
$-- HOA
What's special
Freshly painted insideNew roofSpacious four-bedroom two-and-a-half-bathroom homeAbundance of storage optionsFront porchUpdated bathroomsGenerous closet space
- 2 days
- 381
- 12
Likely to sell faster than
Zillow last checked:
Listing updated:
Listed by:
Joseph Akialis 386-212-9670,
Ormond Realty,
Scott Frederick 386-383-2327
Source: DBAMLS,MLS#: 1230348
Facts & features
Interior
Bedrooms & bathrooms
- Bedrooms: 4
- Bathrooms: 3
- Full bathrooms: 2
- 1/2 bathrooms: 1
Bedroom 1
- Level: Main
- Area: 256.8 Square Feet
- Dimensions: 14.11 x 18.20
Bedroom 3
- Area: 153.72 Square Feet
- Dimensions: 12.20 x 12.60
Bedroom 4
- Area: 174.96 Square Feet
- Dimensions: 21.60 x 8.10
Bathroom 2
- Area: 156.18 Square Feet
- Dimensions: 11.40 x 13.70
Dining room
- Area: 98.82 Square Feet
- Dimensions: 12.20 x 8.10
Family room
- Area: 211.05 Square Feet
- Dimensions: 10.50 x 20.10
Kitchen
- Level: Main
- Area: 96.38 Square Feet
- Dimensions: 12.20 x 7.90
Living room
- Area: 173.34 Square Feet
- Dimensions: 10.70 x 16.20
Utility room
- Area: 108.07 Square Feet
- Dimensions: 10.70 x 10.10
Heating
- Central
Cooling
- Central Air
Appliances
- Included: Washer, Refrigerator, Electric Range, Dryer, Dishwasher
- Laundry: In Unit
Features
- Breakfast Bar, Breakfast Nook, Ceiling Fan(s), Primary Bathroom - Shower No Tub, Walk-In Closet(s)
- Flooring: Tile, Vinyl, Wood
- Number of fireplaces: 1
Interior area
- Total structure area: 2,253
- Total interior livable area: 1,836 sqft
Video & virtual tour
Property
Parking
- Parking features: Other
Features
- Levels: One
- Stories: 1
- Patio & porch: Front Porch, Porch
- Exterior features: Outdoor Shower
- Fencing: Back Yard
- Has view: Yes
- View description: Intracoastal
- Has water view: Yes
- Water view: Intracoastal
Lot
- Size: 10,454 Square Feet
- Dimensions: 75.0 ft x 145.0 ft
Details
- Additional structures: Shed(s)
- Parcel number: 422217000380
Construction
Type & style
- Home type: SingleFamily
- Architectural style: Cottage
- Property subtype: Single Family Residence, Residential
Materials
- Concrete
- Foundation: Block
- Roof: Shingle
Condition
- New construction: No
- Year built: 1950
Utilities & green energy
- Sewer: Public Sewer
- Water: Public
- Utilities for property: Cable Available, Electricity Connected, Sewer Connected, Water Connected
Community & HOA
Community
- Security: Smoke Detector(s)
- Subdivision: Mamaroneck
HOA
- Has HOA: No
Location
- Region: Ormond Beach
Financial & listing details
- Price per square foot: $204/sqft
- Tax assessed value: $255,857
- Annual tax amount: $1,648
- Date on market: 9/2/2026
- Listing terms: Cash,Conventional,FHA
- Electric utility on property: Yes
- Road surface type: Paved
Estimated market value
$357,600
$340,000 - $375,000
$2,308/mo
Price history
| Date | Event | Price |
|---|---|---|
| 9/2/2026 | Listed for sale | $374,900+27.1%$204/sqft |
Source:  DBAMLS #1230348 Report a problem DBAMLS #1230348 Report a problem | ||
| 8/4/2025 | Listing removed | $295,000$161/sqft |
Source: DBAMLS #1214930 Report a problem | ||
| 7/21/2025 | Contingent | $295,000$161/sqft |
Source: DBAMLS #1214930 Report a problem | ||
| 6/25/2025 | Listed for sale | $295,000+126.9%$161/sqft |
Source: DBAMLS #1214930 Report a problem | ||
| 10/11/2017 | Sold | $130,000-18.2%$71/sqft |
Source: DBAMLS #1031759 Report a problem | ||
| 7/20/2017 | Listed for sale | $159,000-0.6%$87/sqft |
Source: Coldwell Banker Coast Realty #1031759 Report a problem | ||
| 3/4/2005 | Sold | $160,000$87/sqft |
Source: Public Record Report a problem | ||
Public tax history
| Year | Property taxes | Tax assessment |
|---|---|---|
| 2025 | $1,649 +4.5% | $143,185 +2.9% |
| 2024 | $1,577 +3.4% | $139,150 +3% |
| 2023 | $1,525 +3.9% | $135,098 +3% |
| 2022 | $1,467 | $131,163 +3% |
| 2021 | -- | $127,343 +1.4% |
| 2020 | $1,478 | $125,585 +2.3% |
| 2019 | $1,478 +2.4% | $122,761 +1.9% |
| 2018 | $1,444 +0.1% | $120,472 +3.6% |
| 2017 | $1,442 -29.8% | $116,281 +15.9% |
| 2016 | $2,056 +8% | $100,325 +15.3% |
| 2015 | $1,904 +7.5% | $86,992 +12% |
| 2014 | $1,771 | $77,673 -2.6% |
| 2013 | -- | $79,736 -0.5% |
| 2012 | -- | $80,107 -1.8% |
| 2011 | -- | $81,592 -6.6% |
| 2010 | -- | $87,393 -26% |
| 2009 | -- | $118,075 -25.4% |
| 2007 | -- | $158,211 +0.6% |
| 2006 | -- | $157,206 +111.8% |
| 2005 | -- | $74,214 +3% |
| 2004 | -- | $72,052 +1.9% |
| 2003 | -- | $70,709 +2.4% |
| 2002 | -- | $69,052 +1.6% |
| 2001 | -- | $67,965 +3% |
| 2000 | -- | $65,986 |
Find assessor info on the county website
Monthly payment
Est. payment
Payment breakdown
Explore the cost of this home by adjusting the details. Changes won't be saved.Climate risks
Neighborhood: 32174
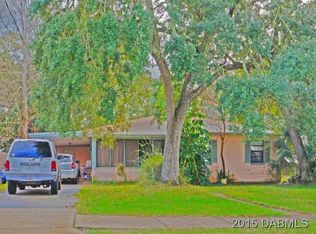


Similar homes
- $335,0003 bd2 ba1.2k sqft89 LORILLARD PLACE, ORMOND BEACH, FL 32174For Sale
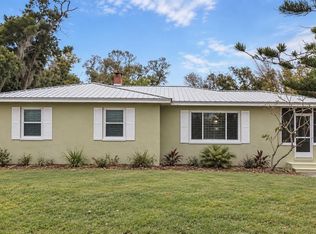
 MLS ID #O6439142, Harry D'Onofrio, HERITAGE REALTY FL. Stellar MLS
 - $359,9004 bd3 ba2.4k sqft203 Grove St, Ormond Beach, FL 32174For Sale
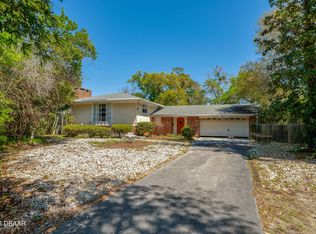
 MLS ID #1230448, Glenn Hill, Florida Homes Realty & Mortgage. DBAMLS
 - $385,0003 bd2 ba1.7k sqft13 Timber Trl, Ormond Beach, FL 32174For Sale
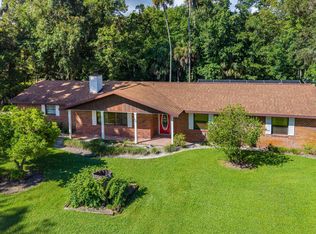 MLS ID #1230415, Michael Burgess, Realty Pros Assured. DBAMLS
 - $329,0004 bd2 ba1.2k sqft264 LAWS LANE, ORMOND BEACH, FL 32174For Sale
 MLS ID #O6439302, Chandler Williams, EXIT REALTY PREMIER LEGACY. Stellar MLS
 - $369,0004 bd2 ba1.6k sqft71 FAIRVIEW AVENUE, ORMOND BEACH, FL 32174For SaleMLS ID #O6412092, Jenna Loyd, MARKET CONNECT REALTY LLC. Stellar MLS
- $350,0003 bd2 ba1.5k sqft102 N Capri Dr, Ormond Beach, FL 32174For SaleMLS ID #1228726, Kevin Kaiser, Realty Pros Assured. DBAMLS
- $365,0003 bd2 ba1.4k sqft20 Lake Meadow Way, Ormond Beach, FL 32174For SaleMLS ID #1227729, Jonathan B Owens, Keller Williams Realty Florida Partners. DBAMLS
- $390,0003 bd2 ba1.7k sqft431 HARBOUR LIGHTS DRIVE, ORMOND BEACH, FL 32174For SaleMLS ID #O6431144, Karen Albright, OPENDOOR BROKERAGE LLC. Stellar MLS
- $269,0003 bd1 ba1.1k sqft256 LAWS LANE, ORMOND BEACH, FL 32174For SaleMLS ID #O6439492, Chandler Williams, EXIT REALTY PREMIER LEGACY. Stellar MLS
- $312,0003 bd2 ba1.4k sqft76 S CAPRI DRIVE, ORMOND BEACH, FL 32174For SaleMLS ID #V4947659, Dalene Ray Lane, LANE & ASSOCIATES FLORIDA LLC. Stellar MLS
- $289,9003 bd2 ba2.5k sqft1649 Cordova Ave, Holly Hill, FL 32117For SaleMLS ID #1230334, Tom Collins, Adams, Cameron & Co., Realtors. DBAMLS
- $389,0004 bd2 ba1.9k sqft905 Royal Oak Ct, Daytona Beach, FL 32117For SaleMLS ID #1230052, Mark Koester, EXP Realty LLC. DBAMLS
- $345,0003 bd2 ba1.2k sqft609 Johnson Dr, Ormond Beach, FL 32174For SaleMLS ID #1226180, Jennifer Himmelstein, Realty Pros Assured. DBAMLS
- $370,0003 bd2 ba1.2k sqft160 Ponce De Leon Dr, Ormond Beach, FL 32176For SaleMLS ID #1229161, Listing Reciprocal, Nonmember office. DBAMLS
- $369,9994 bd2 ba2k sqft1591 Birmingham Ave, Holly Hill, FL 32117For SaleMLS ID #1228871, Jack Bailey, Home One Realty LLC. DBAMLS
- $374,9994 bd2 ba1.2k sqft204 Osceola Ave, Ormond Beach, FL 32176For SaleMLS ID #1228401, Kathrin Rennebeck, RE/MAX Signature. DBAMLS
- $310,0003 bd2 ba1.7k sqft254 OLEANDER PLACE, ORMOND BEACH, FL 32174For SaleMLS ID #O6428622, Antonella Martino, EPIQUE REALTY INC.. Stellar MLS
- $320,0003 bd2 ba1.4k sqft16 Laurel Oaks Cir, Ormond Beach, FL 32174For SaleMLS ID #1229983, Ann Licate Deckman, Realty One Group Evolve. DBAMLS
- $299,9004 bd1 ba1.7k sqft358 S Orchard St, Ormond Beach, FL 32174For SaleMLS ID #1226259, Gina Sweringen Lawson LLC, Adams, Cameron & Co., Realtors. DBAMLS
- $299,0004 bd2 ba1.2k sqft7 Greenfern Cir, Ormond Beach, FL 32174For SaleMLS ID #1229498, Gwynne Keller, Realty Pros Assured. DBAMLS
