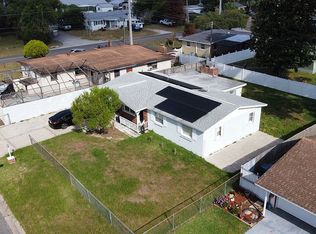
Welcome to this beautifully remodeled 4-bedroom, 2-bath home tucked away on a quiet dead-end street in Holly Hill! Thoughtfully updated from top to bottom, this move-in-ready property features a stunning new kitchen with brand-new appliances, fully renovated bathrooms, updated light fixtures throughout, fresh interior and exterior paint, and new luxury vinyl plank flooring on the first floor. The second floor showcases beautifully resurfaced original hardwood floors, adding warmth and character to the home. The attached garage has also been refreshed with a durable epoxy-coated floor.
Outside, you'll find two storage sheds offering plenty of space for tools, hobbies, or extra storage. Conveniently located just one block from Holly Hill School and only minutes from shopping, dining, parks, recreation, and the beach, this home offers the perfect blend of comfort, style, and location. Don't miss your opportunity to own this turnkey property in the heart of Holly Hill!
Active
$374,999
1591 Birmingham Ave, Holly Hill, FL 32117
4beds
2,014sqft
:
Get pre-qualified$2,510/mo
Single Family Residence, Residential
Built in 1953
0.26 Acres Lot
$-- Zestimate®
$186/sqft
$-- HOA
What's special
- 18 days |
- 307 |
- 21 |
Likely to sell faster than
Zillow last checked:
Listing updated:
Listed by:
Jack Bailey 386-677-9947,
Home One Realty LLC
Source: DBAMLS,MLS#: 1228871
Facts & features
Interior
Bedrooms & bathrooms
- Bedrooms: 4
- Bathrooms: 2
- Full bathrooms: 2
Bedroom 1
- Description: primary bedroom
- Level: Main
- Area: 213.75 Square Feet
- Dimensions: 9.50 x 22.50
Bedroom 2
- Level: Second
- Area: 184 Square Feet
- Dimensions: 11.50 x 16.00
Bedroom 3
- Level: Second
- Area: 115 Square Feet
- Dimensions: 10.00 x 11.50
Bedroom 4
- Level: Main
- Area: 92 Square Feet
- Dimensions: 8.00 x 11.50
Primary bathroom
- Level: Main
- Area: 67.5 Square Feet
- Dimensions: 4.50 x 15.00
Bathroom 2
- Level: Main
- Area: 63.25 Square Feet
- Dimensions: 5.50 x 11.50
Dining room
- Level: Main
- Area: 161 Square Feet
- Dimensions: 11.50 x 14.00
Kitchen
- Level: Main
- Area: 172.5 Square Feet
- Dimensions: 11.50 x 15.00
Living room
- Level: Main
- Area: 253 Square Feet
- Dimensions: 11.50 x 22.00
Other
- Description: sitting/ sun room
- Level: Main
- Area: 98 Square Feet
- Dimensions: 7.00 x 14.00
Other
- Description: front enclosed porch
- Level: Main
- Area: 84.5 Square Feet
- Dimensions: 6.50 x 13.00
Heating
- Central, Electric
Cooling
- Central Air, Electric, Split System
Appliances
- Included: Refrigerator, Electric Range
Features
- Built-in Features, Primary Bathroom - Shower No Tub, Primary Downstairs
- Flooring: Tile, Wood
- Number of fireplaces: 1
Interior area
- Total interior livable area: 2,014 sqft
Property
Parking
- Total spaces: 2
- Parking features: Attached, Garage
- Attached garage spaces: 2
Features
- Levels: Two
- Stories: 2
- Patio & porch: Front Porch, Glass Enclosed
- Fencing: Chain Link
Lot
- Size: 0.26 Acres
- Dimensions: 90 x 125
- Features: Dead End Street
Details
- Additional structures: Shed(s)
- Parcel number: 424222230070
- Zoning description: Residential
Construction
Type & style
- Home type: SingleFamily
- Architectural style: Traditional
- Property subtype: Single Family Residence, Residential
Materials
- Frame, Vinyl Siding
- Foundation: Pillar/Post/Pier
- Roof: Shingle
Condition
- Updated/Remodeled
- New construction: No
- Year built: 1953
Utilities & green energy
- Sewer: Public Sewer
- Water: Public
- Utilities for property: Electricity Connected, Natural Gas Available, Sewer Connected, Water Connected
Community & HOA
Community
- Subdivision: Flomich Gardens
HOA
- Has HOA: No
Location
- Region: Holly Hill
Financial & listing details
- Price per square foot: $186/sqft
- Tax assessed value: $190,671
- Annual tax amount: $2,772
- Date on market: 7/21/2026
- Listing terms: Cash,Conventional,FHA,VA Loan
- Electric utility on property: Yes
- Road surface type: Asphalt
Estimated market value
Not available
Estimated sales range
Not available
Not available
Price history
| Date | Event | Price |
|---|---|---|
| 7/21/2026 | Listed for sale | $374,999+78.6%$186/sqft |
Source:  DBAMLS #1228871 Report a problem DBAMLS #1228871 Report a problem | ||
| 9/3/2025 | Sold | $210,000-14.3%$104/sqft |
Source: DBAMLS #1213065 Report a problem | ||
| 8/11/2025 | Pending sale | $245,000$122/sqft |
Source: DBAMLS #1213065 Report a problem | ||
| 6/20/2025 | Price change | $245,000-7.5%$122/sqft |
Source: DBAMLS #1213065 Report a problem | ||
| 5/6/2025 | Listed for sale | $265,000+143.1%$132/sqft |
Source: DBAMLS #1213065 Report a problem | ||
| 1/29/2021 | Listing removed | -- |
Source: Zillow Rental Manager Report a problem | ||
| 12/29/2020 | Listed for rent | $1,550+6.9%$1/sqft |
Source: Tall Gates Property Management & Sales LLC #1078925 Report a problem | ||
| 6/9/2018 | Listing removed | $1,450$1/sqft |
Source: Tall Gates Property Management and Sales LLC Report a problem | ||
| 6/4/2018 | Listed for rent | $1,450$1/sqft |
Source: Tall Gates Property Management and Sales LLC Report a problem | ||
| 3/5/2018 | Listing removed | $1,450$1/sqft |
Source: Tall Gates Property Management and Sales LLC Report a problem | ||
| 3/1/2018 | Price change | $1,450-1.7%$1/sqft |
Source: Tall Gates Property Management and Sales LLC Report a problem | ||
| 2/21/2018 | Listed for rent | $1,475$1/sqft |
Source: Tall Gates Property Management and Sales LLC Report a problem | ||
| 2/19/2018 | Sold | $109,000$54/sqft |
Source: Public Record Report a problem | ||
Public tax history
| Year | Property taxes | Tax assessment |
|---|---|---|
| 2025 | $2,888 +6.1% | $190,671 +31.7% |
| 2024 | $2,723 +5.6% | $144,812 +10% |
| 2023 | $2,579 +5.1% | $131,647 +10% |
| 2022 | $2,453 | $119,679 +10% |
| 2021 | -- | $108,799 -1.5% |
| 2020 | $2,286 | $110,491 +7% |
| 2019 | $2,286 +6.9% | $103,256 +32.5% |
| 2018 | $2,139 +163.6% | $77,932 +2.1% |
| 2017 | $811 +1.3% | $76,329 +2.1% |
| 2016 | $801 +0.5% | $74,759 +0.7% |
| 2015 | $796 -2.7% | $74,239 +0.8% |
| 2014 | $818 | $73,650 +1.5% |
| 2013 | -- | $72,562 -20.3% |
| 2012 | -- | $91,044 -4.3% |
| 2011 | -- | $95,163 +1.5% |
| 2010 | -- | $93,757 +2.7% |
| 2009 | -- | $91,292 +3.1% |
| 2007 | -- | $88,545 -0.5% |
| 2006 | -- | $88,977 +6.1% |
| 2005 | -- | $83,869 +3% |
| 2004 | -- | $81,426 +1.9% |
| 2003 | -- | $79,908 +2.4% |
| 2002 | -- | $78,035 +1.6% |
| 2001 | -- | $76,807 +3% |
| 2000 | -- | $74,570 |
Find assessor info on the county website
Monthly payment
Est. payment
Payment breakdown
Explore the cost of this home by adjusting the details. Changes won't be saved.Climate risks
Neighborhood: 32117
Nearby schools
GreatSchools rating
- 2/10Holly Hill SchoolGrades: PK-5Distance: 0.2 mi
- 5/10Ormond Beach Middle SchoolGrades: 6-8Distance: 4 mi
- 4/10Mainland High SchoolGrades: 9-12Distance: 3.7 mi
- $215,5003 bd2 ba1.3k sqft1587 Birmingham Ave, Holly Hill, FL 32117Off Market
- $221,2003 bd2 ba1.5k sqft1546 Center St, Holly Hill, FL 32117Off Market
- $188,0002 bd1 ba975 sqft1544 Center St, Holly Hill, FL 32117Off Market
- $177,2002 bd1 ba884 sqft1585 Birmingham Ave, Holly Hill, FL 32117Off Market
- $1,024,3002 bd1 ba10k sqft571 Flomich St, Daytona Beach, FL 32117Off Market
- $166,1003 bd1 ba1.2k sqft1542 Center St, Holly Hill, FL 32117Off Market
- $180,8003 bd2 ba1k sqft1580 Birmingham Ave, Holly Hill, FL 32117Off Market
- $156,1003 bd1 ba1.1k sqft1582 Birmingham Ave, Holly Hill, FL 32117Off Market
A local agent can set up tours, give advice and negotiate with sellers.
Similar homes
- $375,0003 bd2 ba1.6k sqft2024 Magnolia Ave, South Daytona, FL 32119For Sale

 MLS ID #1229270, Teresa Quebbeman, Right Realty Connection, Inc.. DBAMLS
 - $275,0004 bd2 ba1.4k sqft1160 Palm View Dr, Daytona Beach, FL 32117For Sale By Owner
- $225,0002 bd2 ba1.1k sqft596 15th St, Holly Hill, FL 32117For Sale
 MLS ID #1227631, Kristy Montanelli, Adams, Cameron & Co., Realtors. DBAMLS
 - $229,0002 bd1 ba1.3k sqft210 14th St, Holly Hill, FL 32117For Sale By Owner

- $369,0004 bd3 ba2.4k sqft308 Navajo Ave, Ormond Beach, FL 32174For SaleMLS ID #1222774, Patricia McKinley, Realty Pros Assured. DBAMLS
- $349,0003 bd2 ba1.7k sqft18 Jefferson Lndg, Daytona Beach, FL 32118For SaleMLS ID #1227795, Michael Singletary, Coldwell Banker Commercial Benchmark. DBAMLS
- $285,0003 bd2 ba1.9k sqft215 2nd St, Holly Hill, FL 32117For SaleMLS ID #1220311, Alec Ribbink, Keller Williams Realty Florida Partners. DBAMLS
- $250,0002 bd2 ba2.4k sqft812 OLEANDER AVENUE, HOLLY HILL, FL 32117For Sale
 MLS ID #FC319096, John Lucas, ONE SOTHEBYS INTERNATIONAL. Stellar MLS
 - $350,0004 bd3 ba1.9k sqft2201 S Peninsula Dr, Daytona Beach, FL 32118For SaleMLS ID #1208912, DeAnn Yount, Next Gen Realty. DBAMLS
- $269,0003 bd2 ba1.1k sqft149 Granada St, Holly Hill, FL 32117For SaleMLS ID #1220825, Valerie Toia, Realty Pros Assured. DBAMLS
- $449,0004 bd4 ba2k sqft600 S Segrave St, Daytona Beach, FL 32114For SaleMLS ID #1229377, Janet Lustik, Adams, Cameron & Co., Realtors. DBAMLS
- $220,0003 bd2 ba1k sqft310 Cavanah Dr, Holly Hill, FL 32117For SaleMLS ID #1225981, Thomas Infantolino, Coldwell Banker Coast Realty. DBAMLS
- $359,9003 bd2 ba1.7k sqft711 Lindenwood Cir E, Ormond Beach, FL 32174For SaleMLS ID #1226134, Alexis Strong, Culver Realty & Property Management. DBAMLS
- $239,9004 bd4 ba2.6k sqft308 N Peninsula Dr, Daytona Beach, FL 32118For SaleMLS ID #1229329, Colleen Calnan, Calnan Real Estate. DBAMLS
- $424,9004 bd2 ba2k sqft474 River Square Ln, Ormond Beach, FL 32174For SaleMLS ID #1228106, Valerie H Blasberg, Weichert Realtors Hallmark Properties. DBAMLS
- $314,9003 bd2 ba1.6k sqft1077 Madison Ave, Daytona Beach, FL 32114For SaleMLS ID #1226780, Todre J Allen, LPT Realty, LLC. DBAMLS
- $330,0003 bd2 ba1.1k sqft59 Hibiscus Dr, Ormond Beach, FL 32176For SaleMLS ID #1227120, Lori Spada, LoKation. DBAMLS
- $239,0002 bd2 ba1.1k sqft815 8th St, Holly Hill, FL 32117For SaleMLS ID #1229042, Yana Marchenko, Keller Williams Realty Florida Partners. DBAMLS
- $347,5002 bd2 ba1.2k sqft192 Ponce De Leon Dr, Ormond Beach, FL 32176For SaleMLS ID #1227880, Lindsey Huntington, Volusia County Guide. DBAMLS
- $399,9003 bd2 ba1.6k sqft622 Ridge Blvd, South Daytona, FL 32119For SaleMLS ID #1228356, Peter John Graulich, Never 6 Percent Realty Inc.. DBAMLS
