Boasting a fabulous location just 10 minutes from the beach, I-95, local schools, and dining, this solid block home is nestled in one of South Daytona's most exclusive neighborhoods. As you arrive, you'll immediately notice the massive driveway, capable of parking up to 15 cars, leading to a spacious two-car garage. Inside, you are greeted by a huge, open-concept living room featuring an elegant archway that flows seamlessly into the dining area and kitchen, which comes complete with granite countertops. The thoughtful split floor plan leads you down a long hallway where you'll find two comfortable guest bedrooms and a private primary en suite. Bonus feature: Underneath the current carpeting lies classic art deco terrazzo flooring, ready to be easily polished and restored to its original glory! Step out back to enjoy a private patio and a wonderful, fully fenced yard, perfect for kids, pets, or gardening. Additionally, the roof is only about five years old and the attic features eco-friendly, solar-powered ventilation fans (famous brand Yellowblue) to help keep energy costs low. This well-maintained home is a rare find in a fantastic, up-and-coming neighborhood!
All information recorded in the MLS intended to be accurate but cannot be guaranteed.
Active
$399,900
622 Ridge Blvd, South Daytona, FL 32119
3beds
1,652sqft
Single Family Residence, Residential
Built in 1963
8,276 Square Feet Lot
$379,700 Zestimate®
$242/sqft
$-- HOA
What's special
Private patioTwo comfortable guest bedroomsSpacious two-car garageGranite countertopsPrivate primary en suiteElegant archwayThoughtful split floor plan
- 82 days
- 98
- 0
Zillow last checked:
Listing updated:
Listed by:
Peter John Graulich 386-214-7426,
Never 6 Percent Realty Inc.
Source: DBAMLS,MLS#: 1228356
Facts & features
Interior
Bedrooms & bathrooms
- Bedrooms: 3
- Bathrooms: 2
- Full bathrooms: 2
Primary bedroom
- Level: Main
- Area: 192 Square Feet
- Dimensions: 16.00 x 12.00
Bedroom 1
- Level: Main
- Area: 144 Square Feet
- Dimensions: 12.00 x 12.00
Bathroom 2
- Level: Main
- Area: 156 Square Feet
- Dimensions: 13.00 x 12.00
Dining room
- Level: Main
- Area: 182 Square Feet
- Dimensions: 14.00 x 13.00
Kitchen
- Level: Main
- Area: 182 Square Feet
- Dimensions: 14.00 x 13.00
Living room
- Level: Main
- Area: 420 Square Feet
- Dimensions: 28.00 x 15.00
Heating
- Central
Cooling
- Central Air
Appliances
- Included: Refrigerator, Microwave, Electric Oven, Dishwasher
- Laundry: In Garage
Features
- Ceiling Fan(s), Kitchen Island
- Flooring: Carpet, Tile, Wood
Interior area
- Total structure area: 2,342
- Total interior livable area: 1,652 sqft
Property
Parking
- Total spaces: 2
- Parking features: Additional Parking, Garage
- Garage spaces: 2
Accessibility
- Accessibility features: Accessible Central Living Area
Features
- Levels: One
- Stories: 1
- Patio & porch: Porch, Screened
- Fencing: Back Yard
Lot
- Size: 8,276 Square Feet
- Dimensions: 66.0 ft x 129.0 ft
- Features: Many Trees
Details
- Additional structures: Shed(s)
- Parcel number: 532804360110
Construction
Type & style
- Home type: SingleFamily
- Architectural style: Traditional
- Property subtype: Single Family Residence, Residential
Materials
- Block, Concrete
- Foundation: Block
- Roof: Shingle
Condition
- Updated/Remodeled
- New construction: No
- Year built: 1963
Utilities & green energy
- Sewer: Private Sewer
- Water: Public
- Utilities for property: Water Connected
Community & HOA
Community
- Subdivision: Ganymede
HOA
- Has HOA: No
Location
- Region: South Daytona
Financial & listing details
- Price per square foot: $242/sqft
- Tax assessed value: $252,077
- Annual tax amount: $533
- Date on market: 7/8/2026
- Listing terms: Cash,Conventional,FHA,VA Loan
- Road surface type: Paved
Estimated market value
$379,700
$361,000 - $399,000
$2,296/mo
Price history
| Date | Event | Price |
|---|---|---|
| 7/8/2026 | Listed for sale | $399,900$242/sqft |
Source:  DBAMLS #1228356 Report a problem DBAMLS #1228356 Report a problem | ||
Public tax history
| Year | Property taxes | Tax assessment |
|---|---|---|
| 2025 | $534 +5.7% | $93,165 +2.9% |
| 2024 | $505 +5.6% | $90,540 +3% |
| 2023 | $478 +6.3% | $87,903 +3% |
| 2022 | $449 | $85,343 +3% |
| 2021 | -- | $82,857 +1.4% |
| 2020 | $427 | $81,713 +2.3% |
| 2019 | $427 +9.3% | $79,876 +1.9% |
| 2018 | $390 +2.7% | $78,387 +2.1% |
| 2017 | $380 +2.7% | $76,775 +2.1% |
| 2016 | $370 -0.7% | $75,196 +0.7% |
| 2015 | $372 -51.5% | $74,673 +0.8% |
| 2014 | $768 | $74,080 +1.5% |
| 2013 | -- | $72,985 +1.7% |
| 2012 | -- | $71,765 -13% |
| 2011 | -- | $82,513 -11.1% |
| 2010 | -- | $92,805 -1.5% |
| 2009 | -- | $94,260 +3.1% |
| 2007 | -- | $91,423 -0.5% |
| 2006 | -- | $91,869 +6.1% |
| 2005 | -- | $86,595 +3% |
| 2004 | -- | $84,073 +1.9% |
| 2003 | -- | $82,505 +2.4% |
| 2002 | -- | $80,571 +9.8% |
| 2001 | -- | $73,382 -0.7% |
| 2000 | -- | $73,882 |
Find assessor info on the county website
Monthly payment
Est. payment
Payment breakdown
Explore the cost of this home by adjusting the details. Changes won't be saved.Climate risks
Neighborhood: 32119

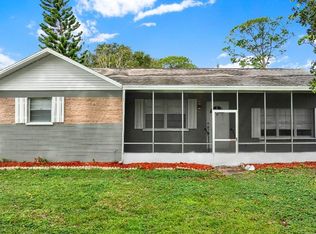
Similar homes
- $375,0003 bd2 ba1.6k sqft2024 Magnolia Ave, South Daytona, FL 32119For Sale

 MLS ID #1229270, Teresa Quebbeman, Right Realty Connection, Inc.. DBAMLS
 - $240,0003 bd2 ba1.4k sqft840 Pineapple Rd, South Daytona, FL 32119For Sale
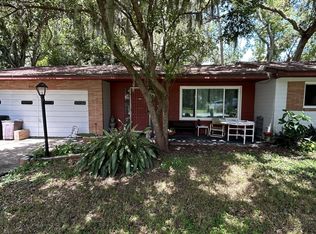 MLS ID #1229557, Kristina Phillips, Keller Williams Realty Florida Partners. DBAMLS
 - $245,0003 bd2 ba1.7k sqft947 Long Shadow Rd, South Daytona, FL 32119For Sale
 MLS ID #1230191, Alaina Grant, Realty Pros Assured. DBAMLS
 - $350,0003 bd2 ba1.6k sqft155 VILLAGE LANE, DAYTONA BEACH, FL 32119For Sale

 MLS ID #V4948226, Katie Parker, CHARLES RUTENBERG REALTY ORLANDO. Stellar MLS
 - $435,0003 bd2 ba1.7k sqft765 Herbert St, Port Orange, FL 32129For SaleMLS ID #1228233, Bill Kitzmiller, Keller Williams Realty Florida Partners. DBAMLS
- $270,0003 bd2 ba1k sqft328 Slayton Ave #U, Daytona Beach, FL 32119For SaleMLS ID #1223930, Benjamin Larbus, Pixel Realty. DBAMLS
- $349,9003 bd2 ba2k sqft100 Tern Ct, Daytona Beach, FL 32119For SaleMLS ID #1230188, Mark Casel, Mary Lynn Realty. DBAMLS
- $424,0004 bd2 ba1.5k sqft455 Brentwood Dr, Daytona Beach, FL 32117For SaleMLS ID #1225948, Robert Jenkins, A.H. Stone & Associates Inc. DBAMLS
- $349,0002 bd2 ba1.7k sqft18 Jefferson Lndg, Daytona Beach, FL 32118For SaleMLS ID #1227795, Michael Singletary, Coldwell Banker Commercial Benchmark. DBAMLS
- $399,0003 bd3 ba1.1k sqft285 Williams Ave, Daytona Beach, FL 32118For SaleMLS ID #1229400, Lori Spada, LoKation. DBAMLS
- $384,9002 bd1 ba1k sqft3114 Esperanza Ave, Daytona Beach Shores, FL 32118For SaleMLS ID #1228246, Raquel Sotolongo, Roy & Company. DBAMLS
- $314,5003 bd2 ba1.7k sqft350 Dahoon Holly Dr, Daytona Beach, FL 32117For SaleMLS ID #1231240, Andrew Harmon, Red Door Real Estate Group. DBAMLS
- $314,5003 bd2 ba1.6k sqft94 Glass Ct, Port Orange, FL 32129For SaleMLS ID #1228025, Chevon M Eaton, Chevon Eaton. DBAMLS
- $369,9003 bd2 ba1.7k sqft1743 Savannah Ln, Port Orange, FL 32128For SaleMLS ID #1227947, Shane Murray, Beach Life Realty. DBAMLS
- $449,9003 bd2 ba1.4k sqft246 Ponce De Leon Dr, Ormond Beach, FL 32176For SaleMLS ID #1229257, Bill Lutts, Align Right Realty Horizons. DBAMLS
- $359,0003 bd2 ba1.5k sqft720 S Ridgewood Ave, Ormond Beach, FL 32174For SaleMLS ID #1230858, Jim Tobin, Best Way Realty of Volusia LLC. DBAMLS
- $300,0004 bd2 ba1.6k sqft634 Aberdeen St, Daytona Beach, FL 32114For SaleMLS ID #1230977, Veronica Figueroa, EXP Realty LLC. DBAMLS
- $285,0003 bd2 ba1.4k sqft93 Glass Ct, Port Orange, FL 32129For SaleMLS ID #1228028, Chevon M Eaton, Chevon Eaton. DBAMLS
- $200,0002 bd1 ba920 sqft940 Boulder Dr, South Daytona, FL 32119For SaleMLS ID #1214196, Kimberly Sbordone Tomlinson, RE/MAX Signature. DBAMLS
- $300,0003 bd1 ba1.2k sqft765 Biro Dr, Port Orange, FL 32129For SaleMLS ID #1224739, Les Thackston, Adams, Cameron & Co., Realtors. DBAMLS
