NEW ROOF August 2026! Pelican Bay single family home ready for new owners. Stunning inside! Tiled Floors, Updated Kitchen, Large Rooms, Enclosed Florida Room for increased LIVING SPACE. The new roof includes new skylights, which there are 4, talk about letting in the natural light! This wonderful home offers 3 bedrooms, 2 full baths and a 2-car garage. The kitchen is open and the wood cabinets are gorgeous! There is a breakfast nook and a formal dining room. The inside laundry room is fantastic and offers a full-size washer dryer hook-up with folding ironing board. There is a well and pump for watering the lush landscaping and the corner lot gives the appearance of a larger lot, without the expense of mowing, the HOA maintains the common area. Low fees in this section of Pelican Bay make it one of the most affordable in the Bay! The fenced yard is a plus if you have kids or pets, don't overlook the central vac system installed in the home. Check living space, over 2,000 sq.ft. inside.
Active
$349,900
100 Tern Ct, Daytona Beach, FL 32119
3beds
2,040sqft
Single Family Residence, Residential
Built in 1985
5,662 Square Feet Lot
$-- Zestimate®
$172/sqft
$118/mo HOA
What's special
Fenced yardBreakfast nookTiled floorsFormal dining roomUpdated kitchenLarge rooms
- 10 days
- 414
- 13
Likely to sell faster than
Zillow last checked:
Listing updated:
Listed by:
Mark Casel 386-788-4338,
Mary Lynn Realty,
David Bove 386-788-4338
Source: DBAMLS,MLS#: 1230188
Facts & features
Interior
Bedrooms & bathrooms
- Bedrooms: 3
- Bathrooms: 2
- Full bathrooms: 2
Bedroom 1
- Level: Main
- Area: 180 Square Feet
- Dimensions: 12.00 x 15.00
Bedroom 2
- Level: Main
- Area: 132 Square Feet
- Dimensions: 11.00 x 12.00
Bedroom 3
- Level: Main
- Area: 144 Square Feet
- Dimensions: 12.00 x 12.00
Dining room
- Level: Main
- Area: 120 Square Feet
- Dimensions: 10.00 x 12.00
Family room
- Level: Main
- Area: 119 Square Feet
- Dimensions: 7.00 x 17.00
Kitchen
- Level: Main
- Area: 200 Square Feet
- Dimensions: 10.00 x 20.00
Living room
- Level: Main
- Area: 221 Square Feet
- Dimensions: 13.00 x 17.00
Other
- Description: rear patio
- Level: Main
- Area: 300 Square Feet
- Dimensions: 30.00 x 10.00
Utility room
- Level: Main
- Area: 40 Square Feet
- Dimensions: 5.00 x 8.00
Heating
- Central, Electric, Heat Pump
Cooling
- Central Air
Appliances
- Included: Washer, Refrigerator, Microwave, Electric Range, Electric Oven, Dryer, Disposal, Dishwasher
- Laundry: Electric Dryer Hookup, In Unit, Washer Hookup
Features
- Breakfast Nook, Ceiling Fan(s), Central Vacuum, Eat-in Kitchen, Entrance Foyer, Open Floorplan, Primary Bathroom - Shower No Tub, Vaulted Ceiling(s), Walk-In Closet(s)
- Flooring: Tile
- Windows: Skylight(s)
- Number of fireplaces: 1
- Fireplace features: Wood Burning
Interior area
- Total structure area: 2,238
- Total interior livable area: 2,040 sqft
Property
Parking
- Total spaces: 2
- Parking features: Garage, Garage Door Opener
- Garage spaces: 2
Features
- Levels: One
- Stories: 1
- Patio & porch: Patio
- Fencing: Back Yard,Fenced,Privacy,Wood
- Has view: Yes
- View description: Trees/Woods
Lot
- Size: 5,662 Square Feet
- Features: Corner Lot, Cul-De-Sac, Dead End Street, Irregular Lot
Details
- Parcel number: 523607000390
- Zoning description: Residential
Construction
Type & style
- Home type: SingleFamily
- Architectural style: Ranch,Traditional
- Property subtype: Single Family Residence, Residential
Materials
- Frame
- Foundation: Slab
- Roof: Shingle
Condition
- Updated/Remodeled
- New construction: No
- Year built: 1985
Utilities & green energy
- Electric: 150 Amp Service
- Sewer: Public Sewer
- Water: Public
- Utilities for property: Cable Connected, Electricity Connected, Sewer Connected, Water Connected
Community & HOA
Community
- Security: 24 Hour Security, Gated with Guard, Security Gate, Smoke Detector(s)
- Subdivision: Pelican Bay
HOA
- Has HOA: Yes
- Amenities included: Cable TV, Clubhouse, Gated, Golf Course, Security, Tennis Court(s)
- Services included: Security
- HOA fee: $1,000 annually
- HOA name: Pelican Bay * Village on the Green
- Second HOA fee: $415 annually
Location
- Region: Daytona Beach
Financial & listing details
- Price per square foot: $172/sqft
- Tax assessed value: $237,569
- Annual tax amount: $4,288
- Date on market: 8/28/2026
- Listing terms: Cash,Conventional,FHA
- Electric utility on property: Yes
- Road surface type: Paved
Estimated market value
Not available
Estimated sales range
Not available
Not available
Price history
| Date | Event | Price |
|---|---|---|
| 8/28/2026 | Listed for sale | $349,900+125%$172/sqft |
Source:  DBAMLS #1230188 Report a problem DBAMLS #1230188 Report a problem | ||
| 4/19/2013 | Sold | $155,500-5.8%$76/sqft |
Source: DBAMLS #541284 Report a problem | ||
| 12/7/2012 | Listed for sale | $165,000$81/sqft |
Source: Keller Williams Realty Florida Partners #538592 Report a problem | ||
| 9/13/2012 | Listing removed | $165,000$81/sqft |
Source: Keller Williams Realty Florida Partners #533519 Report a problem | ||
| 3/3/2012 | Price change | $165,000+0.6%$81/sqft |
Source: Keller Williams Realty Florida Partners #529005 Report a problem | ||
| 12/21/2011 | Price change | $164,000-0.9%$80/sqft |
Source: Adams, Cameron & Co. REALTORS #520311 Report a problem | ||
| 9/30/2011 | Price change | $165,500-2.1%$81/sqft |
Source: Adams, Cameron & Co. REALTORS #520311 Report a problem | ||
| 7/27/2011 | Price change | $169,000-3.4%$83/sqft |
Source: Adams Cameron & Co. Realtors #520311 Report a problem | ||
| 6/21/2011 | Price change | $175,000-2.5%$86/sqft |
Source: Adams Cameron & Co. Realtors #520311 Report a problem | ||
| 2/23/2011 | Price change | $179,500-2.2%$88/sqft |
Source: Listhub #513376 Report a problem | ||
| 12/16/2010 | Listed for sale | $183,500+74.8%$90/sqft |
Source: Realty Pros #513376 Report a problem | ||
| 7/21/2009 | Sold | $105,000-19.2%$51/sqft |
Source: Public Record Report a problem | ||
| 7/13/2001 | Sold | $129,900+31.2%$64/sqft |
Source: Public Record Report a problem | ||
| 6/30/1998 | Sold | $99,000+3.1%$49/sqft |
Source: Public Record Report a problem | ||
| 7/3/1996 | Sold | $96,000$47/sqft |
Source: Public Record Report a problem | ||
Public tax history
| Year | Property taxes | Tax assessment |
|---|---|---|
| 2025 | $4,288 -1.2% | $237,569 +2.8% |
| 2024 | $4,340 +8.3% | $231,073 +10% |
| 2023 | $4,007 +10.9% | $210,066 +10% |
| 2022 | $3,612 | $190,969 +10% |
| 2021 | -- | $173,608 +8.1% |
| 2020 | $3,109 | $160,631 +5.8% |
| 2019 | $3,109 +4.1% | $151,816 +3.6% |
| 2018 | $2,986 +1.9% | $146,552 +10% |
| 2017 | $2,930 +5.6% | $133,277 +7% |
| 2016 | $2,775 +3.8% | $124,599 +8% |
| 2015 | $2,672 +16.2% | $115,322 +18.3% |
| 2014 | $2,300 | $97,483 -0.1% |
| 2013 | -- | $97,600 +5.8% |
| 2012 | -- | $92,255 -18.5% |
| 2011 | -- | $113,216 -7% |
| 2010 | -- | $121,739 -16.7% |
| 2009 | -- | $146,200 +36.4% |
| 2007 | -- | $107,180 -0.5% |
| 2006 | -- | $107,703 +6.1% |
| 2005 | -- | $101,520 +3% |
| 2004 | -- | $98,563 +1.9% |
| 2003 | -- | $96,725 +2.4% |
| 2002 | -- | $94,458 +15.6% |
| 2001 | -- | $81,740 +3% |
| 2000 | -- | $79,360 |
Find assessor info on the county website
Monthly payment
Est. payment
Payment breakdown
Explore the cost of this home by adjusting the details. Changes won't be saved.Climate risks
Neighborhood: 32119
Nearby schools
Schools provided by the listing agent
- Elementary: South Daytona
- Middle: Silver Sands
- High: Atlantic
Source: DBAMLS. This data may not be complete. We recommend contacting the local school district to confirm school assignments for this home.
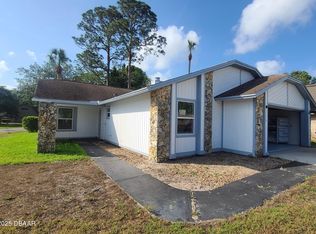
Similar homes
- $314,9003 bd2 ba1.6k sqft229 Georgetowne Blvd, Daytona Beach, FL 32119For Sale

 MLS ID #1229176, Carolie Northrip, Watson Realty Corp.. DBAMLS
 - $375,0003 bd2 ba1.6k sqft2024 Magnolia Ave, South Daytona, FL 32119For Sale
 MLS ID #1229270, Teresa Quebbeman, Right Realty Connection, Inc.. DBAMLS
 - $285,0003 bd2 ba1.8k sqft1659 E Shangri La Dr, Daytona Beach, FL 32119For Sale
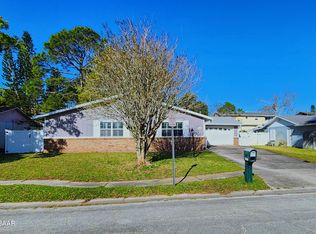 MLS ID #1211214, Jill Burke, Ponce Inlet Realty, Inc. DBAMLS
 - $325,0002 bd2 ba1.3k sqft244 Palm Sparrow Ct, Daytona Beach, FL 32119For Sale
 MLS ID #1117527, Judy Tine, Seemore Realty Group Inc.. DBAMLS
 - $179,0002 bd2 ba1.1k sqft101 Bob White Ct #101J, Daytona Beach, FL 32119For SaleMLS ID #1230240, Pammie Day, Beach City Realty Group, Inc.. DBAMLS
- $245,0003 bd2 ba1.7k sqft947 Long Shadow Rd, South Daytona, FL 32119For SaleMLS ID #1230191, Alaina Grant, Realty Pros Assured. DBAMLS
- $287,0003 bd3 ba1.8k sqft1649 E Shangri La Dr, Daytona Beach, FL 32119For SaleMLS ID #1220187, Patricia Morris, Keller Williams Realty Florida Partners. DBAMLS
- $399,9003 bd2 ba1.6k sqft622 Ridge Blvd, South Daytona, FL 32119For SaleMLS ID #1228356, Peter John Graulich, Never 6 Percent Realty Inc.. DBAMLS
- $369,9003 bd3 ba2k sqft1105 Donnell Dr, Port Orange, FL 32129For SaleMLS ID #1227191, Rick Hose, EXIT Real Estate Property Solutions. DBAMLS
- $300,0003 bd3 ba2.2k sqft101 Braeburn Cir, Daytona Beach, FL 32114For SaleMLS ID #1223600, Ralph Padgett, New Edge Realty. DBAMLS
- $314,5003 bd2 ba1.6k sqft94 Glass Ct, Port Orange, FL 32129For SaleMLS ID #1228025, Chevon M Eaton, Chevon Eaton. DBAMLS
- $349,0002 bd2 ba1.7k sqft18 Jefferson Lndg, Daytona Beach, FL 32118For SaleMLS ID #1227795, Michael Singletary, Coldwell Banker Commercial Benchmark. DBAMLS
- $343,9002 bd2 ba1.8k sqft982 Breezemont Ct, Port Orange, FL 32127For SaleMLS ID #1229857, Danny Robinson, Realty Pros Assured. DBAMLS
- $369,9003 bd2 ba1.7k sqft1743 Savannah Ln, Port Orange, FL 32128For SaleMLS ID #1227947, Shane Murray, Beach Life Realty. DBAMLS
- $349,9003 bd2 ba1.6k sqft409 Needles Dr, Port Orange, FL 32127For SaleMLS ID #1224079, Enas Roman, Realty Pros Assured. DBAMLS
- $315,0003 bd2 ba1.6k sqft169 Leisure Cir, Port Orange, FL 32127For SaleMLS ID #1229970, Patrick O'Brien, O'Brien Real Estate LLC. DBAMLS
- $264,0003 bd3 ba1.8k sqft196 Gray Dove Ct, Daytona Beach, FL 32119For SaleMLS ID #1221002, Jim Tobin, Best Way Realty of Volusia LLC. DBAMLS
- $389,0004 bd2 ba1.9k sqft905 Royal Oak Ct, Daytona Beach, FL 32117For SaleMLS ID #1230052, Mark Koester, EXP Realty LLC. DBAMLS
- $255,0003 bd2 ba1.6k sqft100 Kingbird Cir Unit 1, Daytona Beach, FL 32119For SaleMLS ID #1226037, Donna Rose, DR Properties of Volusia County LLC. DBAMLS
