Welcome to your private South Daytona oasis! This well-maintained 3-bedroom, 2-bath concrete block home offers 1,308 square feet of comfortable living space and the perfect Florida lifestyle.
Step outside to your crystal-clear in-ground pool and spacious fenced backyard -- ideal for entertaining, relaxing, or enjoying sunny Florida afternoons.
Inside, the home features a split bedroom floor plan for added privacy and a bright living room that overlooks the screened rear porch and pool area. The updated kitchen offers beautiful granite countertops and generous counter space, making it perfect for everyday living or hosting guests.
Recent improvements include a new roof and new pool pump, HVAC1.5yr, --providing peace of mind for the next owner. Additional features include central air, ceiling fans, laundry hookups in garage, and a large storage shed in the backyard.
Located in the established Golfview neighborhood, this home is just minutes from shopping, restaurants& the Halifax River.
Active
$359,000
706 Marathon Way, South Daytona, FL 32119
3beds
1,308sqft
Single Family Residence, Residential
Built in 1963
6,969 Square Feet Lot
$348,100 Zestimate®
$274/sqft
$-- HOA
What's special
Crystal-clear in-ground poolLaundry hookups in garageCeiling fansScreened rear porchCentral airSpacious fenced backyard
- 187 days
- 181
- 10
Zillow last checked:
Listing updated:
Listed by:
Lindsey Puerling 386-451-0265,
Gravitas Realty Partners, LLC
Source: DBAMLS,MLS#: 1223599
Facts & features
Interior
Bedrooms & bathrooms
- Bedrooms: 3
- Bathrooms: 2
- Full bathrooms: 2
Bedroom 1
- Level: Main
- Area: 154 Square Feet
- Dimensions: 11.00 x 14.00
Bedroom 2
- Level: Main
- Area: 130 Square Feet
- Dimensions: 10.00 x 13.00
Bedroom 3
- Level: Main
- Area: 110 Square Feet
- Dimensions: 10.00 x 11.00
Kitchen
- Level: Main
- Area: 168 Square Feet
- Dimensions: 12.00 x 14.00
Living room
- Level: Main
- Area: 270 Square Feet
- Dimensions: 15.00 x 18.00
Heating
- Central, Electric, Heat Pump
Cooling
- Central Air
Appliances
- Included: Water Softener Owned, Refrigerator, Microwave, Ice Maker, Freezer, Electric Range, Dishwasher
- Laundry: Electric Dryer Hookup, Washer Hookup
Features
- Breakfast Bar, Ceiling Fan(s), Split Bedrooms
- Flooring: Carpet, Tile
Interior area
- Total structure area: 1,932
- Total interior livable area: 1,308 sqft
Property
Parking
- Total spaces: 1
- Parking features: Garage
- Garage spaces: 1
Features
- Levels: One
- Stories: 1
- Patio & porch: Patio, Rear Porch, Screened
- Pool features: In Ground
- Fencing: Back Yard,Fenced,Full
Lot
- Size: 6,969 Square Feet
- Dimensions: 64.0 ft x 110.0 ft
Details
- Additional structures: Shed(s)
- Parcel number: 532904130060
- Zoning description: Residential
Construction
Type & style
- Home type: SingleFamily
- Architectural style: Ranch
- Property subtype: Single Family Residence, Residential
Materials
- Block, Concrete
- Foundation: Slab
- Roof: Shingle
Condition
- Updated/Remodeled
- New construction: No
- Year built: 1963
Utilities & green energy
- Sewer: Public Sewer
- Water: Public
- Utilities for property: Electricity Available, Electricity Connected, Water Available, Water Connected
Community & HOA
Community
- Subdivision: Golfview
HOA
- Has HOA: No
Location
- Region: South Daytona
Financial & listing details
- Price per square foot: $274/sqft
- Tax assessed value: $274,651
- Annual tax amount: $4,553
- Date on market: 3/2/2026
- Listing terms: Cash,Conventional,FHA,VA Loan,Other
- Electric utility on property: Yes
- Road surface type: Paved
Estimated market value
$348,100
$331,000 - $366,000
$2,390/mo
Price history
| Date | Event | Price |
|---|---|---|
| 4/22/2026 | Price change | $359,000-2.7%$274/sqft |
Source:  DBAMLS #1223599 Report a problem DBAMLS #1223599 Report a problem | ||
| 3/2/2026 | Listed for sale | $369,000+5.4%$282/sqft |
Source: DBAMLS #1223599 Report a problem | ||
| 3/28/2024 | Sold | $350,000+0%$268/sqft |
Source: DBAMLS #1118587 Report a problem | ||
| 2/22/2024 | Contingent | $349,900$268/sqft |
Source: DBAMLS #1118587 Report a problem | ||
| 1/24/2024 | Listed for sale | $349,900+2.9%$268/sqft |
Source: DBAMLS #1118587 Report a problem | ||
| 8/24/2023 | Listing removed | -- |
Source: DBAMLS #1111279 Report a problem | ||
| 8/13/2023 | Contingent | $339,900$260/sqft |
Source: DBAMLS #1111279 Report a problem | ||
| 8/7/2023 | Listed for sale | $339,900$260/sqft |
Source: DBAMLS #1111279 Report a problem | ||
| 7/12/2023 | Contingent | $339,900$260/sqft |
Source: DBAMLS #1111279 Report a problem | ||
| 7/8/2023 | Listed for sale | $339,900+51.1%$260/sqft |
Source: DBAMLS #1111279 Report a problem | ||
| 10/30/2020 | Sold | $225,000$172/sqft |
Source: DBAMLS #1075727 Report a problem | ||
| 9/18/2020 | Listed for sale | $225,000+15%$172/sqft |
Source: Realty Pros Assured #1075727 Report a problem | ||
| 11/1/2005 | Sold | $195,700+196.5%$150/sqft |
Source: Public Record Report a problem | ||
| 3/28/1994 | Sold | $66,000$50/sqft |
Source: Public Record Report a problem | ||
Public tax history
| Year | Property taxes | Tax assessment |
|---|---|---|
| 2025 | $4,554 +47.3% | $274,651 +37.7% |
| 2024 | $3,091 +2.4% | $199,457 +3% |
| 2023 | $3,019 +2.8% | $193,648 +3% |
| 2022 | $2,937 | $188,008 +3% |
| 2021 | -- | $182,532 +119.2% |
| 2020 | $857 | $83,279 +2.3% |
| 2019 | $857 +4.5% | $81,407 +1.9% |
| 2018 | $820 +2.2% | $79,889 +2.1% |
| 2017 | $803 +1.1% | $78,246 +2.1% |
| 2016 | $794 +2.5% | $76,637 +0.7% |
| 2015 | $775 -1.5% | $76,104 +0.8% |
| 2014 | $786 | $75,500 +1.5% |
| 2013 | -- | $74,384 +0.4% |
| 2012 | -- | $74,078 -14.3% |
| 2011 | -- | $86,467 -13.4% |
| 2010 | -- | $99,844 -21.7% |
| 2009 | -- | $127,536 -7% |
| 2007 | -- | $137,073 -0.5% |
| 2006 | -- | $137,749 +113.4% |
| 2005 | -- | $64,544 +3% |
| 2004 | -- | $62,664 +1.9% |
| 2003 | -- | $61,496 +2.4% |
| 2002 | -- | $60,055 +1.6% |
| 2001 | -- | $59,110 +3% |
| 2000 | -- | $57,389 |
Find assessor info on the county website
Monthly payment
Est. payment
Payment breakdown
Explore the cost of this home by adjusting the details. Changes won't be saved.Climate risks
Neighborhood: 32119
Nearby schools
Schools provided by the listing agent
- Elementary: South Daytona
- Middle: Campbell
- High: Atlantic
Source: DBAMLS. This data may not be complete. We recommend contacting the local school district to confirm school assignments for this home.
Similar homes
- $260,0003 bd1 ba1.4k sqft700 Katherine St, South Daytona, FL 32119For Sale
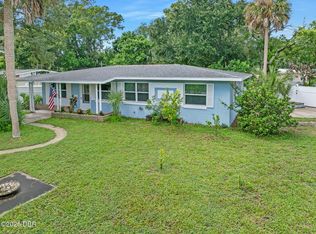
 MLS ID #1230153, Ryan Adams, Adams, Cameron & Co., Realtors. DBAMLS
 - $244,9903 bd2 ba1.2k sqft1806 James St, South Daytona, FL 32119For Sale
 MLS ID #1222003, Rob West, LPT Realty, LLC. DBAMLS
 - $270,0003 bd2 ba1.2k sqft764 Reed Canal Rd, South Daytona, FL 32119For Sale
 MLS ID #1228130, Amanda Lobb, RE/MAX Signature. DBAMLS
 - $269,9993 bd2 ba1.2k sqft2821 Oak Lea Dr, South Daytona, FL 32119For Sale
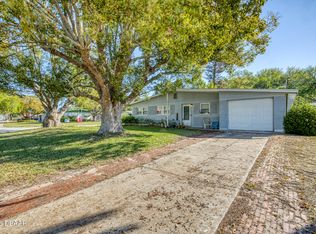 MLS ID #1224371, Matt Daly, Life Real Estate. DBAMLS
 - $285,0003 bd2 ba1.4k sqft156 Springwood Dr, Daytona Beach, FL 32119For SaleMLS ID #1229585, Alice Cooper LLC, Adams, Cameron & Co., Realtors. DBAMLS
- $345,0003 bd2 ba1k sqft425 N OLEANDER AVENUE, DAYTONA BEACH, FL 32118For Sale
 MLS ID #S5144567, Nelly Narvaez, LA ROSA REALTY KISSIMMEE. Stellar MLS
 - $349,0002 bd2 ba1.7k sqft18 Jefferson Lndg, Daytona Beach, FL 32118For SaleMLS ID #1227795, Michael Singletary, Coldwell Banker Commercial Benchmark. DBAMLS
- $268,0003 bd2 ba1.4k sqft1317 N Shangri La Dr, Daytona Beach, FL 32119For SaleMLS ID #1224205, Jonathan B Owens, Keller Williams Realty Florida Partners. DBAMLS
- $334,9993 bd2 ba1.2k sqft401 Mobile Ave, Daytona Beach, FL 32118For SaleMLS ID #1226926, Chad T Shultz, Adams, Cameron & Co., Realtors. DBAMLS
- $299,9992 bd2 ba1.2k sqft216 N Halifax Ave, Daytona Beach, FL 32118For SaleMLS ID #1228646, Taner Banks, Keller Williams Realty Florida Partners. DBAMLS
- $375,0003 bd2 ba1.4k sqft215 Cumberland Ave, Ormond Beach, FL 32174For SaleMLS ID #1230056, Tracie Culver, Culver Realty & Property Management. DBAMLS
- $287,0003 bd2 ba1.6k sqft108 Loon Ct, Daytona Beach, FL 32119For SaleMLS ID #1226970, Waz Khan, MWK Realty LLC. DBAMLS
- $345,0002 bd2 ba1.2k sqft807 Little Town Rd, Port Orange, FL 32127For SaleMLS ID #1230007, Janet L. Fitzgibbons, Heritage Realty Associates. DBAMLS
- $364,0003 bd2 ba1.7k sqft417 Manhattan Ave, Daytona Beach, FL 32118For SaleMLS ID #1220995, Christy Xynidis PA, Coldwell Banker Coast Realty. DBAMLS
- $285,0003 bd2 ba1.8k sqft1659 E Shangri La Dr, Daytona Beach, FL 32119For SaleMLS ID #1211214, Jill Burke, Ponce Inlet Realty, Inc. DBAMLS
- $350,0003 bd2 ba1.9k sqft911 Silver Leaf Pl, Port Orange, FL 32127For SaleMLS ID #1229020, Kathleen Wilson, 386RealEstate.com. DBAMLS
- $325,0002 bd2 ba1.3k sqft244 Palm Sparrow Ct, Daytona Beach, FL 32119For SaleMLS ID #1117527, Judy Tine, Seemore Realty Group Inc.. DBAMLS
- $365,0003 bd2 ba1.1k sqft481 Grandview Ave, Ormond Beach, FL 32176For SaleMLS ID #1227260, Brenda Bolton, Keller Williams Realty Florida Partners. DBAMLS
- $279,9004 bd2 ba1.8k sqft1481 DERBYSHIRE ROAD, DAYTONA BEACH, FL 32117For SaleMLS ID #O6438517, Katie Nguyen, THE NAVY HOUSE. Stellar MLS
- $315,0003 bd2 ba1.6k sqft169 Leisure Cir, Port Orange, FL 32127For SaleMLS ID #1229970, Patrick O'Brien, O'Brien Real Estate LLC. DBAMLS
