Meticulously maintained and beautifully upgraded, this South Daytona home offers Florida living at its best! Enjoy a private backyard oasis with a saltwater pool, variable-speed pump, in-ground cleaning system and retractable awning. The gorgeous kitchen features quartz countertops, wood cabinetry and a gas convection oven. Major upgrades include a standing-seam aluminum roof, updated doors and windows, hurricane shutters and high-efficiency water heater. The owner's suite offers a walk-in closet and ensuite with heated floors, walk-in shower and humidity control. Updated guest bath features a Jacuzzi tub and heated floors. The garage includes an insulated door and mini-split AC/heat, perfect for year-round projects. Room for a boat, trailer or small RV, plus a storage shed. Owned propane tank and security system convey. Convenient to shopping, dining, parks, the Halifax River and just a short drive to the beautiful Atlantic beaches!
Active
$369,900
1634 Lockhart St, South Daytona, FL 32119
3beds
1,658sqft
Single Family Residence, Residential
Built in 1974
7,405 Square Feet Lot
$318,800 Zestimate®
$223/sqft
$-- HOA
What's special
Updated guest bathStorage shedQuartz countertopsEnsuite with heated floorsIn-ground cleaning systemVariable-speed pumpHumidity control
- 1 minute
- 10
- 2
Zillow last checked:
Listing updated:
Listed by:
Tom S Grasberger 386-843-4346,
Coldwell Banker Coast Realty
Source: DBAMLS,MLS#: 1232513
Facts & features
Interior
Bedrooms & bathrooms
- Bedrooms: 3
- Bathrooms: 2
- Full bathrooms: 2
Primary bedroom
- Level: First
- Area: 154 Square Feet
- Dimensions: 11.00 x 14.00
Family room
- Level: First
- Area: 180 Square Feet
- Dimensions: 12.00 x 15.00
Kitchen
- Level: First
- Area: 180 Square Feet
- Dimensions: 10.00 x 18.00
Living room
- Level: First
- Area: 294 Square Feet
- Dimensions: 14.00 x 21.00
Heating
- Central
Cooling
- Central Air, Split System
Appliances
- Included: Washer/Dryer Stacked, Washer, Refrigerator, Microwave, Gas Cooktop, Dryer, Dishwasher, Convection Oven
- Laundry: In Garage
Features
- Ceiling Fan(s), Walk-In Closet(s)
- Flooring: Tile, Vinyl
- Windows: Storm Shutters
Interior area
- Total structure area: 2,170
- Total interior livable area: 1,658 sqft
Property
Parking
- Total spaces: 2
- Parking features: Garage
- Garage spaces: 2
Features
- Levels: One
- Stories: 1
- Patio & porch: Awning(s), Front Porch
- Exterior features: Balcony
- Pool features: In Ground, Salt Water
- Fencing: Vinyl
- Has view: Yes
- View description: City
Lot
- Size: 7,405 Square Feet
- Dimensions: 67.0 ft x 113.0 ft
Details
- Additional structures: Shed(s)
- Parcel number: 534416000953
Construction
Type & style
- Home type: SingleFamily
- Property subtype: Single Family Residence, Residential
Materials
- Block, Concrete
- Foundation: Slab
- Roof: Metal
Condition
- Updated/Remodeled
- New construction: No
- Year built: 1974
Utilities & green energy
- Sewer: Public Sewer
- Water: Public
- Utilities for property: Electricity Connected, Sewer Connected, Water Connected
Community & HOA
Community
- Security: Closed Circuit Camera(s)
- Subdivision: Country Club Gardens
HOA
- Has HOA: No
Location
- Region: South Daytona
Financial & listing details
- Price per square foot: $223/sqft
- Tax assessed value: $260,536
- Annual tax amount: $3,017
- Date on market: 11/5/2026
- Listing terms: Cash,Conventional,FHA,VA Loan
- Electric utility on property: Yes
- Road surface type: Paved
Estimated market value
$318,800
$293,000 - $341,000
$2,851/mo
Price history
| Date | Event | Price |
|---|---|---|
| 11/5/2026 | Listed for sale | $369,900+99.9%$223/sqft |
Source:  DBAMLS #1232513 Report a problem | ||
| 7/20/2018 | Sold | $185,000+4%$112/sqft |
Source: DBAMLS #1043650 Report a problem | ||
| 5/26/2018 | Listed for sale | $177,900+16.3%$107/sqft |
Source: Spanos Homes Inc #1043650 Report a problem | ||
| 7/21/2015 | Sold | $153,000+2%$92/sqft |
Source: DBAMLS #569833 Report a problem | ||
| 3/31/2015 | Listing removed | $150,000$90/sqft |
Source: EXIT REAL ESTATE PROPERTY SOL #V4703583 Report a problem | ||
| 10/22/2014 | Price change | $150,000+0.1%$90/sqft |
Source: EXIT Plan Realty #567592 Report a problem | ||
| 9/1/2014 | Listed for sale | $149,900$90/sqft |
Source: Exit Plan Realty Report a problem | ||
Public tax history
| Year | Property taxes | Tax assessment |
|---|---|---|
| 2025 | $3,018 +3.1% | $196,790 +2.9% |
| 2024 | $2,928 +2.4% | $191,244 +3% |
| 2023 | $2,859 +2.8% | $185,674 +3% |
| 2022 | $2,780 | $180,266 +3% |
| 2021 | -- | $175,016 +1.4% |
| 2020 | $2,762 | $172,600 +2% |
| 2019 | $2,762 +2.7% | $169,196 +22.5% |
| 2018 | $2,689 +37.7% | $138,149 +2.1% |
| 2017 | $1,953 -0.2% | $135,308 +2.1% |
| 2016 | $1,957 +1.5% | $132,525 +12.6% |
| 2015 | $1,928 +95.7% | $117,655 +40.2% |
| 2014 | $985 | $83,904 +1.5% |
| 2013 | -- | $82,664 -3.2% |
| 2012 | -- | $85,375 -5.9% |
| 2011 | -- | $90,772 +1.5% |
| 2010 | -- | $89,431 +2.7% |
| 2009 | -- | $87,080 +4.7% |
| 2007 | -- | $83,159 +18.9% |
| 2006 | -- | $69,969 +6.1% |
| 2005 | -- | $65,952 +3% |
| 2004 | -- | $64,031 +1.9% |
| 2003 | -- | $62,837 +2.4% |
| 2002 | -- | $61,364 +1.6% |
| 2001 | -- | $60,398 +3% |
| 2000 | -- | $58,639 |
Find assessor info on the county website
Monthly payment
Est. payment
Payment breakdown
Explore the cost of this home by adjusting the details. Changes won't be saved.Climate risks
Neighborhood: 32119


Similar homes
- $339,9003 bd2 ba2.2k sqft1749 Jacobs Rd, South Daytona, FL 32119For Sale
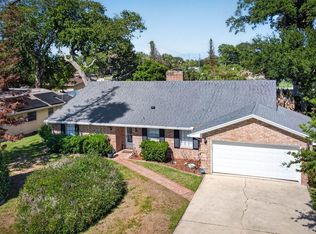
 MLS ID #1225669, Don Bell, RE/MAX Signature. DBAMLS
- $350,0003 bd2 ba1.4k sqft914 Reed Canal Rd, South Daytona, FL 32119For Sale
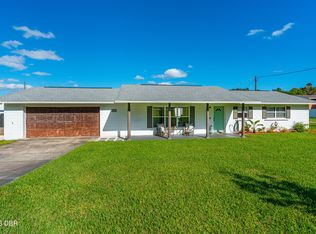 MLS ID #1232007, Katelin Mathis, RE/MAX Signature. DBAMLS
- $359,0003 bd2 ba1.3k sqft706 Marathon Way, South Daytona, FL 32119For Sale
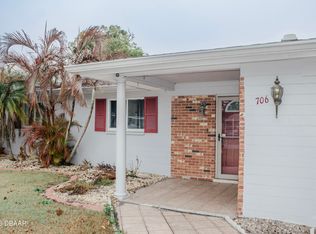 MLS ID #1223599, Lindsey Puerling, Gravitas Realty Partners, LLC. DBAMLS
- $299,9003 bd2 ba2k sqft706 Boston Ave, South Daytona, FL 32119For Sale
 MLS ID #1230605, Chrissy Fabian, Simply Real Estate. DBAMLS
- $349,9003 bd3 ba1.5k sqft1300 Peachtree Rd, Daytona Beach, FL 32114For SaleMLS ID #1232283, Ed Savard, Keller Williams Realty Florida Partners. DBAMLS
- $270,0003 bd2 ba1.1k sqft2449 Oriole Ln, South Daytona, FL 32119For SaleMLS ID #1232443, Sean Hurley, Oceans Luxury Realty Full Service LLC. DBAMLS
- $259,9002 bd2 ba1.1k sqft2005 Brian Ave, South Daytona, FL 32119For SaleMLS ID #1232466, Geraldine Westfall Adams, Simply Real Estate. DBAMLS
- $220,0003 bd1 ba882 sqft630 Olive St, South Daytona, FL 32119For SaleMLS ID #1232398, Rola Michael, RE/MAX Signature. DBAMLS
- $389,9004 bd3 ba2.2k sqft1437 Golfview Dr, Daytona Beach, FL 32114For SaleMLS ID #1231999, Stephen Gardner, EXP Realty LLC. DBAMLS
- $365,0004 bd3 ba1.9k sqft1428 MARGINA AVENUE, DAYTONA BEACH, FL 32114For Sale
 MLS ID #S5159947, Carlos Suarez, NAIM REAL ESTATE LLC. Stellar MLS
- $389,0003 bd2 ba1.9k sqft2334 Citrus Ave, South Daytona, FL 32119For SaleMLS ID #1227967, Josh Cady, 1st Class Real Estate Reagan Realty. DBAMLS
- $279,9003 bd2 ba1.4k sqft1306 Golfview Dr, Daytona Beach, FL 32114For SaleMLS ID #1232454, Eric Zimmerman, RE/MAX FloRealty. DBAMLS
- $399,9003 bd2 ba1.6k sqft622 Ridge Blvd, South Daytona, FL 32119For SaleMLS ID #1228356, Peter John Graulich, Never 6 Percent Realty Inc.. DBAMLS
- $365,0003 bd3 ba1.4k sqft2824 OAK LEA DRIVE, SOUTH DAYTONA, FL 32119For SaleMLS ID #NS1088229, Dylan Smith, LPT REALTY, LLC. Stellar MLS
- $259,0005 bd3 ba2k sqft1051 June Ter, Daytona Beach, FL 32119For SaleMLS ID #1232491, Tammy Shaver, Redfin Corporation. DBAMLS
- $329,7503 bd4 ba2.1k sqft332 Big Tree Rd, South Daytona, FL 32119For SaleMLS ID #1229134, Steven Koleno, Beycome of Florida LLC. DBAMLS
- $249,9003 bd2 ba1.3k sqft2233 Sherwood Dr, South Daytona, FL 32119For SaleMLS ID #1232358, Bart Beninati, Beninati Realty Group. DBAMLS
- $389,0003 bd2 ba1.6k sqft2941 Gaslight Dr, South Daytona, FL 32119For SaleMLS ID #1225398, Amalia Silvestri, Coldwell Banker Coast Realty. DBAMLS
- $319,9003 bd2 ba1.3k sqft555 RIDGE BOULEVARD, SOUTH DAYTONA, FL 32119For SaleMLS ID #O6447122, Steven Koleno, BEYCOME OF FLORIDA LLC. Stellar MLS
