Welcome to your dream home in the beautiful South Daytona area. This fully renovated 3 bedrooms, 2 baths gem also features a bonus room that can be used as a fourth bedroom, a cozy den, or a home office. Every detail has been thoughtfully uptaded, a sleek, gourmet kitchen with new stainless steel appliances, some new windows, tile floor through out the house, new roof installed in 2023, new water heater and also very elegant new bathroom cabinets. House was freshly painted, both inside and out, giving it a bright, modern feel.
The home includes a dedicated laundry room in the garage that is ready to be enclosed, featuring both air conditioning and heating vent already installed for year-round comfort.
Step outside to your private oasis, an inground pool and spa await you, perfect
for relaxing or entertaining. Nestled in a friendly neighborhood, you'll be minutes from parks, schools, local dining and shoppings. Don't miss your chance, schedule a tour today.
Active
Price cut: $30.9K (7/16)
$389,000
2941 Gaslight Dr, South Daytona, FL 32119
3beds
1,606sqft
Single Family Residence, Residential
Built in 1974
6,969 Square Feet Lot
$-- Zestimate®
$242/sqft
$-- HOA
What's special
New windowsElegant new bathroom cabinets
- 146 days
- 170
- 2
Zillow last checked:
Listing updated:
Listed by:
Amalia Silvestri 386-316-8991,
Coldwell Banker Coast Realty
Source: DBAMLS,MLS#: 1225398
Facts & features
Interior
Bedrooms & bathrooms
- Bedrooms: 3
- Bathrooms: 2
- Full bathrooms: 2
Bedroom 1
- Description: Master Bedroom
- Level: Main
- Area: 238 Square Feet
- Dimensions: 17.00 x 14.00
Bedroom 1
- Description: Guest Bedroom 1
- Level: Main
- Area: 126 Square Feet
- Dimensions: 10.50 x 12.00
Bedroom 2
- Description: Guest Bedroom 2
- Level: Main
- Area: 123.5 Square Feet
- Dimensions: 9.50 x 13.00
Primary bathroom
- Description: Master Bathroom
- Level: Main
- Area: 45 Square Feet
- Dimensions: 10.00 x 4.50
Bathroom 1
- Description: Guest Bathroom
- Level: Main
- Area: 50 Square Feet
- Dimensions: 10.00 x 5.00
Bonus room
- Description: Bonus Room/Den
- Level: Main
- Area: 175 Square Feet
- Dimensions: 12.50 x 14.00
Kitchen
- Description: Kitchen
- Level: Main
- Area: 123.5 Square Feet
- Dimensions: 13.00 x 9.50
Living room
- Description: Living Room
- Level: Main
- Area: 264 Square Feet
- Dimensions: 16.50 x 16.00
Heating
- Heat Pump
Cooling
- Central Air
Appliances
- Included: Refrigerator, Microwave, Ice Maker, Gas Water Heater, Gas Range, Dishwasher
- Laundry: Gas Dryer Hookup, In Garage, Washer Hookup
Features
- Ceiling Fan(s), Split Bedrooms
- Flooring: Tile
Interior area
- Total structure area: 2,805
- Total interior livable area: 1,606 sqft
Property
Parking
- Total spaces: 2
- Parking features: Garage, Garage Door Opener
- Garage spaces: 2
Features
- Levels: One
- Stories: 1
- Patio & porch: Covered, Deck, Front Porch, Rear Porch
- Pool features: In Ground, Fenced
- Spa features: Heated, In Ground
- Fencing: Back Yard,Privacy,Vinyl,Wood
Lot
- Size: 6,969 Square Feet
- Dimensions: 70.0 ft x 101.0 ft
- Features: Sprinklers In Front
Details
- Additional structures: Shed(s)
- Parcel number: 533314010830
- Zoning description: Residential
Construction
Type & style
- Home type: SingleFamily
- Architectural style: Traditional
- Property subtype: Single Family Residence, Residential
Materials
- Block, Concrete
- Foundation: Slab
- Roof: Shingle
Condition
- Updated/Remodeled
- New construction: No
- Year built: 1974
Utilities & green energy
- Sewer: Public Sewer
- Water: Public
- Utilities for property: Electricity Connected, Natural Gas Connected, Sewer Connected, Water Connected
Community & HOA
Community
- Subdivision: Lantern Park
HOA
- Has HOA: No
Location
- Region: South Daytona
Financial & listing details
- Price per square foot: $242/sqft
- Tax assessed value: $268,253
- Annual tax amount: $5,292
- Date on market: 4/17/2026
- Listing terms: Cash,Conventional,FHA,VA Loan
- Electric utility on property: Yes
- Road surface type: Asphalt
Estimated market value
Not available
Estimated sales range
Not available
Not available
Price history
| Date | Event | Price |
|---|---|---|
| 7/16/2026 | Price change | $389,000-7.4%$242/sqft |
Source:  DBAMLS #1225398 Report a problem DBAMLS #1225398 Report a problem | ||
| 4/17/2026 | Listed for sale | $419,900+412.1%$261/sqft |
Source: DBAMLS #1225398 Report a problem | ||
| 9/9/1999 | Sold | $82,000+22.4%$51/sqft |
Source: Public Record Report a problem | ||
| 3/1/1996 | Sold | $67,000$42/sqft |
Source: Public Record Report a problem | ||
Public tax history
| Year | Property taxes | Tax assessment |
|---|---|---|
| 2025 | $5,293 +7% | $268,253 +7.4% |
| 2024 | $4,944 +3.7% | $249,753 +7.5% |
| 2023 | $4,770 +10% | $232,225 +10% |
| 2022 | $4,336 | $211,114 +10% |
| 2021 | -- | $191,922 +7.3% |
| 2020 | $3,840 | $178,915 +2.3% |
| 2019 | $3,840 +8.6% | $174,928 +0.6% |
| 2018 | $3,536 +16.8% | $173,825 +25.7% |
| 2017 | $3,028 | $138,295 +5.7% |
| 2016 | -- | $130,811 +10.5% |
| 2015 | -- | $118,347 +14% |
| 2014 | -- | $103,836 +13.1% |
| 2013 | -- | $91,813 -10.9% |
| 2012 | -- | $103,058 -0.3% |
| 2011 | -- | $103,341 -6.9% |
| 2010 | -- | $110,975 -17.4% |
| 2009 | -- | $134,292 -25.2% |
| 2007 | -- | $179,537 +107.9% |
| 2006 | -- | $86,347 +7.7% |
| 2005 | -- | $80,176 +3% |
| 2004 | -- | $77,841 +1.9% |
| 2003 | -- | $76,390 +2.4% |
| 2002 | -- | $74,600 +1.6% |
| 2001 | -- | $73,426 -1.6% |
| 2000 | -- | $74,609 |
Find assessor info on the county website
Monthly payment
Est. payment
Payment breakdown
Explore the cost of this home by adjusting the details. Changes won't be saved.Climate risks
Neighborhood: 32119
Nearby schools
Schools provided by the listing agent
- Elementary: South Daytona
- Middle: Campbell
- High: Atlantic
Source: DBAMLS. This data may not be complete. We recommend contacting the local school district to confirm school assignments for this home.
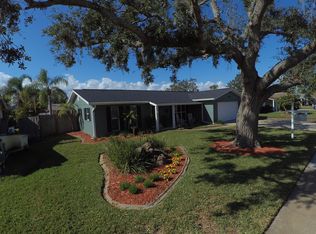
- $336,7003 bd2 ba1.5k sqft2940 Gaslight Dr, South Daytona, FL 32119Off Market

- $226,4002 bd2 ba1.9k sqft2939 Gaslight Dr, South Daytona, FL 32119Off Market
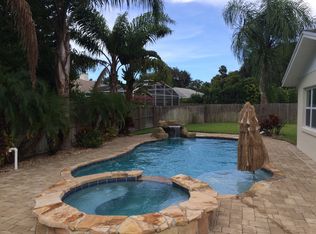
- $345,3003 bd2 ba1.6k sqft2943 Gaslight Dr, South Daytona, FL 32119Off Market
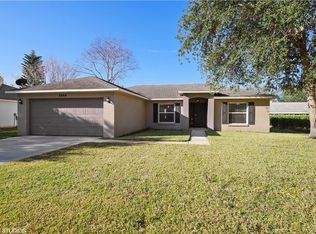
- $300,2003 bd2 ba1.3k sqft2844 Regent Cres, South Daytona, FL 32119Off Market
Similar homes
- $349,9003 bd2 ba2k sqft100 Tern Ct, Daytona Beach, FL 32119For Sale

 MLS ID #1230188, Mark Casel, Mary Lynn Realty. DBAMLS
 - $339,0003 bd2 ba1.6k sqft812 Indigo Ct, Port Orange, FL 32129For Sale
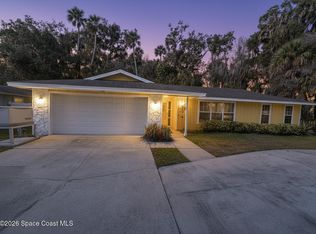 MLS ID #1083793, Kelly Q. Dietrich. Space Coast AOR
 - $259,9003 bd1 ba1.4k sqft608 Doris Pl, South Daytona, FL 32119For Sale
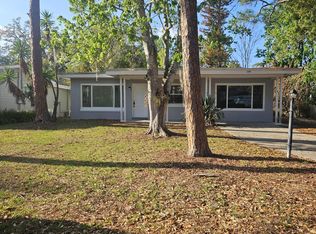 MLS ID #1224356, Patricia Taylor, Performance I. DBAMLS
 - $345,0003 bd2 ba1.7k sqft1421 Suwanee Rd, Daytona Beach, FL 32114For Sale
 MLS ID #1226841, Troy Marandino, Triangle Realty. DBAMLS
 - $270,0003 bd2 ba1.5k sqft136 Muscovy Ct, Daytona Beach, FL 32119For SaleMLS ID #1230255, Steven Koleno, Beycome of Florida LLC. DBAMLS
- $389,0004 bd2 ba1.9k sqft905 Royal Oak Ct, Daytona Beach, FL 32117For SaleMLS ID #1230052, Mark Koester, EXP Realty LLC. DBAMLS
- $284,9002 bd2 ba1k sqft3444 GELDING COURT, PORT ORANGE, FL 32129For Sale
 MLS ID #NS1089009, Sonja Wiles, COLLADO REAL ESTATE. Stellar MLS
 - $314,5003 bd2 ba1.6k sqft94 Glass Ct, Port Orange, FL 32129For SaleMLS ID #1228025, Chevon M Eaton, Chevon Eaton. DBAMLS
- $309,9004 bd3 ba1.1k sqft944 HIBISCUS AVENUE, HOLLY HILL, FL 32117For SaleMLS ID #S5157081, Marcelo Garrido, AGENT TRUST REALTY CORPORATION. Stellar MLS
- $399,0003 bd3 ba1.1k sqft285 Williams Ave, Daytona Beach, FL 32118For SaleMLS ID #1229400, Lori Spada, LoKation. DBAMLS
- $299,0003 bd2 ba1.2k sqft162 Brandy Hills Dr, Port Orange, FL 32129For SaleMLS ID #1225165, Cliff Glansen, FlatFee.com. DBAMLS
- $279,9004 bd2 ba1.7k sqft1228 Oakwood Ave, Daytona Beach, FL 32114For SaleMLS ID #1227574, Cliff Glansen, FlatFee.com. DBAMLS
- $385,0002 bd2 ba1k sqft2101 N ATLANTIC AVENUE #18, DAYTONA BEACH, FL 32118For SaleMLS ID #R4911864, Julia Dombek, EASY REALTY. Stellar MLS
- $339,9004 bd3 ba1.7k sqft653 Sweetwood Dr, Port Orange, FL 32127For SaleMLS ID #1219692, Richard Zicker, Coldwell Banker Coast Realty. DBAMLS
- $385,0004 bd3 ba2.1k sqft1104 SAND TRAP COURT, DAYTONA BEACH, FL 32124For SaleMLS ID #W7887677, Ralph Harvey, LISTWITHFREEDOM.COM. Stellar MLS
- $250,0002 bd2 ba1.4k sqft176 Palm Sparrow Ct, Daytona Beach, FL 32119For SaleMLS ID #1228370, Clara Spangler, Florida Global International Realty. DBAMLS
- $324,9003 bd2 ba1.3k sqft5152 Rogers Ave, Port Orange, FL 32127For SaleMLS ID #1225645, Jackie Saunders, #1 Port Orange Real Estate. DBAMLS
- $399,9003 bd2 ba1.6k sqft540 CEDAREDGE DRIVE, NEW SMYRNA BEACH, FL 32168For SaleMLS ID #NS1088986, Patsy Bradley, WATSON REALTY CORP. Stellar MLS
- $349,9003 bd2 ba1.1k sqft1608 Moravia Ave, Holly Hill, FL 32117For SaleMLS ID #1226527, Rodrigo Mendoza, Realty Hub. DBAMLS
- $267,9003 bd2 ba1.2k sqft1304 Hillcrest Dr, Daytona Beach, FL 32114For SaleMLS ID #1230481, Jon Feshan, Home Wise Realty Group Inc. DBAMLS
