Completely renovated and move-in ready! This beautifully updated 3 bedroom, 2 bathroom home offers modern finishes, an open-concept layout, and a highly desirable split setup with a private in-law suite/guest quarters featuring its own full bathroom and kitchenette area, ideal for extended family, guests, home office, or potential income-producing use. The spacious living area flows into a stunning upgraded kitchen with custom blue cabinetry, quartz countertops, stainless steel appliances, and designer finishes throughout. Both bathrooms have been fully remodeled with sleek tile work and modern fixtures. Luxury vinyl flooring runs throughout the home, complemented by recessed lighting, updated windows, doors, fixtures, and fresh interior/exterior paint. Step outside and enjoy the oversized backyard featuring a large entertaining deck, fire pit area, mature trees, and plenty of room for gatherings, pets, RV/boat parking, or future additions. The private outdoor setting gives the propert
Active
$349,900
1608 Moravia Ave, Holly Hill, FL 32117
3beds
1,152sqft
:
Get pre-qualified$2,365/mo
Single Family Residence, Residential
Built in 1933
0.4 Acres Lot
$335,400 Zestimate®
$304/sqft
$-- HOA
What's special
Modern finishesDesigner finishes throughoutUpdated windowsQuartz countertopsOversized backyardMature treesStunning upgraded kitchen
- 77 days |
- 166 |
- 6 |
Zillow last checked:
Listing updated:
Listed by:
Rodrigo Mendoza 630-346-1060,
Realty Hub
Source: DBAMLS,MLS#: 1226527
Facts & features
Interior
Bedrooms & bathrooms
- Bedrooms: 3
- Bathrooms: 2
- Full bathrooms: 2
Bedroom 1
- Level: Main
- Area: 130 Square Feet
- Dimensions: 13.00 x 10.00
Bedroom 2
- Level: Main
- Area: 110 Square Feet
- Dimensions: 11.00 x 10.00
Bedroom 3
- Level: Main
- Area: 150 Square Feet
- Dimensions: 15.00 x 10.00
Dining room
- Level: Main
- Area: 100 Square Feet
- Dimensions: 10.00 x 10.00
Kitchen
- Level: Main
- Area: 120 Square Feet
- Dimensions: 12.00 x 10.00
Living room
- Level: Main
- Area: 140 Square Feet
- Dimensions: 10.00 x 14.00
Heating
- Central
Cooling
- Central Air
Appliances
- Included: Washer/Dryer Stacked, Refrigerator, Microwave, Electric Water Heater, Electric Range, Electric Oven, Electric Cooktop, Dishwasher
- Laundry: In Unit
Features
- Guest Suite, In-Law Floorplan, Open Floorplan
- Flooring: Tile
Interior area
- Total structure area: 1,152
- Total interior livable area: 1,152 sqft
Property
Parking
- Parking features: Guest, Off Street, On Street
- Has uncovered spaces: Yes
Features
- Levels: One
- Stories: 1
- Patio & porch: Deck
- Exterior features: Fire Pit
- Fencing: Back Yard,Fenced,Privacy,Vinyl
- Has view: Yes
- View description: Trees/Woods, Other
Lot
- Size: 0.4 Acres
- Dimensions: 100.0 ft x 175.0 ft
- Features: Few Trees
Details
- Additional structures: Guest House
- Parcel number: 424305000213
Construction
Type & style
- Home type: SingleFamily
- Architectural style: Multi Generational,Ranch,Mid-Century Modern
- Property subtype: Single Family Residence, Residential
Materials
- Block, Other
- Foundation: Block
- Roof: Shingle
Condition
- Updated/Remodeled
- New construction: No
- Year built: 1933
Utilities & green energy
- Sewer: Public Sewer
- Water: Public
- Utilities for property: Electricity Connected, Sewer Available, Sewer Connected, Water Connected
Community & HOA
Community
- Subdivision: Mcbride
HOA
- Has HOA: No
Location
- Region: Holly Hill
Financial & listing details
- Price per square foot: $304/sqft
- Tax assessed value: $142,133
- Annual tax amount: $2,562
- Date on market: 5/17/2026
- Listing terms: Cash,Conventional,FHA,VA Loan
- Electric utility on property: Yes
Estimated market value
$335,400
$319,000 - $352,000
$2,103/mo
Price history
| Date | Event | Price |
|---|---|---|
| 5/17/2026 | Listed for sale | $349,900+113.4%$304/sqft |
Source:  DBAMLS #1226527 Report a problem DBAMLS #1226527 Report a problem | ||
| 10/9/2025 | Sold | $164,000-7.9%$142/sqft |
Source: DBAMLS #1217199 Report a problem | ||
| 9/24/2025 | Pending sale | $178,000$155/sqft |
Source: DBAMLS #1217199 Report a problem | ||
| 8/26/2025 | Listed for sale | $178,000+173.8%$155/sqft |
Source: DBAMLS #1217199 Report a problem | ||
| 6/17/2013 | Sold | $65,000-7%$56/sqft |
Source: DBAMLS #541605 Report a problem | ||
| 4/21/2013 | Price change | $69,890-9.6%$61/sqft |
Source: Watson Realty Corp #541605 Report a problem | ||
| 3/2/2013 | Listed for sale | $77,340$67/sqft |
Source: Listhub #541605 Report a problem | ||
Public tax history
| Year | Property taxes | Tax assessment |
|---|---|---|
| 2025 | $2,563 +6% | $142,133 +13.9% |
| 2024 | $2,417 +5.2% | $124,820 +10% |
| 2023 | $2,298 +5.8% | $113,473 +10% |
| 2022 | $2,171 | $103,157 +10% |
| 2021 | -- | $93,779 +10% |
| 2020 | $1,820 | $85,254 +0.4% |
| 2019 | $1,820 +8.7% | $84,889 +9% |
| 2018 | $1,674 +6.2% | $77,868 +8.9% |
| 2017 | $1,576 +4.7% | $71,482 +10.3% |
| 2016 | $1,505 +6.1% | $64,801 +15.5% |
| 2015 | $1,419 +18.6% | $56,120 +16.6% |
| 2014 | $1,197 | $48,124 +15.8% |
| 2013 | -- | $41,557 -1% |
| 2012 | -- | $41,961 -28.7% |
| 2011 | -- | $58,840 +1.5% |
| 2010 | -- | $57,970 +2.7% |
| 2009 | -- | $56,446 +3.1% |
| 2007 | -- | $54,748 -0.5% |
| 2006 | -- | $55,015 +6.1% |
| 2005 | -- | $51,857 +3% |
| 2004 | -- | $50,347 +1.9% |
| 2003 | -- | $49,408 +2.4% |
| 2002 | -- | $48,250 +1.6% |
| 2001 | -- | $47,491 +3% |
| 2000 | -- | $46,108 |
Find assessor info on the county website
Monthly payment
Est. payment
Payment breakdown
Explore the cost of this home by adjusting the details. Changes won't be saved.Climate risks
Neighborhood: 32117
Nearby schools
GreatSchools rating
- 2/10Holly Hill SchoolGrades: PK-5Distance: 1 mi
- 5/10Ormond Beach Middle SchoolGrades: 6-8Distance: 3.9 mi
- 4/10Mainland High SchoolGrades: 9-12Distance: 4.2 mi
- $264,9002 bd2 ba1.5k sqft1614 Moravia Ave, Holly Hill, FL 32117Off Market
- $170,3003 bd2 ba1k sqft146 Flomich St, Holly Hill, FL 32117Off Market
- $221,6002 bd1 ba1.3k sqft142 Flomich St, Holly Hill, FL 32117Off Market
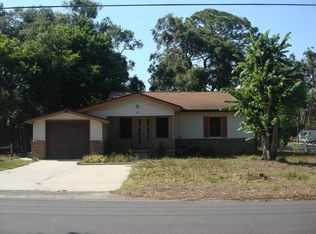
- $221,0002 bd2 ba1.3k sqft1610 Folsom Ln, Holly Hill, FL 32117Off Market
- $214,0003 bd2 ba1.8k sqft1616 Moravia Ave, Holly Hill, FL 32117Off Market
- $237,1003 bd2 ba1k sqft152 Flomich St, Holly Hill, FL 32117Off Market
- $131,9002 bd1 ba935 sqft1618 Moravia Ave, Holly Hill, FL 32117Off Market
- $168,7002 bd1 ba1.1k sqft138 Flomich St, Holly Hill, FL 32117Off Market
A local agent can set up tours, give advice and negotiate with sellers.
Similar homes
- $298,0003 bd2 ba1.3k sqft1623 Ridge Ave, Holly Hill, FL 32117For Sale

 MLS ID #1227842, Chevon M Eaton, Chevon Eaton. DBAMLS
 - $--4 bd2 ba1.1k sqft1062 N Libby Ct, Daytona Beach, FL 32117Auction
 Auction.com 2
 - $229,0002 bd1 ba1.3k sqft210 14th St, Holly Hill, FL 32117For Sale By Owner

- $424,0004 bd2 ba1.5k sqft455 Brentwood Dr, Daytona Beach, FL 32117For Sale
 MLS ID #1225948, Robert Jenkins, A.H. Stone & Associates Inc. DBAMLS
 - $257,7003 bd2 ba1.2k sqft702 AVENUE A, DAYTONA BEACH, FL 32117For Sale
 MLS ID #O6422353, Susan Brosch, PREICO REALTY SERVICES INC. Stellar MLS
 - $219,0003 bd2 ba1.1k sqft1436 ALABAMA AVENUE, HOLLY HILL, FL 32117For SaleMLS ID #O6427843, Karen Albright, OPENDOOR BROKERAGE LLC. Stellar MLS
- $269,9993 bd2 ba1.2k sqft1139 WOODSIDE DRIVE, DAYTONA BEACH, FL 32117For SaleMLS ID #A4694488, Jaime Gamboa, BUSINESS INTERNATIONAL REALTY. Stellar MLS
- $290,0003 bd2 ba1.4k sqft323 SCOTLAND DRIVE, DAYTONA BEACH, FL 32117For SaleMLS ID #O6381278, Ricky Ray, DAYTONA BEACH REALTY CORP. Stellar MLS
- $284,9003 bd2 ba1.5k sqft636 Williamsburg Dr, Daytona Beach, FL 32117For SaleMLS ID #1227809, Jann Rotstein, Daytona Realty Inc.. DBAMLS
- $175,0002 bd1 ba1.1k sqft911 Newcastle Ct, Holly Hill, FL 32117For SaleMLS ID #1229064, Kat Gorman, Elite Real Estate and Property Mgmt. DBAMLS
- $347,5002 bd2 ba1.2k sqft192 Ponce De Leon Dr, Ormond Beach, FL 32176For SaleMLS ID #1227880, Lindsey Huntington, Volusia County Guide. DBAMLS
- $269,9003 bd2 ba1.2k sqft827 Cordova Ave, Ormond Beach, FL 32174For SaleMLS ID #1227776, Greg Antonich, RE/MAX Signature. DBAMLS
- $220,0003 bd2 ba1k sqft310 Cavanah Dr, Holly Hill, FL 32117For SaleMLS ID #1225981, Thomas Infantolino, Coldwell Banker Coast Realty. DBAMLS
- $259,9003 bd2 ba1.1k sqft1528 Valencia Ave, Daytona Beach, FL 32117For SaleMLS ID #1226694, Rob Arnold, Sand Dollar Realty Group, Inc.. DBAMLS
- $225,0002 bd2 ba1.1k sqft596 15th St, Holly Hill, FL 32117For SaleMLS ID #1227631, Kristy Montanelli, Adams, Cameron & Co., Realtors. DBAMLS
- $319,0002 bd1 ba994 sqft58 Tropical Dr, Ormond Beach, FL 32176For SaleMLS ID #1229208, Joseph Carini, Florida Oceanside Realty Inc. DBAMLS
- $249,0002 bd1 ba1.2k sqft631 ELM AVENUE, HOLLY HILL, FL 32117For SaleMLS ID #NS1085774, Rachail Renick, EXIT REAL ESTATE PROPERTY SOL. Stellar MLS
- $275,0004 bd2 ba1.4k sqft1160 Palm View Dr, Daytona Beach, FL 32117For Sale By Owner
- $252,0003 bd2 ba1.2k sqft1405 JACKSON AVENUE, DAYTONA BEACH, FL 32117For SaleMLS ID #V4948559, Vanessa Natta, CARDINAL ROW REAL ESTATE. Stellar MLS
- $351,0003 bd2 ba1.6k sqft155 VILLAGE LANE, DAYTONA BEACH, FL 32119For SaleMLS ID #V4948226, Katie Parker, CHARLES RUTENBERG REALTY ORLANDO. Stellar MLS
