COME AND SEE THIS COZY RANCH WITH OLD FLORIDA CHARM. THIS MUST- SEE HOME HAS OVER 1.4 ACRES OF LAND (165.16 FRONTAGE X 358.52 EASTSIDE AND 401.29 WESTSIDE DEPTH) TO PUT TO USE FOR YOUR DEVELOPMENT IDEAS. THE PROPERTY IS SITUATED IN THE HEART OF DAYTONA, PROVIDING EASY ACCESS TO BUSINESSES, SHOPPING, RESTAURANTS, THE RACETRACK AND THE BEACH. THE HOME IS CONSTRUCTED WITH FLORIDA PALM TREE LOGS WHICH MAKES IT VIRTUALLY INDESTRUCTIBLE. THE INTERIOR HAS BEEN LOVINGLY BUILT USING CRAFTSMAN ATTENTION TO DETAIL. THE INVITING LIVING ROOM WITH A WARMING FIREPLACE MAKES FOR A NICE RESPITE. THE DINING ROOM OFFERS A COMFORTABLE AREA FOR ENJOYING MEALS WITH FRIENDS AND FAMILY. THE MASTER BEDROOM IS SPACIOUS AND INVITING. AN UPSTAIRS SITTING AREA IS A PERFECT SPOT FOR READING AND RELAXING WITH A PASTORAL VIEW. THE DOWNSTAIRS UTILITY ROOM OFFERS PLENTY OF SPACE FOR A PANTRY OR STORAGE. AN ENORMOUS 504 SQUARE FOOT GARAGE PROVIDES FOR PLENTY OF SPACE FOR PARKING AND PROJECTS. THE ENCLOSED FRONT PORCH IS A HAVEN FOR REST AND RELAXATION. AUDIO VIDEO SURVEILLANCE IS ON PREMISES (SEE LISTING DOCUMENTS) ALL INFORMATION ALL INFORMATION ENTERED INTO MLS IS INTENDED TO BE ACCURATE BUT SHOULD BE VERIFIED.
Active
Price cut: $25K (6/4)
$424,000
455 Brentwood Dr, Daytona Beach, FL 32117
4beds
1,572sqft
Single Family Residence, Residential
Built in 1929
1.41 Acres Lot
$407,300 Zestimate®
$270/sqft
$-- HOA
What's special
Craftsman attention to detail
- 122 days
- 266
- 5
Zillow last checked:
Listing updated:
Listed by:
Robert Jenkins 386-631-1785,
A.H. Stone & Associates Inc
Source: DBAMLS,MLS#: 1225948
Facts & features
Interior
Bedrooms & bathrooms
- Bedrooms: 4
- Bathrooms: 2
- Full bathrooms: 2
Bedroom 1
- Level: Main
- Area: 120 Square Feet
- Dimensions: 10.00 x 12.00
Bedroom 2
- Level: Upper
- Area: 120 Square Feet
- Dimensions: 10.00 x 12.00
Bedroom 3
- Level: Upper
- Area: 144 Square Feet
- Dimensions: 12.00 x 12.00
Bedroom 4
- Level: Upper
- Area: 120 Square Feet
- Dimensions: 10.00 x 12.00
Dining room
- Level: Main
- Area: 120 Square Feet
- Dimensions: 10.00 x 12.00
Family room
- Level: Main
- Area: 132 Square Feet
- Dimensions: 11.00 x 12.00
Kitchen
- Level: Main
- Area: 96 Square Feet
- Dimensions: 8.00 x 12.00
Living room
- Level: Main
- Area: 168 Square Feet
- Dimensions: 12.00 x 14.00
Heating
- Central, Electric
Cooling
- Central Air, Electric
Appliances
- Included: Washer/Dryer Stacked, Washer, Refrigerator, Electric Range, Dryer
Features
- Ceiling Fan(s)
- Flooring: Carpet, Tile, Wood
- Has fireplace: Yes
- Fireplace features: Other
Interior area
- Total structure area: 1,724
- Total interior livable area: 1,572 sqft
Property
Parking
- Total spaces: 3
- Parking features: Detached, Garage, Secured, Other
- Garage spaces: 3
Features
- Levels: Two
- Stories: 2
- Patio & porch: Front Porch, Screened
- Fencing: Fenced
- Has view: Yes
- View description: Trees/Woods
Lot
- Size: 1.41 Acres
- Dimensions: 165.0 ft x 373.0 ft
- Features: Irregular Lot, Many Trees
Details
- Parcel number: 424401340032
- Zoning description: Residential
Construction
Type & style
- Home type: SingleFamily
- Architectural style: Log,Ranch
- Property subtype: Single Family Residence, Residential
Materials
- Log
- Foundation: Combination, Pillar/Post/Pier, Other
- Roof: Shingle,Other
Condition
- New construction: No
- Year built: 1929
Utilities & green energy
- Sewer: Public Sewer
- Water: Public
- Utilities for property: Cable Available, Electricity Connected, Sewer Connected, Water Connected
Community & HOA
Community
- Subdivision: Mason & Carswells Holly Hill
HOA
- Has HOA: No
Location
- Region: Daytona Beach
Financial & listing details
- Price per square foot: $270/sqft
- Tax assessed value: $203,572
- Annual tax amount: $2,435
- Date on market: 5/1/2026
- Listing terms: Cash,Conventional
- Electric utility on property: Yes
- Road surface type: Asphalt
Estimated market value
$407,300
$387,000 - $428,000
$2,241/mo
Price history
| Date | Event | Price |
|---|---|---|
| 6/4/2026 | Price change | $424,000-5.6%$270/sqft |
Source:  DBAMLS #1225948 Report a problem DBAMLS #1225948 Report a problem | ||
| 5/1/2026 | Listed for sale | $449,000+4.7%$286/sqft |
Source: DBAMLS #1225948 Report a problem | ||
| 10/28/2023 | Listing removed | -- |
Source: Owner Report a problem | ||
| 10/20/2023 | Listed for sale | $429,000+95%$273/sqft |
Source: Owner Report a problem | ||
| 6/29/2020 | Sold | $220,000+66.7%$140/sqft |
Source: DBAMLS #1068952 Report a problem | ||
| 2/14/2015 | Listing removed | $132,000$84/sqft |
Source: Adams, Cameron & Co. REALTORS #564430 Report a problem | ||
| 10/4/2014 | Price change | $132,000-5.8%$84/sqft |
Source: Adams, Cameron & Co. REALTORS #564430 Report a problem | ||
| 3/21/2014 | Listed for sale | $140,099-30%$89/sqft |
Source: Adams, Cameron & Co. REALTORS #556556 Report a problem | ||
| 11/26/2007 | Listing removed | $199,999$127/sqft |
Source: ERA #463497 Report a problem | ||
| 11/12/2007 | Listed for sale | $199,999+185.7%$127/sqft |
Source: ERA #463497 Report a problem | ||
| 9/14/2004 | Sold | $70,000+55.6%$45/sqft |
Source: Public Record Report a problem | ||
| 12/30/1997 | Sold | $45,000$29/sqft |
Source: Public Record Report a problem | ||
Public tax history
| Year | Property taxes | Tax assessment |
|---|---|---|
| 2025 | $2,435 +3% | $178,129 +2.9% |
| 2024 | $2,365 +5% | $173,109 +3% |
| 2023 | $2,252 +2.7% | $168,067 +3% |
| 2022 | $2,194 | $163,172 +3% |
| 2021 | -- | $158,419 +119.1% |
| 2020 | $1,730 | $72,302 +0.2% |
| 2019 | $1,730 +29.9% | $72,192 +20.8% |
| 2018 | $1,332 +9.5% | $59,754 +3.2% |
| 2017 | $1,217 -0.9% | $57,915 +2.5% |
| 2016 | $1,228 -1.4% | $56,513 +11.7% |
| 2015 | $1,245 +13.6% | $50,593 +7.1% |
| 2014 | $1,096 | $47,233 +12.7% |
| 2013 | -- | $41,922 -32.1% |
| 2012 | -- | $61,756 -11.5% |
| 2011 | -- | $69,770 -3.4% |
| 2010 | -- | $72,201 -12.3% |
| 2009 | -- | $82,342 -16.4% |
| 2007 | -- | $98,458 -8% |
| 2006 | -- | $106,999 +50.7% |
| 2005 | -- | $71,000 +44.8% |
| 2004 | -- | $49,050 +1.7% |
| 2003 | -- | $48,231 +2.4% |
| 2002 | -- | $47,119 +1.6% |
| 2001 | -- | $46,377 +1.3% |
| 2000 | -- | $45,762 |
Find assessor info on the county website
Monthly payment
Est. payment
Payment breakdown
Explore the cost of this home by adjusting the details. Changes won't be saved.Climate risks
Neighborhood: 32117
- $359,9003 bd3 ba1.5k sqft429 Brentwood Dr, Daytona Beach, FL 32117Off Market
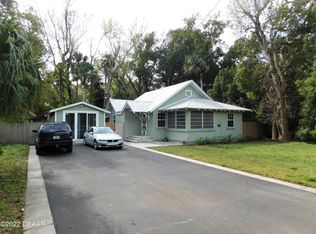
- $--3 bd3 ba-- sqft429 Brentwood Dr #1, Daytona Beach, FL 32117Off Market

- $135,3001 bd1 ba784 sqft124 Mason Park Dr, Daytona Beach, FL 32117Off Market
- $166,7002 bd2 ba1.1k sqft126 Mason Park Dr, Daytona Beach, FL 32117Off Market
Similar homes
- $399,9004 bd2 ba1.7k sqft268 Hartford Ave, Daytona Beach, FL 32118For Sale

 MLS ID #1225323, Chevon M Eaton, Chevon Eaton. DBAMLS
 - $349,0003 bd2 ba1.7k sqft18 Jefferson Lndg, Daytona Beach, FL 32118For Sale
 MLS ID #1227795, Michael Singletary, Coldwell Banker Commercial Benchmark. DBAMLS
 - $375,0003 bd2 ba1.6k sqft2024 Magnolia Ave, South Daytona, FL 32119For Sale
 MLS ID #1229270, Teresa Quebbeman, Right Realty Connection, Inc.. DBAMLS
 - $550,0004 bd2 ba1.5k sqft1749 Popwell Trl, Daytona Beach, FL 32117For Sale
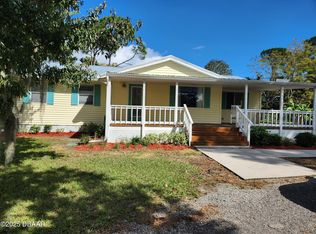 MLS ID #1219026, Mary Sicilian, Mary K Sicilian & Associates Realtors. DBAMLS
 - $249,0004 bd4 ba1.7k sqft909 Winchester St, Daytona Beach, FL 32114For SaleMLS ID #1230223, Mark Koester, EXP Realty LLC. DBAMLS
- $330,0003 bd2 ba2.3k sqft1627 Decatur Ave, Holly Hill, FL 32117For SaleMLS ID #1220902, Rustie Howell-Reilly, Weichert Realtors, Hallmark Properties. DBAMLS
- $274,9003 bd2 ba1.5k sqft636 Williamsburg Dr, Daytona Beach, FL 32117For SaleMLS ID #1227809, Jann Rotstein, Daytona Realty Inc.. DBAMLS
- $435,0003 bd2 ba1.7k sqft765 Herbert St, Port Orange, FL 32129For SaleMLS ID #1228233, Bill Kitzmiller, Keller Williams Realty Florida Partners. DBAMLS
- $449,9003 bd2 ba1.4k sqft246 Ponce De Leon Dr, Ormond Beach, FL 32176For SaleMLS ID #1229257, Bill Lutts, Align Right Realty Horizons. DBAMLS
- $258,9992 bd2 ba1k sqft2800 N Atlantic Ave APT 801, Daytona Beach, FL 32118For SaleMLS ID #1230238, Carlos Martinez-Ceri, M Luxury Realty Corp. DBAMLS
- $399,9003 bd2 ba1.6k sqft622 Ridge Blvd, South Daytona, FL 32119For SaleMLS ID #1228356, Peter John Graulich, Never 6 Percent Realty Inc.. DBAMLS
- $498,0005 bd2 ba2.2k sqft1711 Ocean Dunes Ter, Daytona Beach, FL 32118For SaleMLS ID #1223065, Richard Merlino, Liberty Group Realty, Inc.. DBAMLS
- $215,0003 bd1 ba1.2k sqft844 Essex Rd, Daytona Beach, FL 32117For SaleMLS ID #1229956, Elaine Kogut, Adams, Cameron & Co., Realtors. DBAMLS
- $350,0004 bd3 ba1.9k sqft2201 S Peninsula Dr, Daytona Beach, FL 32118For SaleMLS ID #1208912, DeAnn Yount, Next Gen Realty. DBAMLS
- $374,9994 bd2 ba1.2k sqft204 Osceola Ave, Ormond Beach, FL 32176For SaleMLS ID #1228401, Kathrin Rennebeck, RE/MAX Signature. DBAMLS
- $299,0003 bd2 ba2.3k sqft401 Driftwood Ave, Daytona Beach, FL 32118For SaleMLS ID #1225694, Jennifer Matacale, Premier Sotheby's International Realty. DBAMLS
- $249,0003 bd2 ba1.6k sqft317 Fairview Ave, Daytona Beach, FL 32114For SaleMLS ID #1230156, Cory Helgemo, Modern Realty. DBAMLS
- $289,5004 bd2 ba1.7k sqft1228 Oakwood Ave, Daytona Beach, FL 32114For SaleMLS ID #1227574, Cliff Glansen, FlatFee.com. DBAMLS
