This stunning home is a Turn Key TREASURE with modern designer finishes! Meticulously updated from top to bottom!
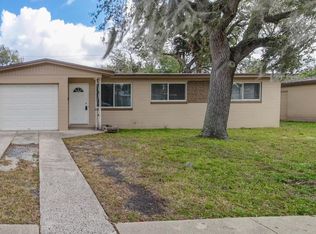
Charming curb appeal meets sleek, contemporary style with thoughtful attention to detail!
Bright and inviting living spaces full of character!
Area is convenient and close to future growth, this is an established area offering and incredible value price point!
A hidden gem and the stunning interior upgrades and untapped potential are a great opportunity! Convenient access to nearby main roads and amenities!
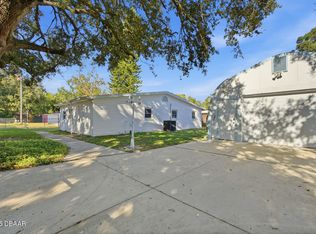
Large fully newly fenced yard holds a large storage shed with electric and a parking pad!
This inviting home offers tons of natural lighting and is bright and spacious!
Amazing Eat In Kitchen has new soft close cabinets and gorgeous quartz counter tops!
Flooring is newer and long life upgraded Vinyl planking throughout! New
Fresh paint adds to the charm!
There's a front covered porch as well to keep you shaded while you enjoy lovely cross breezes! See this one!
Active
$215,000
844 Essex Rd, Daytona Beach, FL 32117
3beds
1,248sqft
Single Family Residence, Residential
Built in 1955
6,098 Square Feet Lot
$207,500 Zestimate®
$172/sqft
$-- HOA
What's special
- 53 days
- 154
- 18
Zillow last checked:
Listing updated:
Listed by:
Elaine Kogut 386-295-0950,
Adams, Cameron & Co., Realtors
Source: DBAMLS,MLS#: 1229956
Facts & features
Interior
Bedrooms & bathrooms
- Bedrooms: 3
- Bathrooms: 1
- Full bathrooms: 1
Bedroom 1
- Level: Main
- Area: 150 Square Feet
- Dimensions: 10.00 x 15.00
Bedroom 2
- Level: Main
- Area: 99 Square Feet
- Dimensions: 9.00 x 11.00
Bedroom 3
- Level: Main
- Area: 90 Square Feet
- Dimensions: 9.00 x 10.00
Dining room
- Level: Main
- Area: 180 Square Feet
- Dimensions: 12.00 x 15.00
Kitchen
- Level: Main
- Area: 180 Square Feet
- Dimensions: 12.00 x 15.00
Laundry
- Level: Main
- Area: 66 Square Feet
- Dimensions: 6.00 x 11.00
Living room
- Level: Main
- Area: 180 Square Feet
- Dimensions: 12.00 x 15.00
Other
- Description: This is the Front Covered Porch
- Level: Main
- Area: 84 Square Feet
- Dimensions: 6.00 x 14.00
Heating
- Central, Electric, Heat Pump
Cooling
- Central Air, Electric
Appliances
- Included: Washer, Refrigerator, Microwave, Electric Range, Dryer, Dishwasher
- Laundry: In Unit
Features
- Breakfast Nook, Ceiling Fan(s), Eat-in Kitchen
- Flooring: Laminate
Interior area
- Total structure area: 1,332
- Total interior livable area: 1,248 sqft
Video & virtual tour
Property
Parking
- Parking features: Off Street, Other
Features
- Levels: One
- Stories: 1
- Patio & porch: Covered, Front Porch, Porch
- Fencing: Back Yard,Fenced,Full,Privacy,Wood
Lot
- Size: 6,098 Square Feet
- Dimensions: 65.0 ft x 100.0 ft
Details
- Additional structures: Shed(s)
- Parcel number: 521207000100
Construction
Type & style
- Home type: SingleFamily
- Architectural style: Ranch
- Property subtype: Single Family Residence, Residential
Materials
- Block, Concrete
- Foundation: Block
- Roof: Shingle
Condition
- Updated/Remodeled
- New construction: No
- Year built: 1955
Utilities & green energy
- Sewer: Public Sewer
- Water: Public
- Utilities for property: Cable Available, Electricity Available, Sewer Available, Water Available
Community & HOA
Community
- Subdivision: Flanders
HOA
- Has HOA: No
Location
- Region: Daytona Beach
Financial & listing details
- Price per square foot: $172/sqft
- Tax assessed value: $175,962
- Annual tax amount: $3,176
- Date on market: 8/21/2026
- Listing terms: Cash,Conventional,FHA,VA Loan
- Electric utility on property: Yes
- Road surface type: Paved
Estimated market value
$207,500
$197,000 - $218,000
$1,859/mo
Price history
| Date | Event | Price |
|---|---|---|
| 8/21/2026 | Listed for sale | $215,000-1.8%$172/sqft |
Source:  DBAMLS #1229956 Report a problem DBAMLS #1229956 Report a problem | ||
| 7/14/2026 | Listing removed | $219,000$175/sqft |
Source: DBAMLS #1215626 Report a problem | ||
| 2/13/2026 | Listed for sale | $219,000$175/sqft |
Source: DBAMLS #1215626 Report a problem | ||
| 2/9/2026 | Contingent | $219,000$175/sqft |
Source: DBAMLS #1215626 Report a problem | ||
| 8/26/2025 | Price change | $219,000-4.4%$175/sqft |
Source: DBAMLS #1215626 Report a problem | ||
| 8/4/2025 | Price change | $229,000-4.2%$183/sqft |
Source: DBAMLS #1215626 Report a problem | ||
| 7/15/2025 | Listed for sale | $239,000+16.6%$192/sqft |
Source: DBAMLS #1215626 Report a problem | ||
| 3/1/2024 | Sold | $205,000+2.8%$164/sqft |
Source: DBAMLS #1116716 Report a problem | ||
| 1/29/2024 | Pending sale | $199,500$160/sqft |
Source:  Stellar MLS #O6157483 Report a problem Stellar MLS #O6157483 Report a problem | ||
| 1/25/2024 | Price change | $199,500-4.8%$160/sqft |
Source: DBAMLS #1116716 Report a problem | ||
| 1/12/2024 | Price change | $209,500-0.2%$168/sqft |
Source: Stellar MLS #O6157483 Report a problem | ||
| 1/12/2024 | Price change | $209,900-2.1%$168/sqft |
Source: DBAMLS #1116716 Report a problem | ||
| 1/4/2024 | Price change | $214,500-2.3%$172/sqft |
Source: Stellar MLS #O6157483 Report a problem | ||
| 11/30/2023 | Price change | $219,500-4.4%$176/sqft |
Source: Stellar MLS #O6157483 Report a problem | ||
| 11/16/2023 | Listed for sale | $229,500+63.9%$184/sqft |
Source: Stellar MLS #O6157483 Report a problem | ||
| 5/9/2023 | Sold | $139,990+7.8%$112/sqft |
Source: Public Record Report a problem | ||
| 7/21/2009 | Listing removed | $129,900$104/sqft |
Source: Watson Realty Corp #D464714 Report a problem | ||
| 7/19/2009 | Listed for sale | $129,900+243.7%$104/sqft |
Source: Watson Realty Corp #D464714 Report a problem | ||
| 11/20/2008 | Sold | $37,800-41.8%$30/sqft |
Source: Public Record Report a problem | ||
| 7/1/2008 | Listed for sale | $64,900-44.8%$52/sqft |
Source: Watson Realty Corp #D464714 Report a problem | ||
| 9/17/2005 | Sold | $117,660+56.9%$94/sqft |
Source: Public Record Report a problem | ||
| 6/9/2005 | Sold | $75,000$60/sqft |
Source: Public Record Report a problem | ||
Public tax history
| Year | Property taxes | Tax assessment |
|---|---|---|
| 2025 | $3,176 -1.5% | $175,962 -1% |
| 2024 | $3,224 +82.5% | $177,759 +150.7% |
| 2023 | $1,766 +28.8% | $70,917 +10% |
| 2022 | $1,371 | $64,470 +10% |
| 2021 | -- | $58,609 +10% |
| 2020 | $1,128 | $53,281 -5.9% |
| 2019 | $1,128 +12.5% | $56,617 +4.7% |
| 2018 | $1,002 +4.5% | $54,060 +21.9% |
| 2017 | $960 +9.4% | $44,366 +6.9% |
| 2016 | $877 +3.8% | $41,518 +25.5% |
| 2015 | $845 -3.8% | $33,084 -11.2% |
| 2014 | $879 | $37,254 -7.3% |
| 2013 | -- | $40,170 -9.4% |
| 2012 | -- | $44,340 -6.2% |
| 2011 | -- | $47,293 -11.7% |
| 2010 | -- | $53,535 -16.3% |
| 2009 | -- | $63,952 -31.6% |
| 2007 | -- | $93,520 +19% |
| 2006 | -- | $78,578 +21.8% |
| 2005 | -- | $64,534 +17.2% |
| 2004 | -- | $55,049 +7.9% |
| 2003 | -- | $51,020 +19.1% |
| 2002 | -- | $42,855 -2.2% |
| 2001 | -- | $43,818 +12.9% |
| 2000 | -- | $38,821 |
Find assessor info on the county website
Monthly payment
Est. payment
Payment breakdown
Explore the cost of this home by adjusting the details. Changes won't be saved.Climate risks
Neighborhood: 32117

Similar homes
- $190,0002 bd2 ba1.1k sqft1628 ANNISTON AVENUE, HOLLY HILL, FL 32117For Sale

 MLS ID #FC322032, Daniel Reynolds, LPT REALTY LLC (PALM COAST). Stellar MLS
 - $274,9003 bd2 ba1.5k sqft636 Williamsburg Dr, Daytona Beach, FL 32117For Sale

 MLS ID #1227809, Jann Rotstein, Daytona Realty Inc.. DBAMLS
 - $274,9993 bd2 ba1.1k sqft1215 Leon Ln, Daytona Beach, FL 32117For Sale
 MLS ID #1220357, Megan Wilson, Realty Pros Assured. DBAMLS
 - $245,0003 bd2 ba1.7k sqft947 Long Shadow Rd, South Daytona, FL 32119For Sale
 MLS ID #1230191, Alaina Grant, Realty Pros Assured. DBAMLS
 - $230,0003 bd2 ba1.1k sqft324 N Caroline St, Daytona Beach, FL 32114For SaleMLS ID #1221007, Jim Tobin, Best Way Realty of Volusia LLC. DBAMLS
- $199,9002 bd3 ba1.3k sqft141 Dovecote Ln, Daytona Beach, FL 32114For SaleMLS ID #1231554, Paul Long, Xcellence. DBAMLS
- $235,0002 bd2 ba1.2k sqft1142 Coquina Blf, Daytona Beach, FL 32117For SaleMLS ID #1225318, Tina Owens, Realty Experts Florida. DBAMLS
- $267,0003 bd2 ba1k sqft1532 Decatur Ave, Holly Hill, FL 32117For SaleMLS ID #1228319, Valerie H Blasberg, Weichert Realtors Hallmark Properties. DBAMLS
- $220,0002 bd2 ba972 sqft405 N Halifax Ave #3090, Daytona Beach, FL 32118For SaleMLS ID #1228727, Lori Spada, LoKation. DBAMLS
- $240,0003 bd2 ba1.4k sqft840 Pineapple Rd, South Daytona, FL 32119For SaleMLS ID #1229557, Kristina Phillips, Keller Williams Realty Florida Partners. DBAMLS
- $249,9993 bd2 ba1.5k sqft1021 Alabama Ave, Holly Hill, FL 32117For SaleMLS ID #1231426, Monique Amos, ACE Commercial Realty Services. DBAMLS
- $199,9003 bd3 ba1.5k sqft104 Laughing Gull Ct, Daytona Beach, FL 32119For SaleMLS ID #1231159, Lara Boe, Coldwell Banker Coast Realty. DBAMLS
- $179,0003 bd1 ba1.1k sqft760 Santa Ana Ave, Ormond Beach, FL 32174For SaleMLS ID #1225364, Heather Graham, 1st Class Real Estate Reagan Realty. DBAMLS
- $184,9002 bd3 ba1.3k sqft625 N Halifax Ave APT 28, Daytona Beach, FL 32118For SaleMLS ID #1219019, Teri Stamper, Stamper Realty Services, LLC. DBAMLS
- $215,0003 bd2 ba1.1k sqft1911 Woodcrest Dr, Ormond Beach, FL 32174For SaleMLS ID #1230380, Carlos Martinez-Ceri, M Luxury Realty Corp. DBAMLS
- $165,0002 bd1 ba720 sqft342 N Charles St, Daytona Beach, FL 32114For SaleMLS ID #1229344, Tonya Washington, Adams, Cameron & Co., Realtors. DBAMLS
- $257,5003 bd2 ba1.5k sqft340 S Center St, Ormond Beach, FL 32174For SaleMLS ID #1228198, Matthew Renshaw, Realty Pros Assured. DBAMLS
- $274,5004 bd2 ba1.7k sqft1228 Oakwood Ave, Daytona Beach, FL 32114For SaleMLS ID #1227574, Cliff Glansen, FlatFee.com. DBAMLS
- $270,0003 bd2 ba1.5k sqft136 Muscovy Ct, Daytona Beach, FL 32119For SaleMLS ID #1230255, Steven Koleno, Beycome of Florida LLC. DBAMLS
