Searching for that perfect place to call home? You have just found it! Built in 2022, this 3-bedroom, 2-bath concrete block and stucco home has a bright open layout that welcomes you the moment you step inside. The fresh, modern finishes and roomy 1 car garage combines comfort and convenience. Located on a peaceful Midtown street that's great for kid, this home has it all-space to entertain in the large great room, a kitchen ready for your favorite recipes, and a big yard perfect for pets, an R, or even a boat. Enjoy proximity to shopping, dining, local colleges, public transportation, and just a short drive to the beach, Speedway, and area attractions. No HOA! Every detail has been thoughtfully considered so you can move right in and start enjoying easy living. Open the door to your new home-call today! There are no warranties expressed or implied. All measurements are approximate. Square footage received from tax rolls. All information recorded in the MLS intended to be accurate but cannot be guaranteed.
Active
Price cut: $15K (6/4)
$230,000
324 N Caroline St, Daytona Beach, FL 32114
3beds
1,189sqft
:
Get pre-qualified$1,570/mo
Single Family Residence, Residential
Built in 2022
7,840 Square Feet Lot
$224,800 Zestimate®
$193/sqft
$-- HOA
What's special
Fresh modern finishesBright open layoutLarge great room
- 226 days |
- 447 |
- 40 |
Zillow last checked:
Listing updated:
Listed by:
Jim Tobin 386-405-4411,
Best Way Realty of Volusia LLC
Source: DBAMLS,MLS#: 1221007
Facts & features
Interior
Bedrooms & bathrooms
- Bedrooms: 3
- Bathrooms: 2
- Full bathrooms: 2
Bedroom 1
- Description: Walk-in Closet
- Level: Main
- Area: 132 Square Feet
- Dimensions: 11.00 x 12.00
Bathroom 2
- Level: Main
- Area: 110 Square Feet
- Dimensions: 10.00 x 11.00
Bathroom 3
- Level: Main
- Area: 110 Square Feet
- Dimensions: 10.00 x 11.00
Kitchen
- Level: Main
- Area: 108 Square Feet
- Dimensions: 9.00 x 12.00
Living room
- Level: Main
- Area: 266 Square Feet
- Dimensions: 14.00 x 19.00
Utility room
- Level: Main
- Area: 42 Square Feet
- Dimensions: 6.00 x 7.00
Heating
- Central, Electric
Cooling
- Central Air, Electric
Appliances
- Included: Microwave, Electric Range, Dishwasher
- Laundry: Electric Dryer Hookup, In Unit, Washer Hookup
Features
- Ceiling Fan(s), Open Floorplan, Primary Bathroom - Tub with Shower, Split Bedrooms, Walk-In Closet(s)
- Flooring: Laminate
Interior area
- Total structure area: 1,473
- Total interior livable area: 1,189 sqft
Property
Parking
- Total spaces: 1
- Parking features: Attached, Garage
- Attached garage spaces: 1
Features
- Levels: One
- Stories: 1
- Has view: Yes
- View description: City
Lot
- Size: 7,840 Square Feet
- Dimensions: 80.0 ft x 100.0 ft
Details
- Additional structures: Shed(s)
- Parcel number: 523827000180
- Zoning description: Residential
Construction
Type & style
- Home type: SingleFamily
- Architectural style: Traditional
- Property subtype: Single Family Residence, Residential
Materials
- Block, Stucco
- Foundation: Slab
- Roof: Shingle
Condition
- New construction: No
- Year built: 2022
Utilities & green energy
- Sewer: Public Sewer
- Water: Public
- Utilities for property: Cable Connected, Electricity Connected, Sewer Connected, Water Connected
Community & HOA
Community
- Security: Smoke Detector(s)
- Subdivision: Pleasant Acres
HOA
- Has HOA: No
Location
- Region: Daytona Beach
Financial & listing details
- Price per square foot: $193/sqft
- Tax assessed value: $168,534
- Annual tax amount: $2,262
- Date on market: 12/19/2025
- Listing terms: Cash,Conventional,FHA,VA Loan
- Electric utility on property: Yes
- Road surface type: Asphalt
Foreclosure details
Estimated market value
$224,800
$214,000 - $236,000
$2,084/mo
Price history
| Date | Event | Price |
|---|---|---|
| 6/4/2026 | Price change | $230,000-6.1%$193/sqft |
Source:  DBAMLS #1221007 Report a problem DBAMLS #1221007 Report a problem | ||
| 5/15/2026 | Price change | $245,000-3.5%$206/sqft |
Source: DBAMLS #1221007 Report a problem | ||
| 2/25/2026 | Price change | $254,000-3.8%$214/sqft |
Source: DBAMLS #1221007 Report a problem | ||
| 12/19/2025 | Listed for sale | $264,000$222/sqft |
Source: DBAMLS #1221007 Report a problem | ||
| 12/16/2025 | Listing removed | $264,000$222/sqft |
Source: DBAMLS #1219083 Report a problem | ||
| 10/20/2025 | Listed for sale | $264,000+1094.6%$222/sqft |
Source: DBAMLS #1219083 Report a problem | ||
| 2/20/2007 | Sold | $22,100$19/sqft |
Source: Public Record Report a problem | ||
Public tax history
| Year | Property taxes | Tax assessment |
|---|---|---|
| 2025 | $2,262 -20% | $168,534 -15.2% |
| 2024 | $2,829 | $198,707 +3.4% |
| 2023 | -- | $192,171 +860.9% |
| 2022 | -- | $20,000 +182.2% |
| 2021 | -- | $7,086 +10% |
| 2020 | -- | $6,442 -23.3% |
| 2019 | -- | $8,400 |
| 2018 | -- | $8,400 +40% |
| 2017 | -- | $6,000 |
| 2016 | -- | $6,000 +50% |
| 2015 | -- | $4,000 -9.1% |
| 2014 | -- | $4,400 -42.7% |
| 2006 | -- | $7,680 +166.7% |
| 2005 | -- | $2,880 +12.5% |
| 2004 | -- | $2,560 |
| 2003 | -- | $2,560 |
| 2002 | -- | $2,560 |
| 2001 | -- | $2,560 |
| 2000 | -- | $2,560 |
Find assessor info on the county website
Monthly payment
Est. payment
Payment breakdown
Explore the cost of this home by adjusting the details. Changes won't be saved.Climate risks
Neighborhood: 32114
Nearby schools
GreatSchools rating
- 6/10Beachside Elementary SchoolGrades: PK-5Distance: 5.4 mi
- 4/10Campbell Middle SchoolGrades: 6-8Distance: 1.2 mi
- 7/10Seabreeze High SchoolGrades: 9-12Distance: 4 mi
Schools provided by the listing agent
- Elementary: Beachside
- Middle: Campbell
- High: Seabreeze
Source: DBAMLS. This data may not be complete. We recommend contacting the local school district to confirm school assignments for this home.
- $82,2002 bd1 ba670 sqft322 N Caroline St, Daytona Beach, FL 32114Off Market
- $14,3008,015 Square Feet337 N Caroline St, Daytona Beach, FL 32114Off Market
- $1,7992 bd2 ba712 sqft346 N Caroline St #346, Daytona Beach, FL 32114For Rent

- $254,1002 bd2 ba1.2k sqft346 Carilone St, Daytona Beach, FL 32114Off Market
- $196,2002 bd1 ba916 sqft339 Parkway St, Daytona Beach, FL 32114Off Market
- $146,3003 bd1 ba1k sqft337 Parkway St, Daytona Beach, FL 32114Off Market
- $67,5005 bd2 ba1.1k sqft332 N Caroline St, Daytona Beach, FL 32114Sold
- $299,5003 bd2 ba2.1k sqft320 N Caroline St, Daytona Beach, FL 32114Off Market
A local agent can set up tours, give advice and negotiate with sellers.
A local lender can help you make sure your offer is ready when you are.
Similar homes
- $269,0003 bd3 ba1.2k sqft332 Fletcher Ave, Daytona Beach, FL 32114For Sale
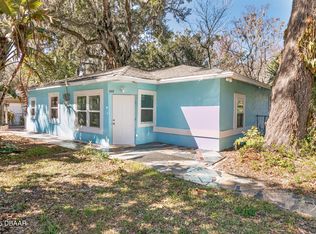
 MLS ID #1223657, Diane Caron, Team Caron Realty Inc. DBAMLS
 - $250,0003 bd2 ba1.4k sqft808 Kathy St, Daytona Beach, FL 32114For Sale
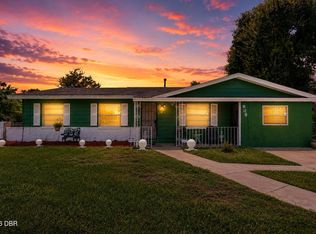 MLS ID #1223788, Michael Metzger, Realty Pros Assured. DBAMLS
 - $220,0003 bd2 ba1k sqft843 Niles St, Daytona Beach, FL 32114For Sale
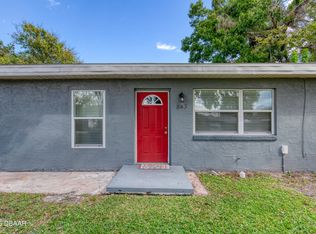 MLS ID #1219843, Valerie Toia, Realty Pros Assured. DBAMLS
 - $229,0003 bd1 ba1.1k sqft1033 Cadillac Dr, Daytona Beach, FL 32117For Sale
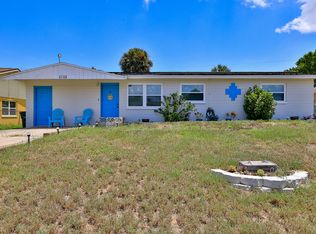 MLS ID #1216233, Amanda O'Connor, Coldwell Banker Coast Realty. DBAMLS
 - $314,9003 bd2 ba1.6k sqft1077 Madison Ave, Daytona Beach, FL 32114For SaleMLS ID #1226780, Todre J Allen, LPT Realty, LLC. DBAMLS
- $260,0003 bd2 ba1k sqft1983 Magnolia Ave, South Daytona, FL 32119For SaleMLS ID #1228937, Zac Burt, Downtown Realty & Investments. DBAMLS
- $225,0003 bd1 ba814 sqft536 Dorothy Ave, Holly Hill, FL 32117For SaleMLS ID #1225593, Candy Jaworski, RE/MAX Signature. DBAMLS
- $170,0002 bd1 ba1k sqft134 KNIGHT Place, Daytona Beach, FL 32114For SaleMLS ID #2154833, GARRETT SHANE STEWART. realMLS
- $239,0002 bd2 ba1.1k sqft815 8th St, Holly Hill, FL 32117For SaleMLS ID #1229042, Yana Marchenko, Keller Williams Realty Florida Partners. DBAMLS
- $219,0002 bd3 ba1.3k sqft625 N Halifax Ave APT 15, Daytona Beach, FL 32118For SaleMLS ID #1226391, Jennifer Withers, EXP Realty LLC. DBAMLS
- $300,0003 bd2 ba1.3k sqft637 Holmes Ave, Daytona Beach, FL 32114For SaleMLS ID #1224478, Stephanie Shedd Valle, Keller Williams Realty Florida Partners. DBAMLS
- $205,0003 bd2 ba924 sqft1500 Primrose Ln, Daytona Beach, FL 32117For SaleMLS ID #1226411, Taner Banks, Keller Williams Realty Florida Partners. DBAMLS
- $159,0003 bd1 ba1k sqft460 S Caroline St, Daytona Beach, FL 32114For SaleMLS ID #1221578, Jim Tobin, Best Way Realty of Volusia LLC. DBAMLS
- $235,0002 bd2 ba1.2k sqft1142 Coquina Blf, Daytona Beach, FL 32117For SaleMLS ID #1225318, Tina Owens, Realty Experts Florida. DBAMLS
- $272,0003 bd2 ba1k sqft1532 Decatur Ave, Holly Hill, FL 32117For SaleMLS ID #1228319, Valerie H Blasberg, Weichert Realtors Hallmark Properties. DBAMLS
- $245,0002 bd2 ba1.2k sqft4 Clarendon Ct, Daytona Beach, FL 32118For SaleMLS ID #1227392, Cheryl Whelan, Keller Williams Realty Florida Partners. DBAMLS
- $274,9993 bd2 ba1.1k sqft1215 Leon Ln, Daytona Beach, FL 32117For SaleMLS ID #1220357, Megan Wilson, Realty Pros Assured. DBAMLS
- $239,0003 bd2 ba1.3k sqft746 Biro Dr, Port Orange, FL 32129For SaleMLS ID #1221020, Jim Tobin, Best Way Realty of Volusia LLC. DBAMLS
- $159,9003 bd1 ba1.4k sqft1304 Crestview Ave, Daytona Beach, FL 32117For SaleMLS ID #1228996, Matthew Soltis, Robert Slack LLC. DBAMLS
- $265,0002 bd2 ba1.3k sqft1031 Grand Hickory Cir, Holly Hill, FL 32117For SaleMLS ID #1227449, Alexis Strong, Culver Realty & Property Management. DBAMLS
