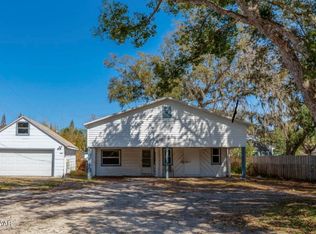
Well-maintained and cozy 3-bedroom, 2-bath concrete block home in a great South Daytona neighborhood. This property has been carefully kept and offers several valuable upgrades, including a new HVAC system installed in 2025, brand-new impact-resistant, argon-filled windows installed throughout in 2026, impact-rated exterior doors, upgraded electrical, and a durable metal roof. Terrazzo flooring runs throughout the home, while granite countertops and updated cabinetry make the kitchen shine. A convenient laundry room is located just off the back porch. Outside, you'll find a covered front carport, mature decorative landscaping that provides added privacy, and a large, fully fenced backyard with plenty of room to relax or entertain. 10x8ft exterior shed for extra storage. Located directly next to a public park and close to several others. The home sits high and dry and is not located within a special flood hazard zone.
Active
$260,000
1983 Magnolia Ave, South Daytona, FL 32119
3beds
1,041sqft
:
Get pre-qualified$1,757/mo
Single Family Residence, Residential
Built in 1960
7,840 Square Feet Lot
$248,700 Zestimate®
$250/sqft
$-- HOA
What's special
Granite countertopsDurable metal roofCovered front carportImpact-rated exterior doorsUpgraded electricalUpdated cabinetry
- 9 days |
- 356 |
- 20 |
Likely to sell faster than
Zillow last checked:
Listing updated:
Listed by:
Zac Burt 386-843-1118,
Downtown Realty & Investments,
Patty Hart 386-290-4690
Source: DBAMLS,MLS#: 1228937
Facts & features
Interior
Bedrooms & bathrooms
- Bedrooms: 3
- Bathrooms: 2
- Full bathrooms: 2
Bedroom 1
- Level: Main
- Area: 117 Square Feet
- Dimensions: 9.00 x 13.00
Bathroom 2
- Level: Main
- Area: 108 Square Feet
- Dimensions: 9.00 x 12.00
Bathroom 3
- Level: Main
- Area: 81 Square Feet
- Dimensions: 9.00 x 9.00
Dining room
- Level: Main
- Area: 70 Square Feet
- Dimensions: 7.00 x 10.00
Kitchen
- Level: Main
- Area: 56 Square Feet
- Dimensions: 7.00 x 8.00
Living room
- Level: Main
- Area: 169 Square Feet
- Dimensions: 13.00 x 13.00
Heating
- Central, Electric
Cooling
- Central Air, Electric
Appliances
- Included: Refrigerator, Microwave, Electric Range, Electric Oven, Dishwasher
- Laundry: Electric Dryer Hookup, Washer Hookup
Features
- Ceiling Fan(s), Primary Bathroom - Tub with Shower
- Flooring: Terrazzo
Interior area
- Total structure area: 1,334
- Total interior livable area: 1,041 sqft
Property
Parking
- Total spaces: 1
- Parking features: Carport
- Carport spaces: 1
Features
- Levels: One
- Stories: 1
- Patio & porch: Rear Porch
Lot
- Size: 7,840 Square Feet
- Dimensions: 80.0 ft x 103.0 ft
Details
- Parcel number: 534105020010
Construction
Type & style
- Home type: SingleFamily
- Architectural style: Ranch
- Property subtype: Single Family Residence, Residential
Materials
- Block, Concrete, Stucco
- Foundation: Slab
- Roof: Metal
Condition
- Updated/Remodeled
- New construction: No
- Year built: 1960
Utilities & green energy
- Electric: 150 Amp Service
- Sewer: Public Sewer
- Water: Public
- Utilities for property: Cable Connected, Electricity Connected, Water Connected
Community & HOA
Community
- Subdivision: Big Tree Acres
HOA
- Has HOA: No
Location
- Region: South Daytona
Financial & listing details
- Price per square foot: $250/sqft
- Tax assessed value: $165,975
- Annual tax amount: $1,824
- Date on market: 7/23/2026
- Listing terms: Cash,Conventional,FHA,VA Loan
- Electric utility on property: Yes
- Road surface type: Paved
Estimated market value
$248,700
$236,000 - $261,000
$1,908/mo
Price history
| Date | Event | Price |
|---|---|---|
| 7/23/2026 | Listed for sale | $260,000+71.1%$250/sqft |
Source:  DBAMLS #1228937 Report a problem DBAMLS #1228937 Report a problem | ||
| 4/26/2019 | Sold | $152,000-4.9%$146/sqft |
Source: DBAMLS #1054272 Report a problem | ||
| 2/25/2019 | Listed for sale | $159,900+113.2%$154/sqft |
Source: Mary Lynn Realty #1054272 Report a problem | ||
| 11/13/2015 | Sold | $75,000-6.1%$72/sqft |
Source: DBAMLS #1008799 Report a problem | ||
| 10/28/2015 | Listed for sale | $79,900-2.6%$77/sqft |
Source: Adams Cameron & Co. REALTORS #1008799 Report a problem | ||
| 8/17/2015 | Listing removed | $82,000$79/sqft |
Source: Adams Cameron & Co. REALTORS #1000194 Report a problem | ||
| 5/13/2015 | Price change | $82,000-3.5%$79/sqft |
Source: Adams Cameron & Co. REALTORS #1000194 Report a problem | ||
| 3/13/2015 | Listed for sale | $85,000+15%$82/sqft |
Source: Adams, Cameron & Co. REALTORS #1000194 Report a problem | ||
| 8/8/2012 | Listing removed | $73,900$71/sqft |
Source: Listhub #532288 Report a problem | ||
| 6/7/2012 | Price change | $73,900-7.5%$71/sqft |
Source: Listhub #532288 Report a problem | ||
| 1/7/2012 | Listed for sale | $79,900-8.2%$77/sqft |
Source: Listhub #526888 Report a problem | ||
| 3/22/2004 | Sold | $87,000$84/sqft |
Source: Public Record Report a problem | ||
Public tax history
| Year | Property taxes | Tax assessment |
|---|---|---|
| 2025 | $1,825 +3.4% | $136,331 +2.9% |
| 2024 | $1,765 +3% | $132,489 +3% |
| 2023 | $1,714 +3.5% | $128,631 +3% |
| 2022 | $1,656 | $124,884 +3% |
| 2021 | -- | $121,247 +2.8% |
| 2020 | $1,597 | $117,958 +4.3% |
| 2019 | $1,597 -12.4% | $113,142 +62.1% |
| 2018 | $1,823 +23.3% | $69,807 +13.2% |
| 2017 | $1,478 +7.3% | $61,680 +1.3% |
| 2016 | $1,378 -0.2% | $60,903 +12.9% |
| 2015 | $1,380 +16.6% | $53,957 +12.9% |
| 2014 | $1,184 | $47,791 +18.1% |
| 2013 | -- | $40,478 -22.4% |
| 2012 | -- | $52,153 -12.4% |
| 2011 | -- | $59,531 -16.3% |
| 2010 | -- | $71,109 -9.6% |
| 2009 | -- | $78,640 -31.1% |
| 2007 | -- | $114,083 +12.2% |
| 2006 | -- | $101,652 +42.8% |
| 2005 | -- | $71,165 -4.7% |
| 2004 | -- | $74,656 +45.2% |
| 2003 | -- | $51,422 -0.4% |
| 2002 | -- | $51,645 +9.8% |
| 2001 | -- | $47,050 -1.7% |
| 2000 | -- | $47,881 |
Find assessor info on the county website
Monthly payment
Est. payment
Payment breakdown
Explore the cost of this home by adjusting the details. Changes won't be saved.Climate risks
Neighborhood: 32119
Nearby schools
GreatSchools rating
- 5/10South Daytona Elementary SchoolGrades: PK-5Distance: 0.6 mi
- 4/10Silver Sands Middle SchoolGrades: 6-8Distance: 2.6 mi
- 5/10Atlantic High SchoolGrades: PK,9-12Distance: 1.6 mi
- $236,9003 bd2 ba1.4k sqft1979 Magnolia Ave, South Daytona, FL 32119Off Market
- $291,8003 bd2 ba1.5k sqft1984 Teague St, South Daytona, FL 32119Off Market

- $188,6003 bd1 ba1.1k sqft1980 Teague St, South Daytona, FL 32119Off Market
- $230,8003 bd2 ba1.4k sqft1980 Magnolia Ave, South Daytona, FL 32119Off Market
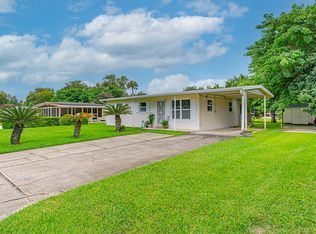
- $267,2012.5 Acres1991 Magnolia Ave, South Daytona, FL 32119Off Market
- $168,2002 bd2 ba936 sqft1988 Magnolia Ave, South Daytona, FL 32119Off Market
- $212,0002 bd1 ba1k sqft1984 Magnolia Ave, South Daytona, FL 32119Off Market
- $184,4002 bd1 ba1k sqft1974 Teague St, South Daytona, FL 32119Off Market
A local agent can set up tours, give advice and negotiate with sellers.
A local lender can help you make sure your offer is ready when you are.
Similar homes
- $270,0003 bd2 ba1k sqft328 Slayton Ave #U, Daytona Beach, FL 32119For Sale
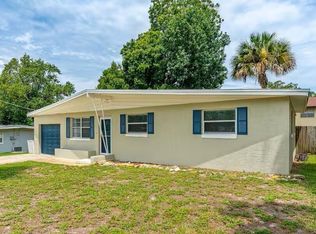
 MLS ID #1223930, Benjamin Larbus, Pixel Realty. DBAMLS
 - $269,9993 bd2 ba1.2k sqft2821 Oak Lea Dr, South Daytona, FL 32119For Sale
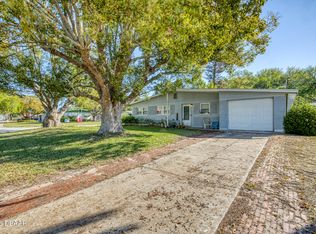 MLS ID #1224371, Matt Daly, Life Real Estate. DBAMLS
 - $359,0003 bd2 ba1.3k sqft706 Marathon Way, South Daytona, FL 32119For Sale
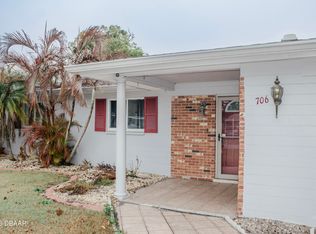 MLS ID #1223599, Lindsey Puerling, Gravitas Realty Partners, LLC. DBAMLS
 - $159,0003 bd1 ba890 sqft1861 Golfview Blvd, South Daytona, FL 32119For Sale
 MLS ID #1223793, Martie Mitchell, Adams, Cameron & Co., Realtors. DBAMLS
 - $249,9003 bd2 ba914 sqft125 N Keech St, Daytona Beach, FL 32114For SaleMLS ID #1226696, Jeannine DiFranco-McKinley, Charles Rutenberg Realty Orlando LLC. DBAMLS
- $250,0003 bd2 ba1.4k sqft808 Kathy St, Daytona Beach, FL 32114For SaleMLS ID #1223788, Michael Metzger, Realty Pros Assured. DBAMLS
- $272,0003 bd2 ba1k sqft1532 Decatur Ave, Holly Hill, FL 32117For SaleMLS ID #1228319, Valerie H Blasberg, Weichert Realtors Hallmark Properties. DBAMLS
- $239,0003 bd2 ba1.3k sqft746 Biro Dr, Port Orange, FL 32129For SaleMLS ID #1221020, Jim Tobin, Best Way Realty of Volusia LLC. DBAMLS
- $274,9993 bd2 ba1.1k sqft1215 Leon Ln, Daytona Beach, FL 32117For SaleMLS ID #1220357, Megan Wilson, Realty Pros Assured. DBAMLS
- $269,0003 bd2 ba1.1k sqft149 Granada St, Holly Hill, FL 32117For SaleMLS ID #1220825, Valerie Toia, Realty Pros Assured. DBAMLS
- $255,5003 bd2 ba1.4k sqft127 Cypress Pond Rd, Port Orange, FL 32128For SaleMLS ID #1220459, Guylaine Croteau, Charles Rutenberg Realty Orlando LLC. DBAMLS
- $220,0003 bd2 ba1k sqft310 Cavanah Dr, Holly Hill, FL 32117For SaleMLS ID #1225981, Thomas Infantolino, Coldwell Banker Coast Realty. DBAMLS
- $325,0003 bd2 ba1.4k sqft1221 Pagano Ct, Port Orange, FL 32129For SaleMLS ID #1229018, Patricia Shook, Watson Realty Corp.. DBAMLS
- $298,0003 bd2 ba1.5k sqft1170 Shallows Ct, Port Orange, FL 32129For SaleMLS ID #1227638, Sherie Zebrowski, Keller Williams Realty Florida Partners. DBAMLS
- $160,0002 bd2 ba922 sqft417 Banana Cay Dr APT D, South Daytona, FL 32119For SaleMLS ID #1228155, Zac Burt, Downtown Realty & Investments. DBAMLS
- $268,9004 bd2 ba1.5k sqft612 Johnson Dr, Ormond Beach, FL 32174For SaleMLS ID #1228433, Candy Butterworth, EXP Realty LLC. DBAMLS
- $230,0003 bd2 ba1.1k sqft324 N Caroline St, Daytona Beach, FL 32114For SaleMLS ID #1221007, Jim Tobin, Best Way Realty of Volusia LLC. DBAMLS
- $249,0002 bd2 ba1.3k sqft914 Ginger Tree Pl, Port Orange, FL 32127For SaleMLS ID #1227528, Sandra Cencerik, RE/MAX Signature. DBAMLS
- $199,0002 bd1 ba940 sqft856 Berkshire Rd, Daytona Beach, FL 32117For SaleMLS ID #1083105, Adrian Rodriguez. Space Coast AOR
- $269,9992 bd2 ba1.1k sqft962 Stonybrook Cir, Port Orange, FL 32127For SaleMLS ID #1228572, Leon Sanclemente, Century 21 Sundance Realty. DBAMLS
