Welcome to 856 Berkshire Road, a charming Daytona Beach home offering a great combination of character, updates, and functional living space. Inside, you'll find durable wood-look flooring throughout the main living areas, neutral finishes, and plenty of natural light. The kitchen features generous cabinet and counter space, a breakfast bar, tiled backsplash, and an open connection to the living area, making the layout comfortable for both everyday living and entertaining. One of the home's standout spaces is the bright bonus room, surrounded by windows and accented with a fun retro-inspired design, offering flexibility as a second living area, home office, game room, or creative space. The bathroom features a tiled tub and shower surround with a built-in niche. An attached garage provides additional storage and convenience. Outside, the home features a covered front entry, fenced yard, mature trees, and room to enjoy the Florida lifestyle. The roof was replaced in 2022, providing added peace of mind for the next owner. Conveniently located in Daytona Beach with easy access to shopping, dining, schools, major roadways, and everything the area has to offer. Whether you're looking for a primary residence or investment opportunity, 856 Berkshire Road is ready for its next chapter. Schedule your private showing today!
Pending
$185,000
856 Berkshire Rd, Daytona Beach, FL 32117
2beds
940sqft
Single Family Residence, Residential
Built in 1957
7,840 Square Feet Lot
$-- Zestimate®
$197/sqft
$-- HOA
What's special
Fenced yardBreakfast barMature treesNeutral finishesFun retro-inspired designPlenty of natural lightTiled backsplash
- 35 days
- 651
- 47
Zillow last checked:
Listing updated:
Listed by:
Taner Banks 386-506-1157,
Keller Williams Realty Florida Partners
Source: DBAMLS,MLS#: 1230492
Facts & features
Interior
Bedrooms & bathrooms
- Bedrooms: 2
- Bathrooms: 1
- Full bathrooms: 1
Bedroom 1
- Level: Main
- Area: 148.73 Square Feet
- Dimensions: 13.90 x 10.70
Bathroom 1
- Level: Main
- Area: 46.8 Square Feet
- Dimensions: 6.00 x 7.80
Dining room
- Level: Main
- Area: 138.28 Square Feet
- Dimensions: 9.80 x 14.11
Family room
- Level: Main
- Area: 138.28 Square Feet
- Dimensions: 9.80 x 14.11
Kitchen
- Level: Main
- Area: 112.7 Square Feet
- Dimensions: 9.80 x 11.50
Living room
- Level: Main
- Area: 180.78 Square Feet
- Dimensions: 13.10 x 13.80
Heating
- Central
Cooling
- Central Air
Appliances
- Included: Washer, Refrigerator, Electric Range, Dryer
- Laundry: In Garage
Features
- Ceiling Fan(s), Split Bedrooms
- Flooring: Vinyl, Other
Interior area
- Total structure area: 1,391
- Total interior livable area: 940 sqft
Video & virtual tour
Property
Parking
- Total spaces: 1
- Parking features: Attached
- Attached garage spaces: 1
Features
- Stories: 1
Lot
- Size: 7,840 Square Feet
- Dimensions: 65.0 ft x 127.0 ft
Details
- Parcel number: 521202000110
Construction
Type & style
- Home type: SingleFamily
- Architectural style: Traditional
- Property subtype: Single Family Residence, Residential
Materials
- Block
- Foundation: Block, Concrete Perimeter
- Roof: Shingle
Condition
- Updated/Remodeled
- New construction: No
- Year built: 1957
Utilities & green energy
- Sewer: Public Sewer
- Water: Public
- Utilities for property: Electricity Connected, Water Connected
Community & HOA
Community
- Subdivision: Mason Heights
HOA
- Has HOA: No
Location
- Region: Daytona Beach
Financial & listing details
- Price per square foot: $197/sqft
- Tax assessed value: $157,490
- Annual tax amount: $1,738
- Date on market: 9/4/2026
- Listing terms: Cash,Conventional,FHA,VA Loan
- Electric utility on property: Yes
- Road surface type: Asphalt
Estimated market value
Not available
Estimated sales range
Not available
Not available
Price history
| Date | Event | Price |
|---|---|---|
| 9/24/2026 | Pending sale | $185,000$197/sqft |
Source:  DBAMLS #1230492 Report a problem DBAMLS #1230492 Report a problem | ||
| 9/4/2026 | Listed for sale | $185,000+1.1%$197/sqft |
Source: DBAMLS #1230492 Report a problem | ||
| 9/1/2026 | Listing removed | $183,000$195/sqft |
Source: Space Coast AOR #1083105 Report a problem | ||
| 8/25/2026 | Price change | $183,000-1.1%$195/sqft |
Source:  Stellar MLS #TB8531786 Report a problem Stellar MLS #TB8531786 Report a problem | ||
| 8/20/2026 | Price change | $185,000-2.6%$197/sqft |
Source: Stellar MLS #TB8531786 Report a problem | ||
| 8/17/2026 | Price change | $190,000-2.6%$202/sqft |
Source: Stellar MLS #TB8531786 Report a problem | ||
| 8/6/2026 | Price change | $195,000-2%$207/sqft |
Source: Space Coast AOR #1083105 Report a problem | ||
| 7/22/2026 | Listed for sale | $199,000+22.8%$212/sqft |
Source: Space Coast AOR #1083105 Report a problem | ||
| 10/22/2024 | Listing removed | $162,000$172/sqft |
Source: Stellar MLS #O5972963 Report a problem | ||
| 10/22/2023 | Listing removed | -- |
Source: Stellar MLS #O5972963 Report a problem | ||
| 10/29/2021 | Sold | $162,000$172/sqft |
Source: Public Record Report a problem | ||
| 9/18/2021 | Pending sale | $162,000$172/sqft |
Source: Stellar MLS #O5972963 Report a problem | ||
| 9/14/2021 | Listed for sale | $162,000+40.9%$172/sqft |
Source: Stellar MLS #O5972963 Report a problem | ||
| 6/14/2019 | Sold | $115,000-2.5%$122/sqft |
Source: DBAMLS #1054493 Report a problem | ||
| 4/28/2019 | Price change | $117,900-5.6%$125/sqft |
Source: Adams, Cameron & Co., Realtors #1054493 Report a problem | ||
| 4/11/2019 | Price change | $124,900-2.7%$133/sqft |
Source: Adams, Cameron & Co., Realtors #1054493 Report a problem | ||
| 4/1/2019 | Price change | $128,400-1.2%$137/sqft |
Source: Adams, Cameron & Co., Realtors #1054493 Report a problem | ||
| 3/1/2019 | Listed for sale | $129,900+136.2%$138/sqft |
Source: Adams Cameron & Co. REALTORS #1054493 Report a problem | ||
| 8/23/2018 | Listing removed | $55,000$59/sqft |
Source: Owner Report a problem | ||
| 8/2/2018 | Pending sale | $55,000$59/sqft |
Source: Owner Report a problem | ||
| 7/18/2018 | Listed for sale | $55,000-15.4%$59/sqft |
Source: Owner Report a problem | ||
| 11/23/2002 | Sold | $65,000+103.1%$69/sqft |
Source: Public Record Report a problem | ||
| 12/18/1997 | Sold | $32,000$34/sqft |
Source: Public Record Report a problem | ||
Public tax history
| Year | Property taxes | Tax assessment |
|---|---|---|
| 2025 | $1,811 +3.2% | $143,511 +2.9% |
| 2024 | $1,755 +5.3% | $139,467 +3% |
| 2023 | $1,666 +3% | $135,405 +3% |
| 2022 | $1,617 | $131,461 +29.5% |
| 2021 | -- | $101,500 +7.5% |
| 2020 | $1,828 | $94,452 +61.5% |
| 2019 | $1,828 +59% | $58,476 +24.4% |
| 2018 | $1,150 +25.3% | $47,023 +17% |
| 2017 | $918 +7.7% | $40,195 +1.1% |
| 2016 | $852 -3.7% | $39,739 +6.8% |
| 2015 | $885 -9.7% | $37,208 -10.4% |
| 2014 | $980 | $41,527 +5% |
| 2013 | -- | $39,533 -1.3% |
| 2012 | -- | $40,039 -4.1% |
| 2011 | -- | $41,749 -16.1% |
| 2010 | -- | $49,744 -16.6% |
| 2009 | -- | $59,674 -26.2% |
| 2007 | -- | $80,809 +10.5% |
| 2006 | -- | $73,145 +39.6% |
| 2005 | -- | $52,398 +14.7% |
| 2004 | -- | $45,682 +0.5% |
| 2003 | -- | $45,440 +10.5% |
| 2002 | -- | $41,128 +5% |
| 2001 | -- | $39,183 +5.2% |
| 2000 | -- | $37,250 |
Find assessor info on the county website
Monthly payment
Est. payment
Payment breakdown
Explore the cost of this home by adjusting the details. Changes won't be saved.Climate risks
Neighborhood: 32117
Similar homes
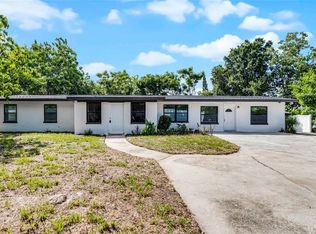
- $179,9002 bd1 ba858 sqft834 Derbyshire Rd, Daytona Beach, FL 32117For Sale

 MLS ID #1230300, Christy Xynidis PA, Coldwell Banker Coast Realty. DBAMLS
 - $189,8003 bd1 ba920 sqft1237 Linda Ln, Daytona Beach, FL 32117For Sale
 MLS ID #1231399, Mike Bretzel, Oceans Luxury Realty Full Service LLC. DBAMLS
 - $205,0003 bd2 ba924 sqft1500 Primrose Ln, Daytona Beach, FL 32117For Sale
 MLS ID #1226411, Taner Banks, Keller Williams Realty Florida Partners. DBAMLS
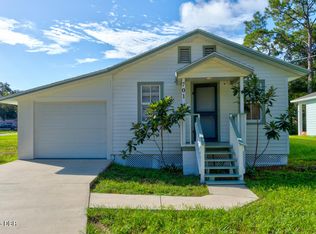
 - $194,9953 bd1 ba800 sqft701 Flomich St, Holly Hill, FL 32117For Sale
 MLS ID #1230315, Jonathan Gildon, Realty Pros Assured. DBAMLS
 - $206,0002 bd2 ba856 sqft846 State Ave, Holly Hill, FL 32117For SaleMLS ID #1230668, Jennifer Kulzer, Realty Pros Assured. DBAMLS
- $245,0003 bd2 ba1k sqft1245 Essex Rd, Daytona Beach, FL 32117For SaleMLS ID #1229467, Kimberly Sbordone Tomlinson, RE/MAX Signature. DBAMLS
- $215,0002 bd2 ba850 sqft841 VERNON STREET, DAYTONA BEACH, FL 32114For Sale
 MLS ID #O6442863, Martha Leighton, PA, JUPITER PROPERTIES, INC. Stellar MLS
 - $214,9003 bd1 ba864 sqft450 Card Ave, Holly Hill, FL 32117For SaleMLS ID #1226623, Amy Kolis, Simply Real Estate. DBAMLS
- $199,9002 bd1 ba860 sqft536 Olive St, South Daytona, FL 32119For SaleMLS ID #1231412, Valerie Gatzke, Redfin Corporation. DBAMLS
- $215,9003 bd2 ba850 sqft736 S Caroline St, Daytona Beach, FL 32114For SaleMLS ID #1228783, Jani Chahal, Keller Williams Realty Florida Partners. DBAMLS
- $274,9993 bd2 ba1.1k sqft1215 Leon Ln, Daytona Beach, FL 32117For SaleMLS ID #1220357, Megan Wilson, Realty Pros Assured. DBAMLS
- $233,0002 bd1 ba880 sqft732 Avondale Ave, Holly Hill, FL 32117For SaleMLS ID #1226216, Shellie-jo Merrill, Coldwell Banker Coast Realty. DBAMLS
- $235,0003 bd2 ba1.1k sqft1712 TALLAHASSEE DRIVE, DAYTONA BEACH, FL 32117For SaleMLS ID #V4948345, Jon Grimstad, CENTURY 21 MCBRIDE REALTY GROUP. Stellar MLS
- $220,0002 bd2 ba1.2k sqft217 Daytona Ave, Holly Hill, FL 32117For SaleMLS ID #1228954, Valerie Gatzke, Redfin Corporation. DBAMLS
- $199,0003 bd1 ba822 sqft2425 Anastasia Dr, South Daytona, FL 32119For SaleMLS ID #1230976, Taner Banks, Keller Williams Realty Florida Partners. DBAMLS
- $150,0002 bd2 ba1k sqft404 S Beach St APT 1001, Daytona Beach, FL 32114For SaleMLS ID #1229092, Destiny Woodard, Oceans Luxury Realty Full Service LLC. DBAMLS
- $199,7002 bd2 ba800 sqft246 Willow Pl, Ormond Beach, FL 32174For SaleMLS ID #1226834, Jonathan B Owens, Keller Williams Realty Florida Partners. DBAMLS
