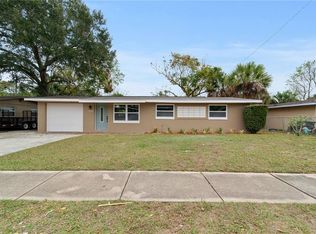
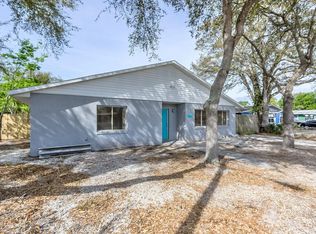
* Motivated Seller - Bring All Offers! * Completely remodeled and move-in ready, this stunning 3-bedroom, 1.5-bath home perfectly blends modern style with everyday comfort. Step inside to an inviting open floor plan filled with an abundance of natural light and luxury vinyl plank flooring throughout. The beautifully updated kitchen serves as the heart of the home, featuring solid wood cabinetry, elegant stone countertops, stainless steel appliances, and an open layout that's perfect for entertaining family and friends. Step outside to your oversized backyard oasis, fully fenced and offering endless possibilities. With plenty of room for a pool, you can create the ultimate outdoor retreat for relaxing, entertaining, or enjoying Florida's beautiful weather. Enjoy peace of mind with major updates already completed, including a new roof (2021), A/C (2021), water heater (2024), and windows (2015). Thoughtfully updated from top to bottom, this home is ideal for first-time buyers, retirees, or anyone seeking low-maintenance living with stylish, modern finishes. Don't miss this incredible opportunity to own a beautifully renovated home that's ready for its next chapter! All information intended to be accurate, but cannot be guaranteed.
Active
Price cut: $5K (8/17)
$245,000
1245 Essex Rd, Daytona Beach, FL 32117
3beds
1,002sqft
Single Family Residence, Residential
Built in 1959
6,098 Square Feet Lot
$-- Zestimate®
$245/sqft
$-- HOA
What's special
Beautifully updated kitchenAbundance of natural lightInviting open floor planStylish modern finishesOversized backyard oasisElegant stone countertopsStainless steel appliances
- 63 days
- 309
- 41
Zillow last checked:
Listing updated:
Listed by:
Kimberly Sbordone Tomlinson 386-235-0694,
RE/MAX Signature
Source: DBAMLS,MLS#: 1229467
Facts & features
Interior
Bedrooms & bathrooms
- Bedrooms: 3
- Bathrooms: 2
- Full bathrooms: 1
- 1/2 bathrooms: 1
Bedroom 1
- Level: Main
- Area: 120 Square Feet
- Dimensions: 10.00 x 12.00
Bedroom 2
- Level: Main
- Area: 132 Square Feet
- Dimensions: 11.00 x 12.00
Bedroom 3
- Level: Main
- Area: 108 Square Feet
- Dimensions: 9.00 x 12.00
Dining room
- Level: Main
- Area: 108 Square Feet
- Dimensions: 9.00 x 12.00
Kitchen
- Level: Main
- Area: 64 Square Feet
- Dimensions: 8.00 x 8.00
Living room
- Level: Main
- Area: 156 Square Feet
- Dimensions: 12.00 x 13.00
Heating
- Central, Electric
Cooling
- Central Air, Electric
Appliances
- Included: Refrigerator, Microwave, Electric Water Heater, Electric Range, Dishwasher
- Laundry: In Garage
Features
- Ceiling Fan(s), Eat-in Kitchen, Kitchen Island, Open Floorplan, Primary Bathroom - Shower No Tub
Interior area
- Total structure area: 1,358
- Total interior livable area: 1,002 sqft
Property
Parking
- Total spaces: 1
- Parking features: Garage
- Garage spaces: 1
Features
- Levels: One
- Stories: 1
- Patio & porch: Patio, Rear Porch
- Exterior features: Fire Pit
- Fencing: Back Yard,Wood
Lot
- Size: 6,098 Square Feet
- Dimensions: 65.0 ft x 100.0 ft
Details
- Parcel number: 520209000310
- Zoning description: Residential
Construction
Type & style
- Home type: SingleFamily
- Property subtype: Single Family Residence, Residential
Materials
- Block
- Foundation: Slab
- Roof: Shingle
Condition
- Updated/Remodeled
- New construction: No
- Year built: 1959
Utilities & green energy
- Sewer: Public Sewer
- Water: Public
- Utilities for property: Cable Connected, Electricity Connected, Sewer Connected, Water Connected
Community & HOA
Community
- Security: Smoke Detector(s)
- Subdivision: Lake Ellabella
HOA
- Has HOA: No
Location
- Region: Daytona Beach
Financial & listing details
- Price per square foot: $245/sqft
- Tax assessed value: $185,150
- Annual tax amount: $2,562
- Date on market: 8/8/2026
- Listing terms: Cash,Conventional,FHA,VA Loan
- Electric utility on property: Yes
- Road surface type: Paved
Estimated market value
Not available
Estimated sales range
Not available
Not available
Price history
| Date | Event | Price |
|---|---|---|
| 8/17/2026 | Price change | $245,000-2%$245/sqft |
Source:  DBAMLS #1229467 Report a problem DBAMLS #1229467 Report a problem | ||
| 8/8/2026 | Listed for sale | $250,000+13.6%$250/sqft |
Source: DBAMLS #1229467 Report a problem | ||
| 3/29/2024 | Sold | $220,000$220/sqft |
Source: DBAMLS #1120201 Report a problem | ||
| 3/10/2024 | Pending sale | $220,000$220/sqft |
Source: DBAMLS #1120201 Report a problem | ||
| 3/2/2024 | Contingent | $220,000$220/sqft |
Source: DBAMLS #1120201 Report a problem | ||
| 2/28/2024 | Listed for sale | $220,000+15.2%$220/sqft |
Source: DBAMLS #1120201 Report a problem | ||
| 8/10/2021 | Sold | $191,050+112.3%$191/sqft |
Source: DBAMLS #1085814 Report a problem | ||
| 3/24/2021 | Listing removed | -- |
Source: Owner Report a problem | ||
| 7/9/2020 | Listing removed | $90,000$90/sqft |
Source: Owner Report a problem | ||
| 6/23/2020 | Listed for sale | $90,000+125%$90/sqft |
Source: Owner Report a problem | ||
| 2/15/2018 | Listing removed | $1,150$1/sqft |
Source: Elite Real Estate and Property Management, LLC Report a problem | ||
| 1/22/2018 | Listed for rent | $1,150$1/sqft |
Source: Elite Real Estate and Property Management, LLC Report a problem | ||
| 12/21/2015 | Sold | $40,000-10.9%$40/sqft |
Source: DBAMLS #565481 Report a problem | ||
| 6/26/2015 | Price change | $44,900-4.3%$45/sqft |
Source: RE/MAX Property Centre-Commercial Division #565481 Report a problem | ||
| 4/30/2015 | Price change | $46,900-6%$47/sqft |
Source: RE/MAX PROPERTY CENTRE #565481 Report a problem | ||
| 4/18/2015 | Price change | $49,900-28.6%$50/sqft |
Source: RE/MAX PROPERTY CENTRE #565481 Report a problem | ||
| 3/20/2015 | Price change | $69,900+40.1%$70/sqft |
Source: RE/MAX PROPERTY CENTRE #565481 Report a problem | ||
| 2/24/2015 | Price change | $49,900-9.1%$50/sqft |
Source: RE/MAX PROPERTY CENTRE #565481 Report a problem | ||
| 12/10/2014 | Price change | $54,900-8.3%$55/sqft |
Source: RE/MAX PROPERTY CENTRE #565481 Report a problem | ||
| 11/2/2014 | Listed for sale | $59,900-11.9%$60/sqft |
Source: RE/MAX PROPERTY CENTRE #565481 Report a problem | ||
| 7/3/2010 | Listing removed | $68,000+38.8%$68/sqft |
Source: Herb Lubansky Realty #496321 Report a problem | ||
| 1/6/2010 | Sold | $49,000-27.9%$49/sqft |
Source: Public Record Report a problem | ||
| 10/30/2009 | Listed for sale | $68,000$68/sqft |
Source: Herb Lubansky Realty #496321 Report a problem | ||
Public tax history
| Year | Property taxes | Tax assessment |
|---|---|---|
| 2025 | $2,562 -25% | $185,150 +1% |
| 2024 | $3,414 +8.8% | $183,389 +10% |
| 2023 | $3,138 +13.9% | $166,717 +10% |
| 2022 | $2,754 | $151,561 +170.5% |
| 2021 | -- | $56,030 +10% |
| 2020 | $1,098 | $50,936 -22.7% |
| 2019 | $1,098 +6.7% | $65,864 +14.9% |
| 2018 | $1,030 +8.1% | $57,318 +15.9% |
| 2017 | $953 +7.7% | $49,435 +42.1% |
| 2016 | $884 +14.2% | $34,789 +8.4% |
| 2015 | $775 +3.2% | $32,102 +1.3% |
| 2014 | $750 | $31,698 +11.2% |
| 2013 | -- | $28,494 +7.2% |
| 2012 | -- | $26,575 -37.6% |
| 2011 | -- | $42,582 -6.6% |
| 2010 | -- | $45,601 -25% |
| 2009 | -- | $60,802 -32.3% |
| 2007 | -- | $89,830 +13% |
| 2006 | -- | $79,499 +10.6% |
| 2005 | -- | $71,911 +50.4% |
| 2004 | -- | $47,808 +3.8% |
| 2003 | -- | $46,049 +18.1% |
| 2002 | -- | $38,979 +4.9% |
| 2001 | -- | $37,158 -3.4% |
| 2000 | -- | $38,479 |
Find assessor info on the county website
Monthly payment
Est. payment
Payment breakdown
Explore the cost of this home by adjusting the details. Changes won't be saved.Climate risks
Neighborhood: 32117
Nearby schools
Schools provided by the listing agent
- Elementary: Westside
- Middle: Hinson
- High: Mainland
Source: DBAMLS. This data may not be complete. We recommend contacting the local school district to confirm school assignments for this home.
Similar homes
- $274,9993 bd2 ba1.1k sqft1215 Leon Ln, Daytona Beach, FL 32117For Sale
 MLS ID #1220357, Megan Wilson, Realty Pros Assured. DBAMLS
 - $267,0003 bd2 ba1k sqft1532 Decatur Ave, Holly Hill, FL 32117For Sale
 MLS ID #1228319, Valerie H Blasberg, Weichert Realtors Hallmark Properties. DBAMLS
 - $274,0004 bd2 ba1.2k sqft645 Westward Cir, Holly Hill, FL 32117For Sale
 MLS ID #1229710, James Brodick, Realty Pros Assured. DBAMLS
 - $205,0003 bd2 ba924 sqft1500 Primrose Ln, Daytona Beach, FL 32117For Sale
 MLS ID #1226411, Taner Banks, Keller Williams Realty Florida Partners. DBAMLS
 - $265,0002 bd2 ba1.3k sqft1031 Grand Hickory Cir, Holly Hill, FL 32117For SaleMLS ID #1227449, Alexis Strong, Culver Realty & Property Management. DBAMLS
- $233,0002 bd1 ba880 sqft732 Avondale Ave, Holly Hill, FL 32117For SaleMLS ID #1226216, Shellie-jo Merrill, Coldwell Banker Coast Realty. DBAMLS
- $299,9004 bd2 ba1.2k sqft419 Burleigh Ave, Holly Hill, FL 32117For SaleMLS ID #1229588, Patrick Calobrisi, Adams, Cameron & Co., Realtors. DBAMLS
- $206,0002 bd2 ba856 sqft846 State Ave, Holly Hill, FL 32117For SaleMLS ID #1230668, Jennifer Kulzer, Realty Pros Assured. DBAMLS
- $234,0002 bd2 ba1.2k sqft925 N Halifax Ave APT 307, Daytona Beach, FL 32118For SaleMLS ID #1231620, Lauren Buzinski, Coldwell Banker Coast Realty. DBAMLS
- $215,9003 bd2 ba850 sqft736 S Caroline St, Daytona Beach, FL 32114For SaleMLS ID #1228783, Jani Chahal, Keller Williams Realty Florida Partners. DBAMLS
- $230,0003 bd2 ba1.1k sqft324 N Caroline St, Daytona Beach, FL 32114For SaleMLS ID #1221007, Jim Tobin, Best Way Realty of Volusia LLC. DBAMLS
- $275,0003 bd2 ba1.4k sqft156 Springwood Dr, Daytona Beach, FL 32119For SaleMLS ID #1229585, Alice Cooper LLC, Adams, Cameron & Co., Realtors. DBAMLS
- $259,9993 bd2 ba1.4k sqft1317 N Shangri La Dr, Daytona Beach, FL 32119For SaleMLS ID #1224205, Jonathan B Owens, Keller Williams Realty Florida Partners. DBAMLS
- $219,0003 bd2 ba1k sqft843 Niles St, Daytona Beach, FL 32114For SaleMLS ID #1219843, Valerie Toia, Realty Pros Assured. DBAMLS
- $244,9903 bd2 ba1.2k sqft1806 James St, South Daytona, FL 32119For SaleMLS ID #1222003, Rob West, LPT Realty, LLC. DBAMLS
- $275,0003 bd2 ba1.3k sqft637 Holmes Ave, Daytona Beach, FL 32114For SaleMLS ID #1224478, Stephanie Shedd Valle, Keller Williams Realty Florida Partners. DBAMLS
- $250,0002 bd2 ba1k sqft203 S Orchard St APT 3C, Ormond Beach, FL 32174For SaleMLS ID #1230846, Marthana Green, LPT Realty, LLC. DBAMLS
- $290,0003 bd2 ba1.4k sqft146 Westwood Dr, Daytona Beach, FL 32119For SaleMLS ID #1230563, Alice Cooper LLC, Adams, Cameron & Co., Realtors. DBAMLS
- $299,9992 bd2 ba1.2k sqft216 N Halifax Ave, Daytona Beach, FL 32118For SaleMLS ID #1228646, Taner Banks, Keller Williams Realty Florida Partners. DBAMLS
- $319,9003 bd2 ba1.2k sqft115 Park Ave, Daytona Beach, FL 32118For SaleMLS ID #1230788, Steven Koleno, Beycome of Florida LLC. DBAMLS
