Welcome to 1806 James St, a move-in ready 3 bedroom, 2 bath home in South Daytona, ideally located just one block from the popular James Park with playgrounds, sports courts, splash pad, and picnic areas. This well maintained property features a brand new roof, new AC, and new water heater, ensuring years of worry-free ownership and energy efficiency. Inside, enjoy newer tile plank flooring throughout most of the home, an updated kitchen with stainless steel appliances, and a spacious, fenced backyard—perfect for outdoor living or entertaining. The home's flexible layout suits first-time buyers, small families, or investors seeking a strong rental property in a high-demand area. With excellent rental history, this property offers immediate income potential, while the quiet neighborhood and proximity to parks, shopping, dining, and beaches make it a fantastic place to call home. You're less than 5 minutes from the Intracoastal Waterway and only 10 minutes from the world-famous Daytona Beach, offering endless options for boating, fishing, and beach days. Zoned for local schools and with easy access to major highways and Daytona Beach attractions, 1806 James St delivers comfort, convenience, and value in one of South Daytona's most desirable pockets. Schedule your private tour today with Rob West and Jayme Stenger of Rob and Jayme Group at Engel & Völkers.
Active
$244,990
1806 James St, South Daytona, FL 32119
3beds
1,272sqft
:
Get pre-qualified$1,672/mo
Single Family Residence, Residential
Built in 1972
7,405 Square Feet Lot
$237,000 Zestimate®
$193/sqft
$-- HOA
What's special
Brand new roofNew water heaterNew ac
- 186 days |
- 487 |
- 36 |
Zillow last checked:
Listing updated:
Listed by:
Rob West 407-529-9919,
Engel & Voelkers New Smyrna Beach
Source: DBAMLS,MLS#: 1222003
Facts & features
Interior
Bedrooms & bathrooms
- Bedrooms: 3
- Bathrooms: 2
- Full bathrooms: 2
Bedroom 1
- Level: Main
- Area: 132 Square Feet
- Dimensions: 11.00 x 12.00
Bedroom 2
- Level: Main
- Area: 110 Square Feet
- Dimensions: 10.00 x 11.00
Kitchen
- Level: Main
- Area: 150 Square Feet
- Dimensions: 10.00 x 15.00
Living room
- Level: Main
- Area: 180 Square Feet
- Dimensions: 12.00 x 15.00
Heating
- Central
Cooling
- Central Air
Appliances
- Included: Refrigerator, Microwave, Electric Oven, Dishwasher
- Laundry: Electric Dryer Hookup, Lower Level, Washer Hookup
Features
- Primary Bathroom - Shower No Tub, Primary Downstairs, Split Bedrooms
- Flooring: Tile, Vinyl
Interior area
- Total structure area: 1,272
- Total interior livable area: 1,272 sqft
Property
Parking
- Parking features: Other
Features
- Levels: One
- Stories: 1
- Fencing: Chain Link,Fenced,Full,Wood
- Has view: Yes
- View description: Trees/Woods
Lot
- Size: 7,405 Square Feet
- Dimensions: 63.0 ft x 120.0 ft
- Features: Cleared, Few Trees
Details
- Parcel number: 532801150020
- Zoning description: Residential
Construction
Type & style
- Home type: SingleFamily
- Architectural style: Ranch
- Property subtype: Single Family Residence, Residential
Materials
- Block
- Foundation: Block
- Roof: Shingle
Condition
- Updated/Remodeled
- New construction: No
- Year built: 1972
Utilities & green energy
- Sewer: Public Sewer
- Water: Public
- Utilities for property: Electricity Available, Electricity Connected, Water Available, Water Connected
Community & HOA
Community
- Security: Security System Owned
- Subdivision: Alto Pino
HOA
- Has HOA: No
Location
- Region: South Daytona
Financial & listing details
- Price per square foot: $193/sqft
- Tax assessed value: $183,707
- Annual tax amount: $3,624
- Date on market: 1/21/2026
- Listing terms: Cash,Conventional,FHA,VA Loan
- Electric utility on property: Yes
- Road surface type: Asphalt, Paved
Estimated market value
$237,000
$225,000 - $249,000
$2,070/mo
Price history
| Date | Event | Price |
|---|---|---|
| 1/21/2026 | Listed for sale | $244,990+36.2%$193/sqft |
Source:  DBAMLS #1222003 Report a problem DBAMLS #1222003 Report a problem | ||
| 9/14/2024 | Listing removed | $179,900+1.1%$141/sqft |
Source:  Stellar MLS #V4920456 Report a problem Stellar MLS #V4920456 Report a problem | ||
| 9/14/2023 | Listing removed | -- |
Source: Stellar MLS #V4920456 Report a problem | ||
| 9/13/2021 | Sold | $177,900-1.1%$140/sqft |
Source: DBAMLS #1086952 Report a problem | ||
| 8/11/2021 | Pending sale | $179,900$141/sqft |
Source: Stellar MLS #V4920456 Report a problem | ||
| 8/3/2021 | Listed for sale | $179,900+717.7%$141/sqft |
Source: DBAMLS #1086952 Report a problem | ||
| 1/10/2013 | Sold | $22,000-47%$17/sqft |
Source: Public Record Report a problem | ||
| 3/11/2010 | Sold | $41,500-16.8%$33/sqft |
Source: Public Record Report a problem | ||
| 1/14/2010 | Price change | $49,900-23.1%$39/sqft |
Source: CENTURY 21 A.H. Stone & Associates, Inc. #495044 Report a problem | ||
| 12/18/2009 | Price change | $64,900-7.2%$51/sqft |
Source: CENTURY 21 A.H. Stone & Associates, Inc. #495044 Report a problem | ||
| 11/12/2009 | Price change | $69,900-6.7%$55/sqft |
Source: CENTURY 21 A.H. Stone & Associates, Inc. #495044 Report a problem | ||
| 10/14/2009 | Listed for sale | $74,900+30.7%$59/sqft |
Source: CENTURY 21 A.H. Stone & Associates, Inc. #495044 Report a problem | ||
| 11/4/1996 | Sold | $57,300$45/sqft |
Source: Public Record Report a problem | ||
Public tax history
| Year | Property taxes | Tax assessment |
|---|---|---|
| 2025 | $3,625 +2.1% | $183,707 +2.4% |
| 2024 | $3,551 -3.5% | $179,374 -1.8% |
| 2023 | $3,680 +9.3% | $182,573 +10% |
| 2022 | $3,368 | $165,975 +49.8% |
| 2021 | -- | $110,800 +5% |
| 2020 | $2,263 | $105,549 -1.7% |
| 2019 | $2,263 +7.2% | $107,426 +7.8% |
| 2018 | $2,112 +7.6% | $99,641 +7.5% |
| 2017 | $1,962 +5.6% | $92,693 +13.7% |
| 2016 | $1,859 +9.5% | $81,514 +17.4% |
| 2015 | $1,698 +19.6% | $69,455 +13.8% |
| 2014 | $1,419 | $61,053 +12.7% |
| 2013 | -- | $54,164 +5.2% |
| 2012 | -- | $51,494 -19.2% |
| 2011 | -- | $63,767 -15.8% |
| 2010 | -- | $75,753 +26.5% |
| 2009 | -- | $59,872 +3.1% |
| 2007 | -- | $58,070 -0.5% |
| 2006 | -- | $58,354 +6.1% |
| 2005 | -- | $55,004 +3% |
| 2004 | -- | $53,402 +1.9% |
| 2003 | -- | $52,406 +2.4% |
| 2002 | -- | $51,178 +1.3% |
| 2001 | -- | $50,521 +3% |
| 2000 | -- | $49,050 |
Find assessor info on the county website
Monthly payment
Est. payment
Payment breakdown
Explore the cost of this home by adjusting the details. Changes won't be saved.Climate risks
Neighborhood: 32119
Nearby schools
GreatSchools rating
- 5/10South Daytona Elementary SchoolGrades: PK-5Distance: 0.6 mi
- 4/10Silver Sands Middle SchoolGrades: 6-8Distance: 3.2 mi
- 5/10Atlantic High SchoolGrades: PK,9-12Distance: 2.2 mi
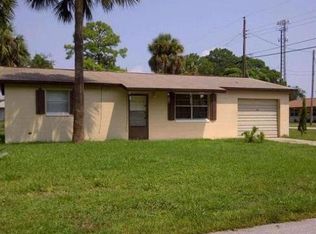
- $166,0002 bd1 ba900 sqft500 Holly St, South Daytona, FL 32119Off Market
- $243,9003 bd1 ba1.1k sqft501 Violet St, South Daytona, FL 32119Off Market
- $235,3003 bd1 ba1.1k sqft1805 James St, South Daytona, FL 32119Off Market
- $260,1003 bd1 ba1.2k sqft509 Violet St, South Daytona, FL 32119Off Market
- $---- bd-- ba-- sqft509 Violet St, Daytona Beach, FL 32119Off Market
- $228,8003 bd3 ba1.3k sqft517 Holly St, South Daytona, FL 32119Off Market
- $255,0003 bd1 ba1k sqft512 Holly St, South Daytona, FL 32119Sold
- $277,7003 bd2 ba1.5k sqft506 Holly St, South Daytona, FL 32119Off Market
A local agent can set up tours, give advice and negotiate with sellers.
A local lender can help you make sure your offer is ready when you are.
Similar homes
- $290,0003 bd2 ba1.2k sqft764 Reed Canal Rd, South Daytona, FL 32119For Sale

 MLS ID #1228130, Amanda Lobb, RE/MAX Signature. DBAMLS
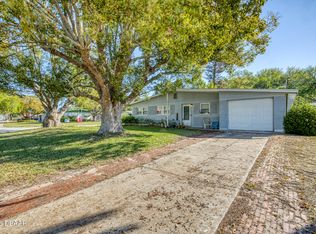
 - $269,9993 bd2 ba1.2k sqft2821 Oak Lea Dr, South Daytona, FL 32119For Sale
 MLS ID #1224371, Matt Daly, Life Real Estate. DBAMLS
 - $225,0002 bd1 ba1k sqft2051 Green St, South Daytona, FL 32119For Sale
 MLS ID #1226404, Michael Miller, LPT Realty, LLC. DBAMLS
 - $219,9003 bd2 ba1k sqft901 Lockhart St, Daytona Beach, FL 32114For Sale
 MLS ID #1228907, Grace Martin, LoKation. DBAMLS
 - $359,9003 bd2 ba1.8k sqft31 Old Sunbeam Dr, South Daytona, FL 32119For SaleMLS ID #1228881, Raquel Sotolongo, Roy & Company. DBAMLS
- $299,0003 bd2 ba1.5k sqft109 Nathan Hale Ct, Daytona Beach, FL 32119For SaleMLS ID #1221718, Cole Zimmerman, Venture Development Realty, Inc. DBAMLS
- $199,7003 bd2 ba960 sqft120 Niver St, Port Orange, FL 32127For SaleMLS ID #1228898, Lisa Tringali, Shawfield Realty Group. DBAMLS
- $239,9003 bd2 ba1.1k sqft1133 Squirrel Nest Ln, Port Orange, FL 32129For SaleMLS ID #1227370, Kelli Patton, Keller Williams Realty Florida Partners. DBAMLS
- $259,9993 bd1 ba1.1k sqft327 London Rd, Holly Hill, FL 32117For SaleMLS ID #1227201, Jessica Jackson, Simply Real Estate. DBAMLS
- $279,9003 bd2 ba1.1k sqft731 Greenway Pl, Daytona Beach, FL 32114For SaleMLS ID #1223452, Todd Hayes, Realty Pros Assured. DBAMLS
- $184,0003 bd1 ba822 sqft2425 Anastasia Dr, South Daytona, FL 32119For SaleMLS ID #1225839, Taner Banks, Keller Williams Realty Florida Partners. DBAMLS
- $220,0003 bd2 ba1k sqft843 Niles St, Daytona Beach, FL 32114For SaleMLS ID #1219843, Valerie Toia, Realty Pros Assured. DBAMLS
- $355,0003 bd2 ba1.4k sqft3461 Country Walk Dr, Port Orange, FL 32129For SaleMLS ID #1228911, Brian Griffin, The Griffin Difference Realty. DBAMLS
- $304,9953 bd2 ba1.6k sqft1409 Edgewater Rd, Daytona Beach, FL 32114For SaleMLS ID #1227533, Laura Lee Salmi, Century 21 Sundance Realty. DBAMLS
- $234,9003 bd2 ba1.6k sqft540 Colfax Dr, Daytona Beach, FL 32114For Sale
 MLS ID #V4949264, Farrah Thacker, LPT REALTY LLC. Stellar MLS
 - $249,9002 bd2 ba1.1k sqft4538 Rockledge Ln, Pt Orange, FL 32127For SaleMLS ID #1224907, Marta Pascale, Adams, Cameron & Co., Realtors. DBAMLS
- $298,5003 bd2 ba1.6k sqft108 Loon Ct, Daytona Beach, FL 32119For SaleMLS ID #1226970, Waz Khan, MWK Realty LLC. DBAMLS
- $319,9903 bd2 ba1.2k sqft240 Hartford Ave, Daytona Beach, FL 32118For SaleMLS ID #1228876, Kyle Selby, Selby Realty, Inc.. DBAMLS
- $299,9002 bd2 ba1.1k sqft151 Brandy Hills Dr, Port Orange, FL 32129For SaleMLS ID #1228351, Paige Brewer, NextHome At The Beach. DBAMLS
- $274,9993 bd2 ba1.1k sqft1215 Leon Ln, Daytona Beach, FL 32117For SaleMLS ID #1220357, Megan Wilson, Realty Pros Assured. DBAMLS
