Completely remodeled in 2026 and essentially new inside, this 3-bedroom, 2-bath South Daytona home sits on an extra-large lot and is conveniently located approximately 4.6 miles to Daytona Beach Shores beach access and about 5 to 6 miles to Daytona International Speedway. Step inside to a bright open living and dining layout with wood-look flooring, fresh interior finishes, crisp white trim, updated lighting, ceiling fans, and a clean neutral color palette throughout. The remodeled kitchen features white shaker-style cabinetry, marble-look countertops, stainless steel appliances, black hardware, and great natural light. Both bathrooms have been refreshed with stylish tile, updated vanities, and modern fixtures, including walk-in shower and tub/shower options. Outside, the oversized lot is framed by mature oak trees with space for outdoor living, gardening, entertaining, or future possibilities. Major updates include a 2025 roof, soffits, gutters, and new ductwork, making this a move-in ready home close to parks, shopping, dining, beach access, the speedway, and Daytona area attractions.
Active
Price cut: $10K (8/31)
$270,000
764 Reed Canal Rd, South Daytona, FL 32119
3beds
1,248sqft
Single Family Residence, Residential
Built in 1978
0.36 Acres Lot
$263,600 Zestimate®
$216/sqft
$-- HOA
What's special
Modern fixturesWhite shaker-style cabinetryFresh interior finishesUpdated lightingUpdated vanitiesExtra-large lotGreat natural light
- 80 days
- 410
- 43
Zillow last checked:
Listing updated:
Listed by:
Amanda Lobb 386-235-8454,
RE/MAX Signature
Source: DBAMLS,MLS#: 1228130
Facts & features
Interior
Bedrooms & bathrooms
- Bedrooms: 3
- Bathrooms: 2
- Full bathrooms: 2
Bedroom 1
- Level: Main
- Area: 169 Square Feet
- Dimensions: 13.00 x 13.00
Bedroom 2
- Level: Main
- Area: 140 Square Feet
- Dimensions: 10.00 x 14.00
Bathroom 3
- Level: Main
- Area: 100 Square Feet
- Dimensions: 10.00 x 10.00
Dining room
- Level: Main
- Area: 110 Square Feet
- Dimensions: 10.00 x 11.00
Kitchen
- Level: Main
- Area: 108 Square Feet
- Dimensions: 9.00 x 12.00
Living room
- Level: Main
- Area: 299 Square Feet
- Dimensions: 13.00 x 23.00
Heating
- Central
Cooling
- Central Air
Appliances
- Included: Refrigerator, Electric Range, Dishwasher
- Laundry: In Unit
Features
- Breakfast Bar, Breakfast Nook, Ceiling Fan(s), Eat-in Kitchen, Primary Downstairs, Split Bedrooms, Walk-In Closet(s), Other
- Flooring: Tile
Interior area
- Total structure area: 2,541
- Total interior livable area: 1,248 sqft
Property
Parking
- Total spaces: 2
- Parking features: Attached, Garage
- Attached garage spaces: 2
Features
- Levels: One
- Stories: 1
Lot
- Size: 0.36 Acres
- Dimensions: 110.0 ft x 145.0 ft
Details
- Parcel number: 534416000781
- Zoning description: Single Family
Construction
Type & style
- Home type: SingleFamily
- Architectural style: Ranch
- Property subtype: Single Family Residence, Residential
Materials
- Brick
- Foundation: Slab
- Roof: Shingle
Condition
- Updated/Remodeled
- New construction: No
- Year built: 1978
Utilities & green energy
- Sewer: Public Sewer
- Water: Public
- Utilities for property: Cable Available, Electricity Available, Sewer Available, Water Available
Community & HOA
Community
- Subdivision: Not In Subdivision
HOA
- Has HOA: No
Location
- Region: South Daytona
Financial & listing details
- Price per square foot: $216/sqft
- Tax assessed value: $213,212
- Annual tax amount: $3,341
- Date on market: 7/1/2026
- Listing terms: Cash,Conventional,VA Loan
- Electric utility on property: Yes
- Road surface type: Asphalt
Estimated market value
$263,600
$250,000 - $277,000
$2,048/mo
Price history
| Date | Event | Price |
|---|---|---|
| 8/31/2026 | Price change | $270,000-3.6%$216/sqft |
Source:  DBAMLS #1228130 Report a problem DBAMLS #1228130 Report a problem | ||
| 8/5/2026 | Price change | $280,000-3.4%$224/sqft |
Source: DBAMLS #1228130 Report a problem | ||
| 7/1/2026 | Listed for sale | $290,000+8.2%$232/sqft |
Source: DBAMLS #1228130 Report a problem | ||
| 1/23/2023 | Sold | $268,000-3.9%$215/sqft |
Source: DBAMLS #1101435 Report a problem | ||
| 12/6/2022 | Pending sale | $279,000$224/sqft |
Source: DBAMLS #1101435 Report a problem | ||
| 10/26/2022 | Price change | $279,000-3.5%$224/sqft |
Source: DBAMLS #1101435 Report a problem | ||
| 10/13/2022 | Price change | $289,000-2%$232/sqft |
Source: DBAMLS #1101435 Report a problem | ||
| 9/16/2022 | Listed for sale | $295,000+390.8%$236/sqft |
Source: DBAMLS #1101435 Report a problem | ||
| 12/17/2013 | Sold | $60,100$48/sqft |
Source: Public Record Report a problem | ||
Public tax history
| Year | Property taxes | Tax assessment |
|---|---|---|
| 2025 | $3,342 -7.2% | $213,212 -5.4% |
| 2024 | $3,603 -12.5% | $225,306 +10.6% |
| 2023 | $4,119 +9.1% | $203,744 +10% |
| 2022 | $3,775 | $185,222 +10% |
| 2021 | -- | $168,384 +6.2% |
| 2020 | $3,382 | $158,616 +0.8% |
| 2019 | $3,382 +1% | $157,281 +0.5% |
| 2018 | $3,347 +3.4% | $156,434 +10.6% |
| 2017 | $3,236 +6.5% | $141,486 +16.4% |
| 2016 | $3,037 +10.3% | $121,560 +5.4% |
| 2015 | $2,754 +11.9% | $115,305 +10.8% |
| 2014 | $2,461 | $104,095 +9.7% |
| 2013 | -- | $94,922 +4.4% |
| 2012 | -- | $90,901 -7.6% |
| 2011 | -- | $98,343 +4.6% |
| 2010 | -- | $94,027 +2.7% |
| 2009 | -- | $91,555 +3.1% |
| 2007 | -- | $88,800 -0.5% |
| 2006 | -- | $89,233 +6.1% |
| 2005 | -- | $84,111 +3% |
| 2004 | -- | $81,661 +1.9% |
| 2003 | -- | $80,138 +2.4% |
| 2002 | -- | $78,260 +1.6% |
| 2001 | -- | $77,028 +2.3% |
| 2000 | -- | $75,276 |
Find assessor info on the county website
Monthly payment
Est. payment
Payment breakdown
Explore the cost of this home by adjusting the details. Changes won't be saved.Climate risks
Neighborhood: 32119
Nearby schools
Schools provided by the listing agent
- Elementary: South Daytona
- Middle: Silver Sands
- High: Atlantic
Source: DBAMLS. This data may not be complete. We recommend contacting the local school district to confirm school assignments for this home.
Similar homes
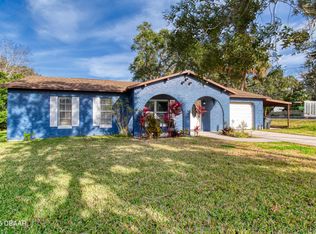
- $248,8003 bd2 ba1.2k sqft780 BENNETT ROAD, SOUTH DAYTONA, FL 32119For Sale
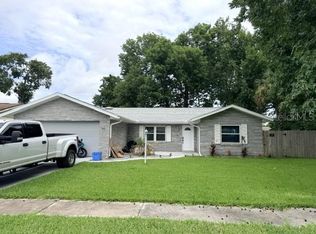
 MLS ID #O6442513, Kavita Uttamchandani, CENTURY 21 CARIOTI. Stellar MLS
 - $209,0003 bd1 ba822 sqft2425 Anastasia Dr, South Daytona, FL 32119For Sale

 MLS ID #1230976, Taner Banks, Keller Williams Realty Florida Partners. DBAMLS
 - $264,9993 bd2 ba1.2k sqft615 Cedar St, Daytona Beach, FL 32114New Construction
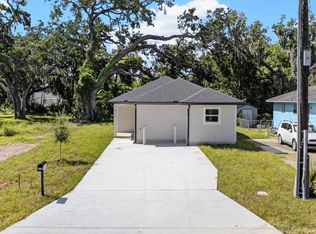 MLS ID #1228213, Destiny Woodard, Oceans Luxury Realty Full Service LLC. DBAMLS
 - $260,0003 bd1 ba1.4k sqft700 Katherine St, South Daytona, FL 32119For Sale
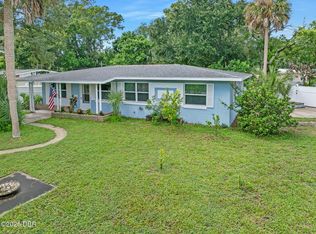 MLS ID #1230153, Ryan Adams, Adams, Cameron & Co., Realtors. DBAMLS
 - $268,0003 bd2 ba1.4k sqft1317 N Shangri La Dr, Daytona Beach, FL 32119For SaleMLS ID #1224205, Jonathan B Owens, Keller Williams Realty Florida Partners. DBAMLS
- $285,0003 bd2 ba1.4k sqft156 Springwood Dr, Daytona Beach, FL 32119For SaleMLS ID #1229585, Alice Cooper LLC, Adams, Cameron & Co., Realtors. DBAMLS
- $244,9903 bd2 ba1.2k sqft1806 James St, South Daytona, FL 32119For SaleMLS ID #1222003, Rob West, LPT Realty, LLC. DBAMLS
- $299,0003 bd2 ba1.5k sqft109 Nathan Hale Ct, Daytona Beach, FL 32119For SaleMLS ID #1221718, Cole Zimmerman, Venture Development Realty, Inc. DBAMLS
- $219,9003 bd1 ba992 sqft537 Blake Rd, South Daytona, FL 32119For SaleMLS ID #1227564, Candy Butterworth, EXP Realty LLC. DBAMLS
- $258,0003 bd2 ba1.2k sqft629 Cedar Park Dr, Daytona Beach, FL 32114For SaleMLS ID #1230286, Gwendolyn Schwoerer, Land And Sea Realty. DBAMLS
- $287,0003 bd2 ba1.6k sqft108 Loon Ct, Daytona Beach, FL 32119For SaleMLS ID #1226970, Waz Khan, MWK Realty LLC. DBAMLS
- $375,0003 bd2 ba1.7k sqft316 American Way, Daytona Beach, FL 32119For SaleMLS ID #1230691, Erin Schwarb, Keller Williams Realty Florida Partners. DBAMLS
- $289,0003 bd2 ba1.5k sqft110 Cambridge Dr, Port Orange, FL 32127For SaleMLS ID #1227461, Mike Gagliardi, RE/MAX Signature. DBAMLS
- $239,0003 bd2 ba1.3k sqft746 Biro Dr, Port Orange, FL 32129For SaleMLS ID #1221020, Jim Tobin, Best Way Realty of Volusia LLC. DBAMLS
- $260,0004 bd2 ba1.5k sqft610 Roma St, Daytona Beach, FL 32114For SaleMLS ID #1229471, Clarissa Swartzlander, RE/MAX Signature. DBAMLS
- $274,9993 bd2 ba1.1k sqft1215 Leon Ln, Daytona Beach, FL 32117For SaleMLS ID #1220357, Megan Wilson, Realty Pros Assured. DBAMLS
- $265,0002 bd2 ba1.3k sqft1031 Grand Hickory Cir, Holly Hill, FL 32117For SaleMLS ID #1227449, Alexis Strong, Culver Realty & Property Management. DBAMLS
- $249,0003 bd2 ba1.1k sqft1131 Squirrel Nest Ln, Port Orange, FL 32129For SaleMLS ID #1230381, Kelli Patton, Keller Williams Realty Florida Partners. DBAMLS
- $226,4973 bd2 ba1.1k sqft1133 Squirrel Nest Ln, Port Orange, FL 32129For SaleMLS ID #1227370, Kelli Patton, Keller Williams Realty Florida Partners. DBAMLS
- $330,0004 bd2 ba1.6k sqft1122 Meditation Loop, Port Orange, FL 32129For SaleMLS ID #1230639, Stacey Mathews Johnson, Keller Williams Realty Florida Partners. DBAMLS
