Well-maintained home with recent updates in the Georgetown community of Daytona Beach! Situated on a quiet CUL-DE-SAC, this home offers exceptional peace, privacy, and tranquility. This home greets you with LUSH landscaping and private entry. Upon entering the home, you are welcomed into your Entry Foyer featuring tile floors, sidelight, and quick access door to garage. The kitchen is a chef's delight, featuring an abundance of cabinets, tile floors, window overlooking lanai, full appliance set, and a convenient PANTRY closet. Located off the Kitchen is a charming Breakfast Nook with LVP floors, light fixture, window blinds, and window overlooking lanai. Right next to Breakfast Nook is your Family Room located at the front of the home with LVP floors, window blinds, and ceiling fan. Head to the rear of the home and find your Living Room with TILE PLANK floors, new sliders to lanai, blinds, and window overlooking backyard. Dining Area is located next to Living Room with tile plank floors and light fixture. The Master Suite is a true retreat with LVP floors, abundance of windows for natural light, ceiling fan, window blinds, and HUGE walk-in closet. Step into your En-Suite Master Bathroom with TILE PLANK floors, new single vanity, new toilet, MASSIVE walk-in shower, and medicine cabinet. Guest Bedrooms 1 & 2 are located on the other side of the home for maximum privacy. Both of these bedrooms feature LVP flooring, windows with blinds, ceiling fans, and large closets. Shared by Guest Bedrooms is your Guest Bathroom outfitted with tile floors, new single vanity, tile shower with tub, storage cabinet above new toilet. At the end of the day, head out to your own SCREENED/COVERED Lanai with ceiling fan and great views of your spacious backyard. For added space, there is an extended patio outside of your covered lanai. Perfect for entertaining! This home is complete with WHOLE-HOUSE GENERATOR, 2024 HVAC, 2015 Water Heater, 2-Car Garage with side-entry door, washer, and dryer, and so much MORE! Beautiful CUL-DE-SAC home in a PREMIUM location, and boasting PRIVATE views. Come see it for yourself TODAY!
Active under contract
Price cut: $15K (7/18)
$299,000
109 Nathan Hale Ct, Daytona Beach, FL 32119
3beds
1,588sqft
:
Get pre-qualified$2,027/mo
Single Family Residence, Residential
Built in 1983
0.32 Acres Lot
$290,600 Zestimate®
$188/sqft
$26/mo HOA
What's special
Private entryWindow overlooking backyardQuiet cul-de-sacPrivate viewsAbundance of cabinetsWindow overlooking lanaiLush landscaping
- 205 days |
- 707 |
- 40 |
Zillow last checked:
Listing updated:
Listed by:
Cole Zimmerman 815-503-2973,
Venture Development Realty, Inc
Source: DBAMLS,MLS#: 1221718
Facts & features
Interior
Bedrooms & bathrooms
- Bedrooms: 3
- Bathrooms: 2
- Full bathrooms: 2
Bedroom 1
- Level: Main
- Area: 155.79 Square Feet
- Dimensions: 11.33 x 13.75
Bedroom 2
- Level: Main
- Area: 124.22 Square Feet
- Dimensions: 11.83 x 10.50
Bedroom 3
- Level: Main
- Area: 124.22 Square Feet
- Dimensions: 11.83 x 10.50
Dining room
- Area: 73.63 Square Feet
- Dimensions: 7.75 x 9.50
Family room
- Level: Main
- Area: 250.05 Square Feet
- Dimensions: 15.00 x 16.67
Kitchen
- Level: Main
- Area: 103.43 Square Feet
- Dimensions: 10.17 x 10.17
Living room
- Level: Main
- Area: 129.25 Square Feet
- Dimensions: 11.75 x 11.00
Other
- Description: Screened/Covered Lanai
- Level: Main
- Area: 239.94 Square Feet
- Dimensions: 13.33 x 18.00
Heating
- Central
Cooling
- Central Air
Appliances
- Included: Washer, Refrigerator, Microwave, Gas Range, Dryer, Disposal, Dishwasher
- Laundry: In Garage
Features
- Breakfast Bar, Breakfast Nook, Ceiling Fan(s), Entrance Foyer, Primary Bathroom - Shower No Tub, Primary Downstairs, Split Bedrooms, Walk-In Closet(s)
- Flooring: Tile, Vinyl
Interior area
- Total structure area: 2,422
- Total interior livable area: 1,588 sqft
Video & virtual tour
Property
Parking
- Total spaces: 2
- Parking features: Garage, Garage Door Opener
- Garage spaces: 2
Features
- Levels: One
- Stories: 1
- Patio & porch: Covered, Patio, Porch, Screened
- Has view: Yes
- View description: Trees/Woods
Lot
- Size: 0.32 Acres
- Dimensions: 73.0 ft x 131.0 ft
- Features: Cul-De-Sac
Details
- Parcel number: 523613001970
Construction
Type & style
- Home type: SingleFamily
- Architectural style: Ranch,Traditional
- Property subtype: Single Family Residence, Residential
Materials
- Block, Brick Veneer, Concrete
- Foundation: Slab
- Roof: Shingle
Condition
- Updated/Remodeled
- New construction: No
- Year built: 1983
Utilities & green energy
- Water: Public
- Utilities for property: Sewer Connected, Water Connected
Community & HOA
Community
- Subdivision: Georgetowne
HOA
- Has HOA: Yes
- Services included: Maintenance Grounds
- HOA fee: $316 annually
- HOA name: Southern States Management
- HOA phone: 386-756-8032
Location
- Region: Daytona Beach
Financial & listing details
- Price per square foot: $188/sqft
- Tax assessed value: $272,089
- Annual tax amount: $4,911
- Date on market: 1/14/2026
- Listing terms: Cash,Conventional,FHA,VA Loan
- Road surface type: Paved
Estimated market value
$290,600
$276,000 - $305,000
$2,110/mo
Price history
| Date | Event | Price |
|---|---|---|
| 7/30/2026 | Contingent | $299,000$188/sqft |
Source:  DBAMLS #1221718 Report a problem DBAMLS #1221718 Report a problem | ||
| 7/18/2026 | Price change | $299,000-4.8%$188/sqft |
Source: DBAMLS #1221718 Report a problem | ||
| 4/27/2026 | Price change | $314,000-1.6%$198/sqft |
Source: DBAMLS #1221718 Report a problem | ||
| 1/14/2026 | Listed for sale | $319,000+37.5%$201/sqft |
Source: DBAMLS #1221718 Report a problem | ||
| 4/28/2025 | Sold | $232,000+65.7%$146/sqft |
Source: Public Record Report a problem | ||
| 10/14/2024 | Listing removed | $2,400$2/sqft |
Source: Zillow Rentals Report a problem | ||
| 5/9/2024 | Listing removed | -- |
Source: Zillow Rentals Report a problem | ||
| 4/16/2024 | Listed for rent | $2,400$2/sqft |
Source: Zillow Rentals Report a problem | ||
| 8/13/2010 | Sold | $140,000$88/sqft |
Source: Public Record Report a problem | ||
Public tax history
| Year | Property taxes | Tax assessment |
|---|---|---|
| 2025 | $4,911 -3.1% | $272,089 -2.7% |
| 2024 | $5,069 +332.5% | $279,511 +159.2% |
| 2023 | $1,172 +3.6% | $107,822 +3% |
| 2022 | $1,131 | $104,682 +3% |
| 2021 | -- | $101,633 +1.4% |
| 2020 | $1,120 | $100,230 +2.3% |
| 2019 | $1,120 +2.2% | $97,977 +1.9% |
| 2018 | $1,096 -0.1% | $96,150 +2.1% |
| 2017 | $1,097 -0.3% | $94,172 +2.1% |
| 2016 | $1,100 -1.1% | $92,235 +0.7% |
| 2015 | $1,112 -3.1% | $91,594 +0.8% |
| 2014 | $1,147 | $90,867 +1.5% |
| 2013 | -- | $89,524 +1.7% |
| 2012 | -- | $88,028 -1.4% |
| 2011 | -- | $89,268 -11.2% |
| 2010 | -- | $100,522 +2.2% |
| 2009 | -- | $98,369 +3.1% |
| 2007 | -- | $95,409 -0.5% |
| 2006 | -- | $95,874 +6.1% |
| 2005 | -- | $90,371 +3% |
| 2004 | -- | $87,739 +1.9% |
| 2003 | -- | $86,103 +2.4% |
| 2002 | -- | $84,085 +1.6% |
| 2001 | -- | $82,761 +3% |
| 2000 | -- | $80,351 |
Find assessor info on the county website
Monthly payment
Est. payment
Payment breakdown
Explore the cost of this home by adjusting the details. Changes won't be saved.Climate risks
Neighborhood: 32119
Nearby schools
GreatSchools rating
- 5/10South Daytona Elementary SchoolGrades: PK-5Distance: 2.4 mi
- 4/10Silver Sands Middle SchoolGrades: 6-8Distance: 2.8 mi
- 5/10Atlantic High SchoolGrades: PK,9-12Distance: 1.5 mi
- $269,3002 bd2 ba1.4k sqft105 Nathan Hale Ct, Daytona Beach, FL 32119Off Market
- $283,7002 bd2 ba2.6k sqft111 Nathan Hale Ct, Daytona Beach, FL 32119Off Market
- $253,2002 bd2 ba1.2k sqft308 Georgetowne Blvd, Daytona Beach, FL 32119Off Market

- $301,8003 bd2 ba1.6k sqft312 Georgetowne Blvd, Daytona Beach, FL 32119Off Market
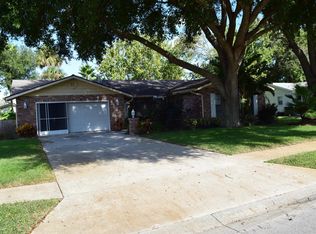
- $276,5002 bd2 ba1.2k sqft304 Georgetowne Blvd, Daytona Beach, FL 32119Off Market
- $303,2003 bd2 ba3k sqft261 Yorktowne Dr, Daytona Beach, FL 32119Off Market
- $237,3002 bd2 ba1.2k sqft108 Nathan Hale Ct, Daytona Beach, FL 32119Off Market
- $329,0004 bd3 ba1.9k sqft104 Nathan Hale Ct, Daytona Beach, FL 32119Sold
A local agent can set up tours, give advice and negotiate with sellers.
A local lender can help you make sure your offer is ready when you are.
Similar homes
- $299,9003 bd2 ba1.2k sqft1060 Gary Blvd, Daytona Beach, FL 32119For Sale
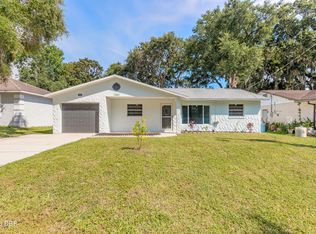
 MLS ID #1229417, Ivan Defreitas, LPT Realty, LLC. DBAMLS
 - $274,0003 bd2 ba1k sqft1962 CYPRESS Avenue, Daytona Beach, FL 32119For Sale
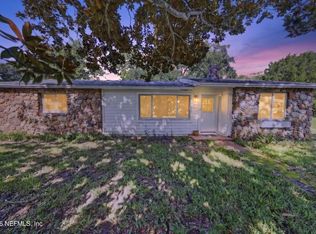 MLS ID #2158408, TIFFANY PARKER. realMLS
 - $298,5003 bd2 ba1.6k sqft108 Loon Ct, Daytona Beach, FL 32119For Sale
 MLS ID #1226970, Waz Khan, MWK Realty LLC. DBAMLS
 - $300,0004 bd2 ba1.7k sqft1070 N Libby Ct, Daytona Beach, FL 32117For Sale
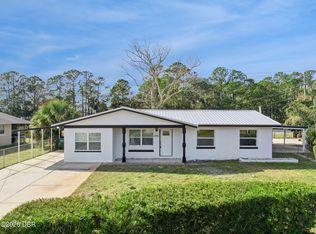 MLS ID #1229404, Veronica Figueroa, EXP Realty LLC. DBAMLS
 - $275,0003 bd2 ba1.4k sqft1317 N Shangri La Dr, Daytona Beach, FL 32119For SaleMLS ID #1224205, Jonathan B Owens, Keller Williams Realty Florida Partners. DBAMLS
- $280,0003 bd2 ba1.2k sqft764 Reed Canal Rd, South Daytona, FL 32119For SaleMLS ID #1228130, Amanda Lobb, RE/MAX Signature. DBAMLS
- $364,5003 bd2 ba1.6k sqft105 Chickadee Ct, Daytona Beach, FL 32119For SaleMLS ID #1226889, Paula Caplin, Florida Global International Realty. DBAMLS
- $299,9003 bd2 ba1.4k sqft1662 Louisiana Rd, South Daytona, FL 32119For SaleMLS ID #1227508, Ron Wysocarski, LPT Realty, LLC. DBAMLS
- $299,0003 bd3 ba2k sqft830 S Beach St, Daytona Beach, FL 32114For SaleMLS ID #1222728, Listing Reciprocal, Nonmember office. DBAMLS
- $369,0003 bd2 ba2k sqft144 Marsh Wren Ct, Daytona Beach, FL 32119For SaleMLS ID #1225996, Patricia Collado, Collado Real Estate. DBAMLS
- $249,0002 bd3 ba2.1k sqft236 S Gull Dr, Daytona Beach, FL 32119For SaleMLS ID #1217617, Priscilla Chanfrau, Adams, Cameron & Co., Realtors. DBAMLS
- $279,9003 bd2 ba1.1k sqft731 Greenway Pl, Daytona Beach, FL 32114For SaleMLS ID #1223452, Todd Hayes, Realty Pros Assured. DBAMLS
- $325,0003 bd2 ba1.3k sqft5780 Devon St, Port Orange, FL 32127For SaleMLS ID #1228219, Heather DeMuth, Real Broker, LLC. DBAMLS
- $317,5004 bd3 ba1.8k sqft1238 Suwanee Rd, Daytona Beach, FL 32114For SaleMLS ID #1224796, Jonathan B Owens, Keller Williams Realty Florida Partners. DBAMLS
- $250,0004 bd2 ba1.5k sqft294 Eddie Ave, Holly Hill, FL 32117For SaleMLS ID #1229268, Jeremiah Taylor, Realty One Group Evolve. DBAMLS
- $244,9903 bd2 ba1.2k sqft1806 James St, South Daytona, FL 32119For SaleMLS ID #1222003, Rob West, LPT Realty, LLC. DBAMLS
- $289,0003 bd2 ba1.8k sqft702 Ichabod Ct, Port Orange, FL 32127For SaleMLS ID #1228497, Lynn Byrne, 1st Florida Realty LLC. DBAMLS
- $308,0003 bd2 ba1.5k sqft326 Bostwick Ave, Daytona Beach, FL 32118For SaleMLS ID #1225377, Neshia Oglesby, Century 21 Sundance Realty. DBAMLS
- $304,9903 bd2 ba1.2k sqft240 Hartford Ave, Daytona Beach, FL 32118For SaleMLS ID #1228876, Kyle Selby, Selby Realty, Inc.. DBAMLS
- $299,0002 bd2 ba1.2k sqft138 Fox Fire Cir, Daytona Beach, FL 32114For SaleMLS ID #1226869, Eric Zimmerman, RE/MAX Advantage. DBAMLS
