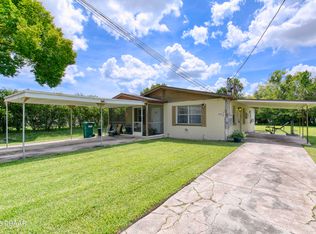
Welcome to 294 Eddie Ave! This fully fenced concrete block home sits high and dry on a quiet cul-de-sac with no past flooding and outstanding value. Investors, don't miss this great opportunity to renovate or flip! Major updates include a 2022 roof and gutters, 2019 A/C, tankless water heater, fully paid-off solar panels for long-term utility savings, and a newer fence (approx. 2 years old). Inside, you'll find quartz countertops and an open-concept layout connecting the kitchen, dining, and living areas. Enjoy the screened-in lanai, spacious backyard, and storage shed. Conveniently located near shopping, dining, schools, and everyday amenities. Go Show - Vacant. Motivated Seller. Schedule your private tour today!
Active
Price cut: $35K (8/12)
$215,000
294 Eddie Ave, Holly Hill, FL 32117
4beds
1,568sqft
Single Family Residence, Residential
Built in 1974
7,840 Square Feet Lot
$209,800 Zestimate®
$137/sqft
$-- HOA
What's special
Screened-in lanaiStorage shedQuartz countertopsSpacious backyardTankless water heater
- 11 days |
- 851 |
- 48 |
Likely to sell faster than
Zillow last checked:
Listing updated:
Listed by:
Jeremiah Taylor 386-310-9677,
Realty One Group Evolve
Source: DBAMLS,MLS#: 1229268
Facts & features
Interior
Bedrooms & bathrooms
- Bedrooms: 4
- Bathrooms: 2
- Full bathrooms: 2
Bedroom 1
- Level: Main
- Area: 165.2 Square Feet
- Dimensions: 14.00 x 11.80
Bedroom 2
- Level: Main
- Area: 211.75 Square Feet
- Dimensions: 17.50 x 12.10
Bedroom 3
- Level: Main
- Area: 152.22 Square Feet
- Dimensions: 12.90 x 11.80
Bathroom 1
- Level: Main
- Area: 42.9 Square Feet
- Dimensions: 7.80 x 5.50
Bathroom 2
- Level: Main
- Area: 40.5 Square Feet
- Dimensions: 8.10 x 5.00
Kitchen
- Level: Main
- Area: 140.06 Square Feet
- Dimensions: 9.40 x 14.90
Laundry
- Level: Main
- Area: 211.75 Square Feet
- Dimensions: 17.50 x 12.10
Living room
- Level: Main
- Area: 235.95 Square Feet
- Dimensions: 16.50 x 14.30
Other
- Description: screened patio
- Level: Main
- Area: 200.09 Square Feet
- Dimensions: 10.70 x 18.70
Heating
- Central
Cooling
- Central Air
Appliances
- Included: Washer, Tankless Water Heater, Refrigerator, Electric Range, Dryer
Features
- Flooring: Carpet, Tile, Wood
Interior area
- Total structure area: 1,836
- Total interior livable area: 1,568 sqft
Video & virtual tour
Property
Parking
- Parking features: Attached
- Has attached garage: Yes
Features
- Levels: One
- Stories: 1
- Patio & porch: Screened
- Fencing: Back Yard,Vinyl
Lot
- Size: 7,840 Square Feet
- Dimensions: 75.0 ft x 108.0 ft
- Features: Cul-De-Sac
Details
- Additional structures: Shed(s)
- Parcel number: 424406000200
Construction
Type & style
- Home type: SingleFamily
- Architectural style: Ranch
- Property subtype: Single Family Residence, Residential
- Attached to another structure: Yes
Materials
- Foundation: Block, Slab
- Roof: Shingle
Condition
- Fixer
- New construction: No
- Year built: 1974
Utilities & green energy
- Sewer: Public Sewer
- Water: Public
- Utilities for property: Cable Available, Electricity Connected, Sewer Connected, Water Connected
Community & HOA
Community
- Subdivision: Fairglen
HOA
- Has HOA: No
Location
- Region: Holly Hill
Financial & listing details
- Price per square foot: $137/sqft
- Tax assessed value: $184,213
- Annual tax amount: $2,556
- Date on market: 8/3/2026
- Listing terms: Cash,Conventional,FHA,VA Loan
- Electric utility on property: Yes
Estimated market value
$209,800
$199,000 - $220,000
$2,128/mo
Price history
| Date | Event | Price |
|---|---|---|
| 8/12/2026 | Price change | $215,000-14%$137/sqft |
Source:  DBAMLS #1229268 Report a problem DBAMLS #1229268 Report a problem | ||
| 8/3/2026 | Listed for sale | $250,000$159/sqft |
Source: DBAMLS #1229268 Report a problem | ||
| 7/7/2026 | Listing removed | $250,000$159/sqft |
Source:  Stellar MLS #O6345330 Report a problem Stellar MLS #O6345330 Report a problem | ||
| 5/3/2026 | Price change | $250,000-5.7%$159/sqft |
Source: DBAMLS #1218021 Report a problem | ||
| 2/15/2026 | Price change | $265,000-5.4%$169/sqft |
Source: DBAMLS #1218021 Report a problem | ||
| 1/8/2026 | Listed for sale | $280,000$179/sqft |
Source: DBAMLS #1218021 Report a problem | ||
| 9/29/2025 | Listing removed | $280,000$179/sqft |
Source: DBAMLS #1218021 Report a problem | ||
| 9/18/2025 | Listed for sale | $280,000+239.4%$179/sqft |
Source: Stellar MLS #O6345330 Report a problem | ||
| 12/27/2013 | Sold | $82,500$53/sqft |
Source: Public Record Report a problem | ||
| 7/23/2013 | Sold | $82,500-8.2%$53/sqft |
Source: DBAMLS #544585 Report a problem | ||
| 5/21/2013 | Listed for sale | $89,900+36.2%$57/sqft |
Source: RE/MAX PROPERTY CENTRE #544585 Report a problem | ||
| 2/24/1998 | Sold | $66,000$42/sqft |
Source: Public Record Report a problem | ||
Public tax history
| Year | Property taxes | Tax assessment |
|---|---|---|
| 2025 | $2,557 +3% | $181,470 +2.9% |
| 2024 | $2,483 +1.8% | $176,356 +3% |
| 2023 | $2,440 +1% | $171,220 +3% |
| 2022 | $2,417 | $166,233 +45.8% |
| 2021 | -- | $113,977 +10% |
| 2020 | $2,243 | $103,615 -6.3% |
| 2019 | $2,243 +9% | $110,554 +11.2% |
| 2018 | $2,059 +6.9% | $99,377 +11.1% |
| 2017 | $1,925 +5.3% | $89,425 +26.4% |
| 2016 | $1,828 +10.7% | $70,770 -12.1% |
| 2015 | $1,652 -5.7% | $80,494 +12% |
| 2014 | $1,752 | $71,889 +9.1% |
| 2013 | -- | $65,902 -7.4% |
| 2012 | -- | $71,171 -1.1% |
| 2011 | -- | $71,965 +1.5% |
| 2010 | -- | $70,901 +2.7% |
| 2009 | -- | $69,037 +3.1% |
| 2007 | -- | $66,959 -0.5% |
| 2006 | -- | $67,286 +6.1% |
| 2005 | -- | $63,423 +3% |
| 2004 | -- | $61,576 +1.9% |
| 2003 | -- | $60,428 +2.4% |
| 2002 | -- | $59,012 +1.6% |
| 2001 | -- | $58,083 +1.3% |
| 2000 | -- | $57,336 |
Find assessor info on the county website
Monthly payment
Est. payment
Payment breakdown
Explore the cost of this home by adjusting the details. Changes won't be saved.Climate risks
Neighborhood: 32117
Nearby schools
GreatSchools rating
- 2/10Holly Hill SchoolGrades: PK-5Distance: 1.7 mi
- 4/10Campbell Middle SchoolGrades: 6-8Distance: 2.3 mi
- 4/10Mainland High SchoolGrades: 9-12Distance: 1.9 mi
- $267,4003 bd2 ba1.2k sqft292 Eddie Ave, Holly Hill, FL 32117Off Market
- $230,1004 bd2 ba1.7k sqft296 Eddie Ave, Holly Hill, FL 32117Off Market
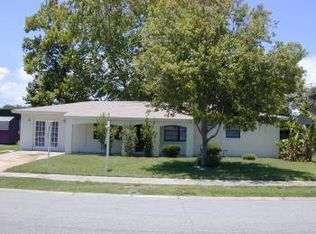
- $280,0003 bd2 ba1.9k sqft298 Eddie Ave, Holly Hill, FL 32117Sold
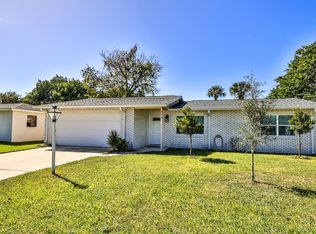
- $245,7003 bd2 ba1.4k sqft295 Eddie Ave, Holly Hill, FL 32117Off Market
- $228,0003 bd2 ba1.5k sqft297 Eddie Ave, Holly Hill, FL 32117Off Market
- $206,9003 bd2 ba1.7k sqft293 Eddie Ave, Holly Hill, FL 32117Off Market
- $252,7003 bd2 ba1.1k sqft290 Eddie Ave, Holly Hill, FL 32117Off Market
- $913,200-- bd-- ba22k sqft991 3rd St, Holly Hill, FL 32117Off Market
A local agent can set up tours, give advice and negotiate with sellers.
Similar homes
- $244,9003 bd2 ba1.2k sqft729 N Flamingo Dr, Holly Hill, FL 32117For Sale
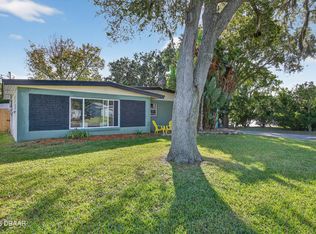
 MLS ID #1220777, David Glidewell, RE/MAX Signature. DBAMLS
 - $204,9002 bd2 ba1.1k sqft702 State Ave, Holly Hill, FL 32117For Sale
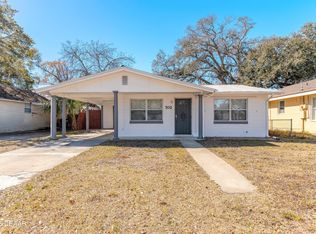 MLS ID #1222119, Jacqueline Balaban, RE/MAX Signature. DBAMLS
 - $200,0003 bd1 ba1.1k sqft1586 Carmen Ave, Daytona Beach, FL 32117For Sale
 MLS ID #1227961, Tom S Grasberger, Coldwell Banker Coast Realty. DBAMLS
 - $239,0002 bd2 ba1.1k sqft815 8th St, Holly Hill, FL 32117For Sale
 MLS ID #1229042, Yana Marchenko, Keller Williams Realty Florida Partners. DBAMLS
 - $239,0003 bd2 ba1.1k sqft1712 Tallahassee Dr, Daytona Beach, FL 32117For SaleMLS ID #1227983, Richard McBride, Century 21 McBride Realty Group. DBAMLS
- $225,0003 bd1 ba1.1k sqft538 Brook Cir, South Daytona, FL 32119For SaleMLS ID #1226612, Destiny Woodard, Oceans Luxury Realty Full Service LLC. DBAMLS
- $234,0003 bd1 ba924 sqft1584 Valencia Ave, Daytona Beach, FL 32117For SaleMLS ID #1226844, Chrissy Fabian, Simply Real Estate. DBAMLS
- $199,0002 bd1 ba988 sqft1332 Granada Ave, Daytona Beach, FL 32117For SaleMLS ID #1226910, David Fedor, RE/MAX Signature. DBAMLS
- $189,9003 bd2 ba1.5k sqft730 Flanders Ave, Daytona Beach, FL 32114For SaleMLS ID #1216656, Patrick O'Brien, O'Brien Real Estate LLC. DBAMLS
- $220,0003 bd2 ba1k sqft843 Niles St, Daytona Beach, FL 32114For SaleMLS ID #1219843, Valerie Toia, Realty Pros Assured. DBAMLS
- $315,0004 bd2 ba2k sqft1428 Mardrake Rd, Daytona Beach, FL 32114For SaleMLS ID #1229489, Jennifer M Snyder, Local Living Realty Group. DBAMLS
- $225,0003 bd2 ba1.2k sqft365 Hand Ave, Ormond Beach, FL 32174For SaleMLS ID #1223870, David Glidewell, RE/MAX Signature. DBAMLS
- $140,0003 bd2 ba1.1k sqft632 Lpga Blvd #B, Holly Hill, FL 32117For SaleMLS ID #1225799, Colleen Calnan, Calnan Real Estate. DBAMLS
- $240,0002 bd2 ba1.2k sqft168 Bermuda Petrel Ct, Daytona Beach, FL 32119For SaleMLS ID #1229481, Jeffrey Jay, Rise Realty of Florida LLC. DBAMLS
- $249,0003 bd3 ba1.2k sqft332 Fletcher Ave, Daytona Beach, FL 32114For SaleMLS ID #1223657, Diane Caron, Team Caron Realty Inc. DBAMLS
- $269,0003 bd2 ba1.1k sqft149 Granada St, Holly Hill, FL 32117For SaleMLS ID #1220825, Valerie Toia, Realty Pros Assured. DBAMLS
- $274,0003 bd2 ba1k sqft1962 CYPRESS Avenue, Daytona Beach, FL 32119For SaleMLS ID #2158408, TIFFANY PARKER. realMLS
- $250,0003 bd2 ba1.4k sqft808 Kathy St, Daytona Beach, FL 32114For SaleMLS ID #1223788, Michael Metzger, Realty Pros Assured. DBAMLS
- $254,0003 bd2 ba1.1k sqft325 Thackery Rd, Ormond Beach, FL 32174For SaleMLS ID #1228125, Jason Hanson, LPT Realty, LLC. DBAMLS
- $199,7003 bd2 ba960 sqft120 Niver St, Port Orange, FL 32127For SaleMLS ID #1228898, Lisa Tringali, Shawfield Realty Group. DBAMLS
