Great New Price! Your Next Investment is Waiting -This 3-bedroom, 2-bath end-unit townhome offers the convenience and value that today's homebuyers are looking for. At 1,106 sq. ft., the layout is efficient and easy to maintain, and it has an updated central heating and air system. Step outside to your own private fenced yard which is a rare find in townhome living, and it is perfect for relaxing, entertaining, or letting your pets roam freely. The location checks many boxes too. You're close to shopping at Tanger Outlets and Tomoka Towne Center, you would have many restaurant choices nearby, and its right by the major highways making for an easy commute. Public transportation is right along your route, and the beach is just a short drive away. Everything you need is within a short range making it extremely convenient. This is the kind of home you grow into and grow from. Whether you're a first-time buyer ready to stop renting and start building equity, or someone looking for a comfortable, well-located place to call home, this townhome delivers real value. . Come take a look and see if this townhome will work for you. All offers are subject to OFAC clearance. There are no warranties expressed or implied. All measurements are approximate. Sq. footage received from the tax rolls. All information recorded in the MLS is intended to be accurate but cannot be guaranteed. Buyers should check zoning for rental restrictions.
Active
Price cut: $15K (7/22)
$140,000
632 Lpga Blvd #B, Holly Hill, FL 32117
3beds
1,106sqft
Single Family Residence, Residential
Built in 1980
5,662 Square Feet Lot
$-- Zestimate®
$127/sqft
$-- HOA
What's special
Private fenced yard
- 113 days |
- 1,168 |
- 70 |
Zillow last checked:
Listing updated:
Listed by:
Colleen Calnan 386-675-1136,
Calnan Real Estate
Source: DBAMLS,MLS#: 1225799
Facts & features
Interior
Bedrooms & bathrooms
- Bedrooms: 3
- Bathrooms: 2
- Full bathrooms: 2
Primary bedroom
- Level: Main
Bedroom 1
- Level: Main
- Area: 121 Square Feet
- Dimensions: 11.00 x 11.00
Bedroom 3
- Level: Main
Kitchen
- Level: Main
- Area: 80 Square Feet
- Dimensions: 8.00 x 10.00
Living room
- Level: Main
Heating
- Central
Cooling
- Central Air
Appliances
- Included: None
- Laundry: Electric Dryer Hookup, In Unit, Washer Hookup
Features
- Ceiling Fan(s), Eat-in Kitchen, Open Floorplan
- Flooring: Carpet, Tile
Interior area
- Total structure area: 1,140
- Total interior livable area: 1,106 sqft
Property
Parking
- Parking features: Off Street, Parking Lot
Features
- Levels: One
- Stories: 1
- Patio & porch: Covered, Front Porch
- Fencing: Fenced
Lot
- Size: 5,662 Square Feet
- Dimensions: 96.0 ft x 63.0 ft
Details
- Parcel number: 424204350341
Construction
Type & style
- Home type: SingleFamily
- Architectural style: Traditional
- Property subtype: Single Family Residence, Residential
- Attached to another structure: Yes
Materials
- Frame, Wood Siding
- Foundation: Slab
- Roof: Shingle
Condition
- New construction: No
- Year built: 1980
Utilities & green energy
- Sewer: Public Sewer
- Water: Public
- Utilities for property: Cable Available, Electricity Connected, Sewer Connected, Water Connected
Community & HOA
Community
- Subdivision: Fleming Fitch
HOA
- Has HOA: No
Location
- Region: Holly Hill
Financial & listing details
- Price per square foot: $127/sqft
- Tax assessed value: $137,369
- Annual tax amount: $2,150
- Date on market: 4/29/2026
- Listing terms: Cash,Conventional
- Electric utility on property: Yes
Estimated market value
Not available
Estimated sales range
Not available
Not available
Price history
| Date | Event | Price |
|---|---|---|
| 7/22/2026 | Price change | $140,000-9.7%$127/sqft |
Source:  DBAMLS #1225799 Report a problem DBAMLS #1225799 Report a problem | ||
| 4/29/2026 | Listed for sale | $155,000+120.8%$140/sqft |
Source: DBAMLS #1225799 Report a problem | ||
| 3/26/2026 | Sold | $70,200-58.7%$63/sqft |
Source: Public Record Report a problem | ||
| 12/30/2024 | Listing removed | $1,500-11.8%$1/sqft |
Source: DBAMLS #1206350 Report a problem | ||
| 12/10/2024 | Price change | $1,700-5.6%$2/sqft |
Source: DBAMLS #1206350 Report a problem | ||
| 11/27/2024 | Listed for rent | $1,800+24.1%$2/sqft |
Source: DBAMLS #1206350 Report a problem | ||
| 11/7/2024 | Listing removed | $170,000$154/sqft |
Source:  Stellar MLS #O6237128 Report a problem Stellar MLS #O6237128 Report a problem | ||
| 10/30/2024 | Pending sale | $170,000$154/sqft |
Source: Stellar MLS #O6237128 Report a problem | ||
| 10/24/2024 | Price change | $170,000-9.6%$154/sqft |
Source: Stellar MLS #O6237128 Report a problem | ||
| 10/10/2024 | Listed for sale | $188,000$170/sqft |
Source: Stellar MLS #O6237128 Report a problem | ||
| 10/1/2024 | Pending sale | $188,000$170/sqft |
Source: Stellar MLS #O6237128 Report a problem | ||
| 9/13/2024 | Listing removed | $1,450$1/sqft |
Source: Zillow Rentals Report a problem | ||
| 9/4/2024 | Listed for sale | $188,000-8.3%$170/sqft |
Source: Stellar MLS #O6237128 Report a problem | ||
| 8/16/2024 | Price change | $1,450-6.5%$1/sqft |
Source: Zillow Rentals Report a problem | ||
| 7/24/2024 | Price change | $1,550+3.4%$1/sqft |
Source: Zillow Rentals Report a problem | ||
| 7/19/2024 | Listing removed | -- |
Source: Stellar MLS #O6219292 Report a problem | ||
| 7/18/2024 | Listed for rent | $1,499+7.1%$1/sqft |
Source: Zillow Rentals Report a problem | ||
| 7/5/2024 | Listed for sale | $205,000+167.3%$185/sqft |
Source: Stellar MLS #O6219292 Report a problem | ||
| 5/12/2023 | Listing removed | -- |
Source: Zillow Rentals Report a problem | ||
| 4/26/2023 | Listed for rent | $1,400-1.8%$1/sqft |
Source: Zillow Rentals Report a problem | ||
| 12/20/2022 | Listing removed | -- |
Source: Zillow Rentals Report a problem | ||
| 12/15/2022 | Price change | $1,425-3.4%$1/sqft |
Source: Zillow Rentals Report a problem | ||
| 11/21/2022 | Price change | $1,475-6.3%$1/sqft |
Source: Zillow Rental Network Premium Report a problem | ||
| 11/17/2022 | Listed for rent | $1,575$1/sqft |
Source: Zillow Rental Network Premium Report a problem | ||
| 11/2/2018 | Sold | $76,700-30.3%$69/sqft |
Source: Public Record Report a problem | ||
| 3/2/2006 | Sold | $110,000+57.1%$99/sqft |
Source: Public Record Report a problem | ||
| 9/22/2005 | Sold | $70,000$63/sqft |
Source: Public Record Report a problem | ||
Public tax history
| Year | Property taxes | Tax assessment |
|---|---|---|
| 2025 | $2,151 +9.3% | $116,999 +21% |
| 2024 | $1,967 +9.9% | $96,694 +10% |
| 2023 | $1,790 +6.5% | $87,904 +10% |
| 2022 | $1,680 | $79,913 +10% |
| 2021 | -- | $72,648 +0.7% |
| 2020 | $1,526 | $72,118 +2% |
| 2019 | $1,526 +2.1% | $70,689 +2% |
| 2018 | $1,494 -0.8% | $69,305 -5.5% |
| 2017 | $1,506 -9% | $73,369 +5.6% |
| 2016 | $1,656 +4% | $69,473 +10.7% |
| 2015 | $1,592 +15.8% | $62,756 +12.6% |
| 2014 | $1,375 | $55,743 +1.5% |
| 2013 | -- | $54,931 +2.8% |
| 2012 | -- | $53,435 -11.7% |
| 2011 | -- | $60,482 -6.7% |
| 2010 | -- | $64,815 -12.3% |
| 2009 | -- | $73,875 -16.9% |
| 2007 | -- | $88,855 +48.1% |
| 2006 | -- | $59,977 +17.8% |
| 2005 | -- | $50,910 +9.9% |
| 2004 | -- | $46,328 +23.8% |
| 2003 | -- | $37,423 +3.7% |
| 2002 | -- | $36,074 +4.3% |
| 2001 | -- | $34,578 +2% |
| 2000 | -- | $33,892 |
Find assessor info on the county website
Monthly payment
Est. payment
Payment breakdown
Explore the cost of this home by adjusting the details. Changes won't be saved.Climate risks
Neighborhood: 32117
Nearby schools
GreatSchools rating
- 2/10Holly Hill SchoolGrades: PK-5Distance: 0.5 mi
- 5/10Ormond Beach Middle SchoolGrades: 6-8Distance: 4.7 mi
- 4/10Mainland High SchoolGrades: 9-12Distance: 3.1 mi
Schools provided by the listing agent
- Elementary: Holly Hill
- Middle: Ormond Beach
- High: Mainland
Source: DBAMLS. This data may not be complete. We recommend contacting the local school district to confirm school assignments for this home.
- $174,9003 bd2 ba1.1k sqft632B Lpga Blvd, Holly Hill, FL 32117Off Market
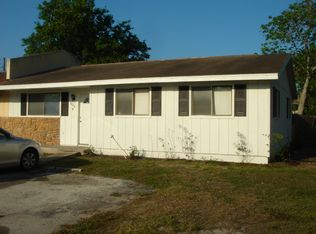
- $121,9002 bd1 ba1.1k sqft632 Lpga Blvd #A, Holly Hill, FL 32117Off Market
- $--3 bd2 ba1.1k sqft632 Lpga Blvd #B, Daytona Beach, FL 32117Off Market
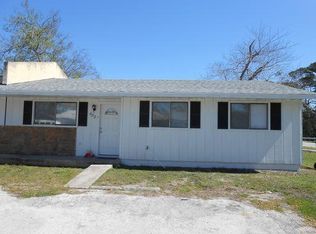
- $180,9003 bd2 ba1.1k sqft632 Lpga Blvd, Holly Hill, FL 32117Off Market
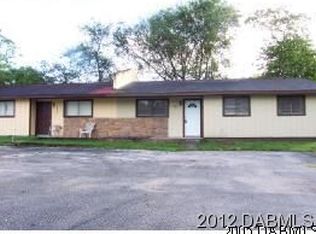
- $257,6004 bd3 ba2.2k sqft630 Lpga Blvd #A & B, Holly Hill, FL 32117Off Market
- $140,0003 bd2 ba1.1k sqft638 Lpga Blvd #A, Holly Hill, FL 32117Sold
- $280,0005 bd3 ba2.2k sqft638 Lpga Blvd #A & B, Holly Hill, FL 32117Sold
- $---- bd-- ba-- sqft638 Lpga Blvd, Daytona Beach, FL 32117Off Market
A local agent can set up tours, give advice and negotiate with sellers.
Similar homes
- $138,0002 bd1 ba850 sqft1662 Espanola Ave, Holly Hill, FL 32117For Sale

 MLS ID #1227043, Adela Bajramoska, Realty Pros Assured. DBAMLS
 - $145,0002 bd1 ba1k sqft912 Royal Oak Ct, Holly Hill, FL 32117For Sale
 MLS ID #1228054, Bill Cullen, Adams, Cameron & Co., Realtors. DBAMLS
 - $200,0003 bd1 ba1.1k sqft1586 Carmen Ave, Daytona Beach, FL 32117For Sale
 MLS ID #1227961, Tom S Grasberger, Coldwell Banker Coast Realty. DBAMLS
 - $159,5002 bd1 ba760 sqft1636 Valencia Ave, Daytona Beach, FL 32117For Sale
 MLS ID #1216872, Cora Winn, Adams, Cameron & Co., Realtors. DBAMLS
 - $140,0002 bd2 ba975 sqft678 Wellington Station Blvd APT 58, Ormond Beach, FL 32174For SaleMLS ID #1226688, Marvin O Adams, Realty Pros Assured. DBAMLS
- $204,9002 bd2 ba1.1k sqft702 State Ave, Holly Hill, FL 32117For SaleMLS ID #1222119, Jacqueline Balaban, RE/MAX Signature. DBAMLS
- $189,9002 bd2 ba1.2k sqft1262 Charter Oaks Cir, Holly Hill, FL 32117For SaleMLS ID #1225086, Newton White, Lubansky & White Realty. DBAMLS
- $205,0002 bd2 ba654 sqft847 Jasmine Ave, Holly Hill, FL 32117For SaleMLS ID #1228821, Christopher Reed, RE/MAX Signature. DBAMLS
- $179,9003 bd1 ba1k sqft922 Lewis Dr, Daytona Beach, FL 32117For SaleMLS ID #1227171, Jacqueline Balaban, RE/MAX Signature. DBAMLS
- $112,5002 bd1 ba784 sqft840 Center Ave APT 10, Holly Hill, FL 32117For SaleMLS ID #1228983, Connie McClure, Realty One Group Evolve. DBAMLS
- $150,0002 bd2 ba1k sqft404 S Beach St APT 1001, Daytona Beach, FL 32114For SaleMLS ID #1229092, Destiny Woodard, Oceans Luxury Realty Full Service LLC. DBAMLS
- $199,0002 bd1 ba988 sqft1332 Granada Ave, Daytona Beach, FL 32117For SaleMLS ID #1226910, David Fedor, RE/MAX Signature. DBAMLS
- $144,5002 bd2 ba1k sqft2901 N Halifax Ave APT 111, Daytona Beach, FL 32118For SaleMLS ID #1224479, Kristen Rand, Oceans Luxury Realty Full Service LLC. DBAMLS
- $135,0002 bd1 ba895 sqft146 Kingston Ave, Daytona Beach, FL 32114For SaleMLS ID #1221210, Eric Zimmerman, RE/MAX Advantage. DBAMLS
- $137,5002 bd2 ba864 sqft1601 Big Tree Rd APT 803, Daytona Beach, FL 32119For SaleMLS ID #1229282, Nicole Chapman, Real Broker, LLC. DBAMLS
- $139,8362 bd2 ba864 sqft1601 Big Tree Rd APT 101, Daytona Beach, FL 32119For SaleMLS ID #1224448, Elaine Kogut, Adams, Cameron & Co., Realtors. DBAMLS
- $129,9002 bd2 ba1.2k sqft910 BIG TREE ROAD #202, SOUTH DAYTONA, FL 32119For Sale
 MLS ID #O6399128, Kristina Peacock, EXIT GLOBAL REALTY. Stellar MLS
 - $210,0003 bd2 ba1.1k sqft911 SHADY PARK TERRACE, DAYTONA BEACH, FL 32117For SaleMLS ID #O6354196, Megan Winslow, WINSLOW HOMES. Stellar MLS
- $135,0002 bd2 ba864 sqft1601 Big Tree Rd APT 807, South Daytona, FL 32119For SaleMLS ID #1226993, Svetlana Hardwick, LPT Realty, LLC. DBAMLS
- $120,0002 bd2 ba970 sqft900 S Peninsula Dr APT 308, Daytona Beach, FL 32118For SaleMLS ID #1228626, Judy Visnic, Keller Williams Realty Florida Partners. DBAMLS
