*One or more photo(s) was virtually staged* Looking for a condo in Ormond Beach with great amenities and an unbeatable location? This 2 bedroom, 2 bath second-floor unit in Wellington Station offers a spacious, open layout with vaulted ceilings, abundant natural light that adds warmth and character to the living space. The kitchen features a convenient eat-in area, while the screened porch provides the perfect spot to enjoy your morning coffee or evening breeze.
Wellington Station is one of Ormond Beach's most unique communities, featuring a swimming pool, tennis/pickleball courts, clubhouse, and its signature historic railcars that give the neighborhood distinctive charm. Ideally located just minutes from the beach, shopping, dining, parks, and everyday conveniences, this condo offers an excellent opportunity for full-time living, a seasonal retreat, or an investment property. Square footage received from tax rolls. All information recorded in MLS intended to be accurate but cannot be guaranteed.
Active
$140,000
678 Wellington Station Blvd APT 58, Ormond Beach, FL 32174
2beds
975sqft
Condominium, Residential
Built in 1997
-- sqft lot
$130,900 Zestimate®
$144/sqft
$526/mo HOA
What's special
Swimming poolAbundant natural lightConvenient eat-in areaVaulted ceilingsSpacious open layoutScreened porch
- 92 days |
- 171 |
- 8 |
Zillow last checked:
Listing updated:
Listed by:
Marvin O Adams 386-566-3722,
Realty Pros Assured
Source: DBAMLS,MLS#: 1226688
Facts & features
Interior
Bedrooms & bathrooms
- Bedrooms: 2
- Bathrooms: 2
- Full bathrooms: 2
Bedroom 1
- Level: Main
- Area: 165 Square Feet
- Dimensions: 11.00 x 15.00
Bedroom 2
- Level: Main
- Area: 110 Square Feet
- Dimensions: 10.00 x 11.00
Kitchen
- Level: Main
- Area: 120 Square Feet
- Dimensions: 8.00 x 15.00
Living room
- Level: Main
- Area: 234 Square Feet
- Dimensions: 13.00 x 18.00
Other
- Level: Main
- Area: 65 Square Feet
- Dimensions: 5.00 x 13.00
Heating
- Electric
Cooling
- Electric
Appliances
- Included: Refrigerator, Microwave, Electric Range, Dishwasher
- Laundry: In Unit
Features
- Flooring: Carpet, Vinyl
Interior area
- Total interior livable area: 975 sqft
Property
Parking
- Parking features: Additional Parking, Assigned
Features
- Levels: One
- Stories: 1
- Patio & porch: Screened
- Exterior features: Balcony, Tennis Court(s)
- Has view: Yes
- View description: Other
Lot
- Size: 6 Acres
Details
- Parcel number: 42420A2F2020
- Zoning description: Residential
Construction
Type & style
- Home type: Condo
- Property subtype: Condominium, Residential
Materials
- Block, Concrete, Stucco
- Foundation: Slab
Condition
- New construction: No
- Year built: 1997
Utilities & green energy
- Sewer: Public Sewer
- Water: Public
- Utilities for property: Electricity Connected, Sewer Connected, Water Connected
Community & HOA
Community
- Subdivision: Wellington Station Condo Residences
HOA
- Has HOA: Yes
- Amenities included: Clubhouse, Maintenance Grounds, Pool, Tennis Court(s)
- Services included: Cable TV, Insurance, Internet, Maintenance Grounds, Maintenance Structure, Pest Control, Trash, Other
- HOA fee: $526 monthly
Location
- Region: Ormond Beach
Financial & listing details
- Price per square foot: $144/sqft
- Tax assessed value: $132,914
- Annual tax amount: $2,174
- Date on market: 5/21/2026
- Listing terms: Cash,Conventional
- Electric utility on property: Yes
- Road surface type: Asphalt
Estimated market value
$130,900
$124,000 - $137,000
$1,776/mo
Price history
| Date | Event | Price |
|---|---|---|
| 5/21/2026 | Listed for sale | $140,000$144/sqft |
Source:  DBAMLS #1226688 Report a problem DBAMLS #1226688 Report a problem | ||
| 4/11/2026 | Listing removed | $140,000$144/sqft |
Source: DBAMLS #1217188 Report a problem | ||
| 3/10/2026 | Price change | $140,000-12.5%$144/sqft |
Source: DBAMLS #1217188 Report a problem | ||
| 8/26/2025 | Listed for sale | $160,000-10.6%$164/sqft |
Source: DBAMLS #1217188 Report a problem | ||
| 7/1/2025 | Listing removed | $179,000$184/sqft |
Source: DBAMLS #1201047 Report a problem | ||
| 2/22/2025 | Price change | $179,000-5.3%$184/sqft |
Source: DBAMLS #1201047 Report a problem | ||
| 7/3/2024 | Listed for sale | $189,000-5.5%$194/sqft |
Source: DBAMLS #1201047 Report a problem | ||
| 11/1/2023 | Listing removed | -- |
Source: DBAMLS #1106795 Report a problem | ||
| 5/12/2023 | Price change | $200,000-4.8%$205/sqft |
Source: DBAMLS #1106795 Report a problem | ||
| 3/13/2023 | Listed for sale | $210,000+223.6%$215/sqft |
Source: DBAMLS #1106795 Report a problem | ||
| 1/26/2012 | Listing removed | $64,900$67/sqft |
Source: Listhub #520401 Report a problem | ||
| 12/14/2011 | Price change | $64,900-7.2%$67/sqft |
Source: Listhub #520401 Report a problem | ||
| 6/23/2011 | Listed for sale | $69,900+14.8%$72/sqft |
Source: Listhub #520401 Report a problem | ||
| 10/9/1997 | Sold | $60,900$62/sqft |
Source: Public Record Report a problem | ||
Public tax history
| Year | Property taxes | Tax assessment |
|---|---|---|
| 2025 | $2,175 -5.1% | $132,914 +4.5% |
| 2024 | $2,292 +7.2% | $127,235 +10% |
| 2023 | $2,138 +13.6% | $115,668 +10% |
| 2022 | $1,882 | $105,153 +10% |
| 2021 | -- | $95,594 +10% |
| 2020 | $1,613 | $86,904 -2.6% |
| 2019 | $1,613 +10.1% | $89,181 +23.5% |
| 2018 | $1,464 +11.6% | $72,215 +10.6% |
| 2017 | $1,313 +5.4% | $65,293 +6.2% |
| 2016 | $1,245 +2.3% | $61,473 -4% |
| 2015 | $1,217 +6.4% | $64,010 +6.7% |
| 2014 | $1,144 | $59,976 +24.8% |
| 2013 | -- | $48,060 +6.4% |
| 2012 | -- | $45,175 -17.1% |
| 2011 | -- | $54,484 +1.9% |
| 2010 | -- | $53,460 -16.8% |
| 2009 | -- | $64,264 -46.7% |
| 2007 | -- | $120,462 -5.6% |
| 2006 | -- | $127,649 +44% |
| 2005 | -- | $88,622 +28.9% |
| 2004 | -- | $68,733 +7.4% |
| 2003 | -- | $63,981 +12.8% |
| 2002 | -- | $56,733 +9.5% |
| 2001 | -- | $51,834 0% |
| 2000 | -- | $51,841 |
Find assessor info on the county website
Monthly payment
Est. payment
Payment breakdown
Explore the cost of this home by adjusting the details. Changes won't be saved.Climate risks
Neighborhood: 32174
Nearby schools
GreatSchools rating
- 7/10Tomoka Elementary SchoolGrades: PK-5Distance: 1.1 mi
- 5/10David C Hinson Sr Middle SchoolGrades: 6-8Distance: 1.9 mi
- 4/10Mainland High SchoolGrades: 9-12Distance: 4.9 mi
Schools provided by the listing agent
- Elementary: Tomoka
- Middle: Hinson
- High: Mainland
Source: DBAMLS. This data may not be complete. We recommend contacting the local school district to confirm school assignments for this home.
- $152,0002 bd2 ba975 sqft678 Wellington Station Blvd APT 54, Ormond Beach, FL 32174Sold

- $140,0002 bd2 ba1k sqft689 Wellington Station Blvd APT 47, Ormond Beach, FL 32174Sold

- $170,0002 bd2 ba1.1k sqft689 Wellington Station Blvd APT 41, Ormond Beach, FL 32174Sold

- $245,0002 bd2 ba1k sqft671 Wellington Station Blvd APT 20, Ormond Beach, FL 32174Sold

- $195,0002 bd2 ba1k sqft681 Wellington Station Blvd APT 10, Ormond Beach, FL 32174For Sale
- $171,1002 bd2 ba1k sqft672 Wellington Station Blvd APT 66, Ormond Beach, FL 32174Off Market
- $158,0002 bd2 ba925 sqft672 Wellington Station Blvd APT 65, Ormond Beach, FL 32174Off Market
- $189,3002 bd2 ba975 sqft672 Wellington Station Blvd APT 68, Ormond Beach, FL 32174Off Market
A local agent can set up tours, give advice and negotiate with sellers.
A local lender can help you make sure your offer is ready when you are.
Similar homes
- $195,0002 bd2 ba1k sqft681 Wellington Station Blvd APT 10, Ormond Beach, FL 32174For Sale
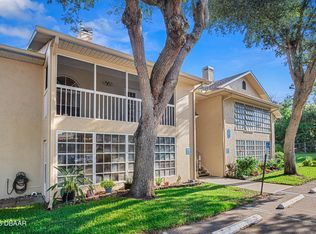
 MLS ID #1227550, Greg Antonich, RE/MAX Signature. DBAMLS
 - $135,0002 bd2 ba932 sqft640 N Nova Rd APT 209, Ormond Beach, FL 32174For Sale
 MLS ID #1228985, Nancy Eddy, Simply Real Estate. DBAMLS
 - $165,0002 bd2 ba975 sqft678 Wellington Station Blvd APT 60, Ormond Beach, FL 32174For Sale
 MLS ID #1221132, Patricia McKinley, Realty Pros Assured. DBAMLS
 - $130,0002 bd3 ba1.2k sqft5500 Ocean Shore Blvd #58, Ormond Beach, FL 32176For Sale
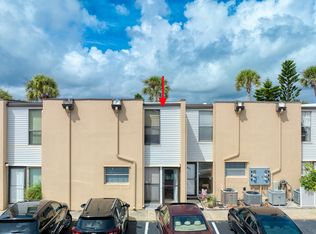 MLS ID #1229433, Grace Barbeiro, Realty Pros Assured. DBAMLS
 - $149,9002 bd2 ba932 sqft640 N Nova Rd APT 504, Ormond Beach, FL 32174For SaleMLS ID #1229184, Jann Rotstein, Daytona Realty Inc.. DBAMLS
- $139,8362 bd2 ba864 sqft1601 Big Tree Rd APT 101, Daytona Beach, FL 32119For SaleMLS ID #1224448, Elaine Kogut, Adams, Cameron & Co., Realtors. DBAMLS
- $150,0002 bd2 ba1k sqft404 S Beach St APT 1001, Daytona Beach, FL 32114For SaleMLS ID #1229092, Destiny Woodard, Oceans Luxury Realty Full Service LLC. DBAMLS
- $157,0002 bd2 ba816 sqft3009 N Halifax Ave APT A1, Daytona Beach, FL 32118For SaleMLS ID #1224242, David Glidewell, RE/MAX Signature. DBAMLS
- $130,0002 bd2 ba1.2k sqft272 Woodside Lake Dr, Ormond Beach, FL 32174For SaleMLS ID #11902042, Donovan Frantz, Weichert, Realtors - Hallmark Properties. My State MLS
- $175,0002 bd2 ba920 sqft529 Bryant St, Ormond Beach, FL 32174For SaleMLS ID #1229269, Janet L. Fitzgibbons, Heritage Realty Associates. DBAMLS
- $129,9002 bd2 ba1.2k sqft910 BIG TREE ROAD #202, SOUTH DAYTONA, FL 32119For Sale
 MLS ID #O6399128, Kristina Peacock, EXIT GLOBAL REALTY. Stellar MLS
 - $175,0002 bd2 ba1.3k sqft275 INDIGO Drive #104, Daytona Beach, FL 32114For SaleMLS ID #2155175, CHAD NEUMANN. realMLS
- $149,0002 bd2 ba1k sqft325 Wilder Blvd APT A404, Daytona Beach, FL 32114For SaleMLS ID #1228523, Donna Lang PA, LoKation. DBAMLS
- $150,0002 bd2 ba1k sqft101 Bent Tree Dr APT 13, Daytona Beach, FL 32114For SaleMLS ID #1226799, Kandi Schromm, RE/MAX Signature. DBAMLS
- $144,5002 bd2 ba1k sqft2901 N Halifax Ave APT 111, Daytona Beach, FL 32118For SaleMLS ID #1224479, Kristen Rand, Oceans Luxury Realty Full Service LLC. DBAMLS
- $115,0002 bd2 ba1k sqft175 Yorktowne Dr APT 11, Daytona Beach, FL 32119For SaleMLS ID #1225960, Eric Zimmerman, RE/MAX Advantage. DBAMLS
- $120,0002 bd2 ba970 sqft900 S Peninsula Dr APT 308, Daytona Beach, FL 32118For SaleMLS ID #1228626, Judy Visnic, Keller Williams Realty Florida Partners. DBAMLS
- $131,0002 bd2 ba1k sqft1401 S Palmetto Ave APT 300, Daytona Beach, FL 32114For SaleMLS ID #1229582, Logan Henderson, O'Brien Real Estate LLC. DBAMLS
- $155,0002 bd2 ba816 sqft3015 N Halifax Ave APT C7, Daytona Beach, FL 32118For SaleMLS ID #1225141, Doug Chambers, Coldwell Banker Coast Realty. DBAMLS
- $139,9002 bd2 ba1k sqft325 Wilder Blvd APT A103, Daytona Beach, FL 32114For SaleMLS ID #1226861, Matthew Miller, LPT Realty, LLC. DBAMLS
