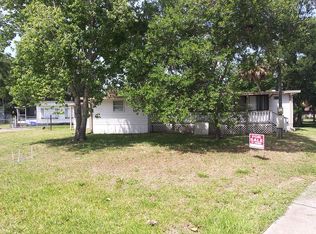
Affordable doublewide home on its own land offering the freedom of NO lot rent and NO HOA. The property is fully fenced, providing privacy and plenty of space for pets and outdoor activities. Covered patio for having a BBQ and entertaining. Inside, has 2 bedrooms and 1 and a 1/2 baths. Updated, kitchen with a breakfast bar, plus area for table. Note the size of the Great Room. Washer/dryer hookups for added convenience. Enjoy Florida living from the porches. Room to park your RV, and the above-ground pool is included, making it easy to enjoy warm days at home. Roof replaced 6 years ago. This property makes it a great opportunity to add your own personal touches while building equity. Whether you're searching for a primary residence, a seasonal getaway, or an investment property, this home offers excellent potential at an affordable price. Central Park is just a short distance away. The lake has a fountain, great for fishing, plus basketball court and a place for the kids to play.
Active
$175,000
529 Bryant St, Ormond Beach, FL 32174
2beds
920sqft
Manufactured Home, Residential
Built in 1963
6,534 Square Feet Lot
$-- Zestimate®
$190/sqft
$-- HOA
What's special
Great room
- 34 days
- 169
- 10
Zillow last checked:
Listing updated:
Listed by:
Janet L. Fitzgibbons 386-299-2977,
Heritage Realty Associates
Source: DBAMLS,MLS#: 1229269
Facts & features
Interior
Bedrooms & bathrooms
- Bedrooms: 2
- Bathrooms: 2
- Full bathrooms: 1
- 1/2 bathrooms: 1
Bedroom 1
- Description: Primary
- Level: Main
- Area: 195 Square Feet
- Dimensions: 13.00 x 15.00
Bedroom 2
- Level: Main
- Area: 72 Square Feet
- Dimensions: 8.00 x 9.00
Primary bathroom
- Description: With Tub
- Level: Main
Great room
- Level: Main
- Area: 247 Square Feet
- Dimensions: 13.00 x 19.00
Kitchen
- Description: Breakfast Bar
- Level: Main
- Area: 150 Square Feet
- Dimensions: 10.00 x 15.00
Other
- Description: Dining Area
- Level: Main
- Area: 100 Square Feet
- Dimensions: 10.00 x 10.00
Other
- Description: Front screened porch
- Level: Main
- Area: 98 Square Feet
- Dimensions: 7.00 x 14.00
Other
- Description: Rear Screened Porch
- Level: Main
- Area: 231 Square Feet
- Dimensions: 11.00 x 21.00
Other
- Description: 1/2 Bath off Primary bedroom
- Level: Main
Other
- Description: Shed with 220 Dryer Hookup
- Level: Main
- Area: 64 Square Feet
- Dimensions: 8.00 x 8.00
Heating
- Electric, Other
Cooling
- Electric, Multi Units, Wall/Window Unit(s), Other
Appliances
- Included: Refrigerator, Electric Range
- Laundry: Electric Dryer Hookup, Washer Hookup
Features
- Breakfast Bar, Ceiling Fan(s), Open Floorplan
- Flooring: Vinyl
Interior area
- Total structure area: 1,409
- Total interior livable area: 920 sqft
Property
Parking
- Parking features: Additional Parking, Off Street
Features
- Levels: One
- Stories: 1
- Patio & porch: Front Porch, Porch, Rear Porch, Screened
- Pool features: Above Ground
- Fencing: Chain Link,Full
Lot
- Size: 6,534 Square Feet
- Dimensions: 75.0 ft x 90.0 ft
Details
- Additional structures: Shed(s)
- Parcel number: 424211040530
- Zoning description: Residential
Construction
Type & style
- Home type: MobileManufactured
- Architectural style: Ranch
- Property subtype: Manufactured Home, Residential
Materials
- Roof: Other
Condition
- New construction: No
- Year built: 1963
Utilities & green energy
- Sewer: Public Sewer
- Water: Public
- Utilities for property: Cable Available
Community & HOA
Community
- Security: Smoke Detector(s)
- Subdivision: Fitch Grant
HOA
- Has HOA: No
Location
- Region: Ormond Beach
Financial & listing details
- Price per square foot: $190/sqft
- Tax assessed value: $49,511
- Annual tax amount: $305
- Date on market: 8/3/2026
- Listing terms: Cash
- Road surface type: Paved
Estimated market value
Not available
Estimated sales range
Not available
Not available
Price history
| Date | Event | Price |
|---|---|---|
| 8/6/2026 | Listed for sale | $175,000+464.5%$190/sqft |
Source:  DBAMLS #1229269 Report a problem DBAMLS #1229269 Report a problem | ||
| 4/29/2020 | Sold | $31,000$34/sqft |
Source: Public Record Report a problem | ||
Public tax history
| Year | Property taxes | Tax assessment |
|---|---|---|
| 2025 | $306 +8.1% | $43,675 +2.9% |
| 2024 | $283 +6.8% | $42,445 +3% |
| 2023 | $265 +7.6% | $41,209 +3% |
| 2022 | $246 | $40,009 +23.7% |
| 2021 | -- | $32,344 +6.7% |
| 2020 | $534 | $30,313 -5.8% |
| 2019 | $534 +349% | $32,195 +1.9% |
| 2018 | $119 +6.9% | $31,595 +2.1% |
| 2017 | $111 +7.1% | $30,945 +2.1% |
| 2016 | $104 +9.1% | $30,309 +0.7% |
| 2015 | $95 -11.3% | $30,098 -2% |
| 2014 | $107 | $30,700 +1.5% |
| 2013 | -- | $30,246 +1.7% |
| 2012 | -- | $29,740 -4.2% |
| 2011 | -- | $31,035 -3.4% |
| 2010 | -- | $32,114 -6.1% |
| 2009 | -- | $34,192 +3.1% |
| 2007 | -- | $33,163 -0.5% |
| 2006 | -- | $33,325 +6.1% |
| 2005 | -- | $31,412 +3% |
| 2004 | -- | $30,497 +1.9% |
| 2003 | -- | $29,928 +2.4% |
| 2002 | -- | $29,227 +1.6% |
| 2001 | -- | $28,767 +1.5% |
| 2000 | -- | $28,351 |
Find assessor info on the county website
Monthly payment
Climate risks
Neighborhood: 32174
Nearby schools
Schools provided by the listing agent
- Elementary: Pine Trail
- Middle: Ormond Beach
- High: Mainland
Source: DBAMLS. This data may not be complete. We recommend contacting the local school district to confirm school assignments for this home.

Similar homes
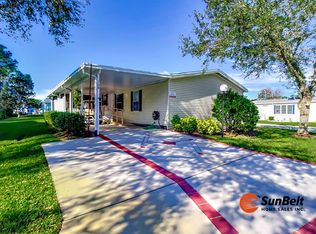
- $169,9002 bd2 ba1.3k sqft108 Green Forest Dr, Ormond Beach, FL 32174For Sale
 MLS ID #11501885, Quinton Frieze, SUNBELT HOME SALES INC. My State MLS
 - $130,0002 bd2 ba1.2k sqft272 Woodside Lake Dr, Ormond Beach, FL 32174For Sale
 MLS ID #11902042, Donovan Frantz, Weichert, Realtors - Hallmark Properties. My State MLS
 - $190,0002 bd2 ba1.1k sqft1510 Ocean Shore Blvd APT 406, Ormond Beach, FL 32176For Sale

 MLS ID #1226121, Beth Westphal, Watson Realty Corp. DBAMLS
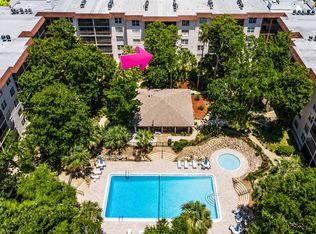
 - $135,0002 bd2 ba932 sqft640 N Nova Rd APT 209, Ormond Beach, FL 32174For Sale
 MLS ID #1228985, Nancy Eddy, Simply Real Estate. DBAMLS
 - $179,9002 bd3 ba1.2k sqft220 Lemon Tree Ln #220G, Ormond Beach, FL 32174For SaleMLS ID #1227911, Renita Kershaw, RE/MAX Signature. DBAMLS
- $157,0002 bd2 ba816 sqft3009 N Halifax Ave APT A1, Daytona Beach, FL 32118For SaleMLS ID #1224242, David Glidewell, RE/MAX Signature. DBAMLS
- $190,0002 bd2 ba890 sqft2727 N Atlantic Ave APT 109, Daytona Beach, FL 32118For SaleMLS ID #1210790, Anne Leon, Coldwell Banker Premier Properties. DBAMLS
- $219,0002 bd2 ba1k sqft2100 Ocean Shore Blvd #1150, Ormond Beach, FL 32176For SaleMLS ID #1229267, Carolyn Botchie, Century 21 Sundance Realty. DBAMLS
- $230,0002 bd2 ba931 sqft5 Arbor Lake Park, Ormond Beach, FL 32174For SaleMLS ID #1229050, Eric Zimmerman, RE/MAX Advantage. DBAMLS
- $150,0002 bd2 ba1k sqft404 S Beach St APT 1001, Daytona Beach, FL 32114For SaleMLS ID #1229092, Destiny Woodard, Oceans Luxury Realty Full Service LLC. DBAMLS
- $189,9002 bd2 ba1.2k sqft1262 Charter Oaks Cir, Holly Hill, FL 32117For SaleMLS ID #1225086, Newton White, Lubansky & White Realty. DBAMLS
- $195,0002 bd1 ba992 sqft428 Auburn Dr APT 202, Daytona Beach, FL 32118For SaleMLS ID #1229254, Doug Gernert, RE/MAX Signature. DBAMLS
- $179,0002 bd2 ba1.1k sqft101 Bob White Ct #101J, Daytona Beach, FL 32119For SaleMLS ID #1230240, Pammie Day, Beach City Realty Group, Inc.. DBAMLS
- $174,9002 bd2 ba1.1k sqft149 Blue Heron Dr APT C, Daytona Beach, FL 32119For SaleMLS ID #1228363, Sarah Amarasinghe, Epique Realty Inc. DBAMLS
