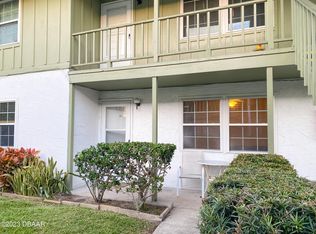
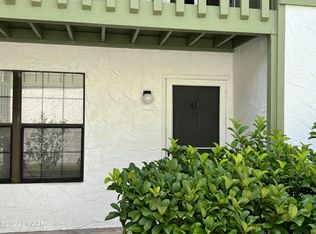
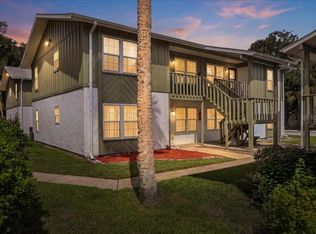
Welcome to 840 Center Ave, Unit 88 -- your coastal retreat just minutes from the world-famous beach. This 2-bedroom, 2-bath condo offers 952 sq. ft. of comfortable Florida living with a bright, functional layout perfect for relaxing or entertaining.
Enjoy peace of mind with key updates including a 2023 A/C, newer stainless steel appliances, newer windows, and a newer water heater. The kitchen is ready for everyday living, and the private patio with privacy blinds is the perfect spot to unwind after a beach day or morning on the courts.
Both bedrooms are generously sized, with a private primary suite bath for added comfort. The unit comes partially furnished, making it ideal for an easy move-in or rental-ready investment opportunity.
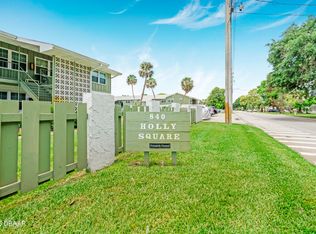
The community brings the lifestyle full circle with a pool, clubhouse, and tennis courts all included with a low $350/month HOA.
Conveniently located near shopping, colleges, the airport, and major roadways, you're never far from everything you need.
Pending
Price cut: $6K (6/1)
$119,000
840 Center Ave APT 88, Daytona Beach, FL 32117
2beds
952sqft
:
Get pre-qualified$1,195/mo
Condominium, Residential
Built in 1983
-- sqft lot
$113,300 Zestimate®
$125/sqft
$350/mo HOA
What's special
Tennis courtsBright functional layoutNewer water heaterNewer windowsPrivate primary suite bathNewer stainless steel appliances
- 94 days |
- 103 |
- 9 |
Zillow last checked:
Listing updated:
Listed by:
Jeremiah Taylor 386-310-9677,
Realty One Group Evolve
Source: DBAMLS,MLS#: 1225910
Facts & features
Interior
Bedrooms & bathrooms
- Bedrooms: 2
- Bathrooms: 2
- Full bathrooms: 2
Bedroom 1
- Description: primary bedroom
- Level: Main
- Area: 171.36 Square Feet
- Dimensions: 15.30 x 11.20
Bedroom 2
- Description: bedroom 2
- Level: Main
- Area: 168.3 Square Feet
- Dimensions: 15.30 x 11.00
Bathroom 1
- Description: bathroom inside primary room
- Level: Main
- Area: 77.43 Square Feet
- Dimensions: 8.70 x 8.90
Bathroom 2
- Description: bathroom 2
- Level: Main
- Area: 41.65 Square Feet
- Dimensions: 4.90 x 8.50
Dining room
- Description: dining area
- Level: Main
- Area: 73.92 Square Feet
- Dimensions: 7.70 x 9.60
Kitchen
- Level: Main
- Area: 60.04 Square Feet
- Dimensions: 7.90 x 7.60
Living room
- Level: Main
- Area: 159.44 Square Feet
- Dimensions: 11.30 x 14.11
Heating
- Central
Cooling
- Central Air
Appliances
- Included: Refrigerator, Microwave, Electric Water Heater, Electric Range
Features
- Split Bedrooms
- Flooring: Carpet, Vinyl
Interior area
- Total structure area: 952
- Total interior livable area: 952 sqft
Property
Parking
- Parking features: Assigned
Features
- Levels: One
- Stories: 1
- Exterior features: Balcony
Lot
- Size: 4 Acres
Details
- Parcel number: 424407000290
- Zoning description: Condominium
Construction
Type & style
- Home type: Condo
- Architectural style: Other
- Property subtype: Condominium, Residential
Materials
- Roof: Shingle
Condition
- New construction: No
- Year built: 1983
Utilities & green energy
- Water: Public
- Utilities for property: Cable Available, Water Available
Community & HOA
Community
- Subdivision: Holly Square Condo
HOA
- Has HOA: Yes
- Amenities included: Clubhouse, Pool, Tennis Court(s)
- Services included: Maintenance Grounds, Maintenance Structure, Pest Control, Sewer, Trash
- HOA fee: $350 monthly
Location
- Region: Daytona Beach
Financial & listing details
- Price per square foot: $125/sqft
- Annual tax amount: $1,671
- Date on market: 5/1/2026
- Listing terms: Cash,Conventional,FHA,VA Loan
- Road surface type: Paved
Estimated market value
$113,300
$108,000 - $119,000
$1,592/mo
Price history
| Date | Event | Price |
|---|---|---|
| 8/1/2026 | Pending sale | $119,000$125/sqft |
Source:  DBAMLS #1225910 Report a problem DBAMLS #1225910 Report a problem | ||
| 7/9/2026 | Listing removed | $1,400$1/sqft |
Source: DBAMLS #1226877 Report a problem | ||
| 6/29/2026 | Listed for rent | $1,400$1/sqft |
Source: DBAMLS #1226877 Report a problem | ||
| 6/1/2026 | Price change | $119,000-4.8%$125/sqft |
Source: DBAMLS #1225910 Report a problem | ||
| 5/1/2026 | Listed for sale | $124,999+0.1%$131/sqft |
Source: DBAMLS #1225910 Report a problem | ||
| 4/10/2026 | Listing removed | $124,900$131/sqft |
Source: DBAMLS #1218750 Report a problem | ||
| 3/11/2026 | Price change | $124,900-3.6%$131/sqft |
Source: DBAMLS #1218750 Report a problem | ||
| 11/12/2025 | Price change | $129,500-3.7%$136/sqft |
Source: DBAMLS #1218750 Report a problem | ||
| 10/10/2025 | Listed for sale | $134,500+103.8%$141/sqft |
Source: DBAMLS #1218750 Report a problem | ||
| 3/16/2018 | Sold | $66,000$69/sqft |
Source: DBAMLS #1037621 Report a problem | ||
Public tax history
Tax history is unavailable.
Monthly payment
Est. payment
Payment breakdown
Explore the cost of this home by adjusting the details. Changes won't be saved.Climate risks
Neighborhood: 32117
Nearby schools
GreatSchools rating
- 2/10Holly Hill SchoolGrades: PK-5Distance: 1 mi
- 4/10Campbell Middle SchoolGrades: 6-8Distance: 3.1 mi
- 4/10Mainland High SchoolGrades: 9-12Distance: 2.7 mi
Schools provided by the listing agent
- Elementary: Holly Hill
- Middle: Holly Hill
- High: Mainland
Source: DBAMLS. This data may not be complete. We recommend contacting the local school district to confirm school assignments for this home.
- $150,0002 bd2 ba952 sqft840 Center Ave #910, Holly Hill, FL 32117Sold
- $108,0002 bd2 ba952 sqft840 N Center Ave #520, Daytona Beach, FL 32117Sold

- $90,0002 bd1 ba784 sqft840 Center Ave APT 26, Holly Hill, FL 32117Sold

- $106,9002 bd2 ba952 sqft840 Center Ave APT 41, Holly Hill, FL 32117Off Market
- $79,1001 bd1 ba624 sqft840 E Center Ave #1020, Daytona Beach, FL 32117Off Market
- $79,0002 bd1 ba784 sqft840 Center Ave APT 80, Holly Hill, FL 32117Sold
- $90,0002 bd1 ba784 sqft840 Center Ave #280, Holly Hill, FL 32117Sold
- $139,0002 bd2 ba952 sqft840 Center Ave #390, Holly Hill, FL 32117For Sale
A local agent can set up tours, give advice and negotiate with sellers.
Similar homes
- $129,9002 bd1 ba784 sqft840 CENTER AVENUE #730, DAYTONA BEACH, FL 32117For Sale
 MLS ID #V4950074, Jackie Balaban, RE/MAX SIGNATURE. Stellar MLS
 - $112,5002 bd1 ba784 sqft840 Center Ave APT 10, Holly Hill, FL 32117For Sale

 MLS ID #1228983, Connie McClure, Realty One Group Evolve. DBAMLS
 - $129,0002 bd2 ba952 sqft840 Center Ave APT 24, Daytona Beach, FL 32117For Sale
 MLS ID #1226468, Leslie Wackerman, Coldwell Banker Coast Realty. DBAMLS
 - $137,5002 bd2 ba864 sqft1601 Big Tree Rd APT 803, Daytona Beach, FL 32119For Sale
 MLS ID #1229282, Nicole Chapman, Real Broker, LLC. DBAMLS
 - $129,9002 bd1 ba784 sqft840 Center Ave APT 73, Daytona Beach, FL 32117For SaleMLS ID #1228295, Jacqueline Balaban, RE/MAX Signature. DBAMLS
- $150,0002 bd2 ba1k sqft404 S Beach St APT 1001, Daytona Beach, FL 32114For SaleMLS ID #1229092, Destiny Woodard, Oceans Luxury Realty Full Service LLC. DBAMLS
- $115,0002 bd2 ba1k sqft175 Yorktowne Dr APT 11, Daytona Beach, FL 32119For SaleMLS ID #1225960, Eric Zimmerman, RE/MAX Advantage. DBAMLS
- $140,0002 bd2 ba975 sqft678 Wellington Station Blvd APT 58, Ormond Beach, FL 32174For SaleMLS ID #1226688, Marvin O Adams, Realty Pros Assured. DBAMLS
- $129,0002 bd2 ba970 sqft900 S Peninsula Dr APT 308, Daytona Beach, FL 32118For SaleMLS ID #1228626, Judy Visnic, Keller Williams Realty Florida Partners. DBAMLS
- $85,0002 bd2 ba1k sqft144 S Halifax Ave APT 8, Daytona Beach, FL 32118For SaleMLS ID #1226539, Thomas Caffrey, Realty Pros Assured. DBAMLS
- $135,0002 bd2 ba864 sqft1601 Big Tree Rd APT 807, South Daytona, FL 32119For SaleMLS ID #1226993, Svetlana Hardwick, LPT Realty, LLC. DBAMLS
- $140,0003 bd2 ba1.1k sqft632 Lpga Blvd #B, Holly Hill, FL 32117For SaleMLS ID #1225799, Colleen Calnan, Calnan Real Estate. DBAMLS
- $129,0002 bd1 ba874 sqft102 S Peninsula Dr APT 202, Daytona Beach, FL 32118For SaleMLS ID #1224207, Trey Andrews, Realty Pros Assured. DBAMLS
- $120,0002 bd1 ba788 sqft411 N Halifax Ave APT 210, Daytona Beach, FL 32118For SaleMLS ID #1225032, Matthew Reilly, Realty Pros Assured. DBAMLS
- $114,0001 bd1 ba703 sqft112 Lacosta Ln Unit 122, Daytona Beach, FL 32114For SaleMLS ID #1228210, Amber Morgan, Real Broker, LLC. DBAMLS
- $125,0002 bd2 ba883 sqft1600 Big Tree Rd APT K1, Daytona Beach, FL 32119For SaleMLS ID #1228899, Taner Banks, Keller Williams Realty Florida Partners. DBAMLS
- $139,8362 bd2 ba864 sqft1601 Big Tree Rd APT 101, Daytona Beach, FL 32119For SaleMLS ID #1224448, Elaine Kogut, Adams, Cameron & Co., Realtors. DBAMLS
- $130,0002 bd3 ba1.3k sqft2250 S PALMETTO AVENUE #i-11, DAYTONA BEACH, FL 32119For SaleMLS ID #S5144327, Gira Patel, KELLER WILLIAMS LEGACY REALTY. Stellar MLS
- $124,9002 bd3 ba1.1k sqft149 White Fawn Dr, Daytona Beach, FL 32114For SaleMLS ID #1224489, Toni Wright, Adams, Cameron & Co., Realtors. DBAMLS
- $134,9992 bd2 ba960 sqft1600 S Palmetto Ave APT 123, South Daytona, FL 32119For SaleMLS ID #1229130, Chad T Shultz, Adams, Cameron & Co., Realtors. DBAMLS
