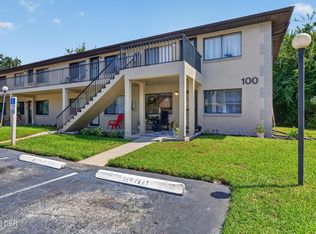
Welcome to 1600 Big Tree Road, Unit K1, a beautifully updated first-floor condominium offering the perfect blend of comfort, style, and low-maintenance living. This move-in ready 2-bedroom, 2-bath home features an inviting open layout with new flooring throughout, creating a warm and modern feel from the moment you step inside. The spacious living area flows seamlessly into the dining space and kitchen, while the screened porch provides the perfect spot to enjoy your morning coffee or unwind in the evening.
Both bathrooms have been tastefully refreshed with new vanities, and the home includes the convenience of a new washer and dryer. Major system updates provide added peace of mind, including a 2-year-old HVAC system, 3-year-old water heater, and a roof replaced approximately 6 years ago. Whether you're looking for a primary residence, seasonal retreat, or investment opportunity, this home is ready for its next owner. Located in a well-maintained community with lush green spaces and convenient access to shopping, dining, parks, major roadways, and the beach, this is Florida living at its best. Don't miss your opportunity to own this beautifully updated, move-in ready condo!
Active
Price cut: $6K (9/10)
$119,000
1600 Big Tree Rd APT K1, Daytona Beach, FL 32119
2beds
883sqft
Condominium, Residential
Built in 1986
-- sqft lot
$-- Zestimate®
$135/sqft
$560/mo HOA
What's special
Beautifully updated first-floor condominiumNew washer and dryerInviting open layoutNew flooring throughoutScreened porch
- 60 days
- 140
- 0
Zillow last checked:
Listing updated:
Listed by:
Taner Banks 386-506-1157,
Keller Williams Realty Florida Partners
Source: DBAMLS,MLS#: 1228899
Facts & features
Interior
Bedrooms & bathrooms
- Bedrooms: 2
- Bathrooms: 2
- Full bathrooms: 2
Primary bedroom
- Level: Main
- Area: 34.11 Square Feet
- Dimensions: 4.11 x 8.30
Bedroom 1
- Level: Main
- Area: 153.36 Square Feet
- Dimensions: 10.80 x 14.20
Bedroom 2
- Level: Main
- Area: 128.76 Square Feet
- Dimensions: 11.10 x 11.60
Bathroom 2
- Level: Main
- Area: 65.52 Square Feet
- Dimensions: 5.60 x 11.70
Dining room
- Level: Main
- Area: 62.64 Square Feet
- Dimensions: 7.20 x 8.70
Kitchen
- Level: Main
- Area: 66.4 Square Feet
- Dimensions: 8.00 x 8.30
Living room
- Level: Main
- Area: 168.72 Square Feet
- Dimensions: 15.20 x 11.10
Heating
- Central
Cooling
- Central Air
Appliances
- Included: Washer, Refrigerator, Microwave, Gas Range, Electric Water Heater, Dryer, Dishwasher
- Laundry: In Unit
Features
- Ceiling Fan(s), Primary Bathroom - Tub with Shower, Split Bedrooms, Walk-In Closet(s)
- Flooring: Laminate
Interior area
- Total interior livable area: 883 sqft
Video & virtual tour
Property
Parking
- Parking features: Other
Features
- Levels: One
- Stories: 1
- Patio & porch: Porch, Screened
Details
- Parcel number: 5331160000K1
Construction
Type & style
- Home type: Condo
- Architectural style: Other
- Property subtype: Condominium, Residential
Materials
- Concrete
- Foundation: Concrete Perimeter
- Roof: Shingle
Condition
- Updated/Remodeled
- New construction: No
- Year built: 1986
Utilities & green energy
- Sewer: Public Sewer
- Water: Public
- Utilities for property: Electricity Connected, Sewer Connected, Water Connected
Community & HOA
Community
- Subdivision: Condo At Georgetown Lake, A Condo
HOA
- Has HOA: Yes
- Amenities included: Fitness Center, Pool, Tennis Court(s)
- Services included: Insurance, Maintenance Grounds, Sewer, Trash, Water
- HOA fee: $560 monthly
Location
- Region: Daytona Beach
Financial & listing details
- Price per square foot: $135/sqft
- Tax assessed value: $93,000
- Annual tax amount: $1,611
- Date on market: 7/22/2026
- Listing terms: Cash,Conventional,FHA,VA Loan
- Electric utility on property: Yes
- Road surface type: Asphalt
Estimated market value
Not available
Estimated sales range
Not available
Not available
Price history
| Date | Event | Price |
|---|---|---|
| 9/10/2026 | Price change | $119,000-4.8%$135/sqft |
Source:  DBAMLS #1228899 Report a problem DBAMLS #1228899 Report a problem | ||
| 7/22/2026 | Listed for sale | $125,000-7.4%$142/sqft |
Source: DBAMLS #1228899 Report a problem | ||
| 5/16/2026 | Listing removed | $134,999$153/sqft |
Source: DBAMLS #1222630 Report a problem | ||
| 2/5/2026 | Listed for sale | $134,999-11.5%$153/sqft |
Source: DBAMLS #1222630 Report a problem | ||
| 2/29/2024 | Sold | $152,500-4.6%$173/sqft |
Source: DBAMLS #1118276 Report a problem | ||
| 1/27/2024 | Contingent | $159,900$181/sqft |
Source: DBAMLS #1118276 Report a problem | ||
| 1/17/2024 | Listed for sale | $159,900+73.8%$181/sqft |
Source: DBAMLS #1118276 Report a problem | ||
| 6/17/2020 | Sold | $92,000-4.1%$104/sqft |
Source: DBAMLS #1068898 Report a problem | ||
| 6/11/2020 | Pending sale | $95,900$109/sqft |
Source: Watson Realty Corp - NSB #1057524 Report a problem | ||
| 5/15/2020 | Price change | $95,900-2%$109/sqft |
Source: Watson Realty Corp - NSB #1057524 Report a problem | ||
| 4/9/2020 | Price change | $97,900-2%$111/sqft |
Source: Watson Realty Corp - NSB #1057524 Report a problem | ||
| 3/8/2020 | Listed for sale | $99,900+56.1%$113/sqft |
Source: Watson Realty Corp - NSB #1057524 Report a problem | ||
| 6/30/2016 | Sold | $64,000-4.5%$72/sqft |
Source: DBAMLS #1015879 Report a problem | ||
| 5/10/2016 | Listed for sale | $67,000+49.2%$76/sqft |
Source: Ponce Inlet Realty, Inc #1015879 Report a problem | ||
| 8/21/2013 | Sold | $44,900$51/sqft |
Source: Agent Provided Report a problem | ||
| 7/26/2013 | Pending sale | $44,900$51/sqft |
Source: Homepath #546017 Report a problem | ||
| 6/29/2013 | Listed for sale | $44,900-6.5%$51/sqft |
Source: Homepath #546017 Report a problem | ||
| 4/2/2013 | Listing removed | $48,000$54/sqft |
Source: Adams, Cameron & Co. REALTORS #531429 Report a problem | ||
| 11/7/2012 | Pending sale | $48,000$54/sqft |
Source: Adams, Cameron & Co. REALTORS #531429 Report a problem | ||
| 9/25/2012 | Listed for sale | $48,000$54/sqft |
Source: Adams, Cameron & Co. REALTORS #531429 Report a problem | ||
| 8/22/2012 | Listing removed | $48,000$54/sqft |
Source: Adams, Cameron & Co. REALTORS #531429 Report a problem | ||
| 7/20/2012 | Price change | $48,000+21.5%$54/sqft |
Source: Adams, Cameron & Co. REALTORS #531429 Report a problem | ||
| 5/12/2012 | Listed for sale | $39,500-68.3%$45/sqft |
Source: Adams, Cameron & Co. REALTORS #531429 Report a problem | ||
| 2/6/2008 | Sold | $124,500$141/sqft |
Source: Public Record Report a problem | ||
Public tax history
| Year | Property taxes | Tax assessment |
|---|---|---|
| 2025 | $1,679 -14% | $93,000 -9.5% |
| 2024 | $1,951 +6.2% | $102,753 +10% |
| 2023 | $1,836 +16.1% | $93,412 +10% |
| 2022 | $1,582 | $84,920 +10% |
| 2021 | -- | $77,200 +19.8% |
| 2020 | $1,276 | $64,420 +4.7% |
| 2019 | $1,276 +9.1% | $61,500 +1.2% |
| 2018 | $1,170 +3.4% | $60,800 +19.2% |
| 2017 | $1,131 +4.6% | $51,000 +13.1% |
| 2016 | $1,082 +9.6% | $45,100 +12.8% |
| 2015 | $987 +10.8% | $40,000 +5.9% |
| 2014 | $891 | $37,772 +8.7% |
| 2013 | -- | $34,736 +1.7% |
| 2012 | -- | $34,155 -31% |
| 2011 | -- | $49,500 -15.1% |
| 2010 | -- | $58,298 -13.8% |
| 2009 | -- | $67,603 -37.1% |
| 2007 | -- | $107,500 +152.4% |
| 2006 | -- | $42,586 |
Find assessor info on the county website
Monthly payment
Est. payment
Payment breakdown
Explore the cost of this home by adjusting the details. Changes won't be saved.Climate risks
Neighborhood: 32119
Nearby schools
Schools provided by the listing agent
- Elementary: South Daytona
- Middle: Silver Sands
- High: Atlantic
Source: DBAMLS. This data may not be complete. We recommend contacting the local school district to confirm school assignments for this home.
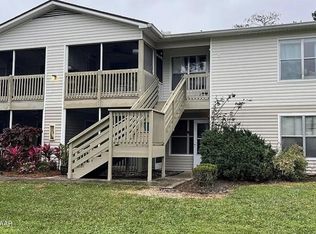
- $82,5002 bd2 ba913 sqft1600 Big Tree Rd APT G2, Daytona Beach, FL 32119Sold

- $145,0002 bd2 ba833 sqft1600 Big Tree Rd APT O5, Daytona Beach, FL 32119Sold
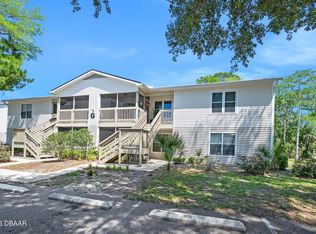
- $125,0002 bd2 ba833 sqft1600 Big Tree Rd APT G4, Daytona Beach, FL 32119Sold
- $115,1002 bd2 ba833 sqft1600 Big Tree Rd APT I1, Daytona Beach, FL 32119Off Market

Similar homes
- $125,0002 bd2 ba833 sqft1600 Big Tree Rd APT A1, Daytona Beach, FL 32119For Sale

 MLS ID #1230887, James Brodick, Realty Pros Assured. DBAMLS
 - $133,5002 bd2 ba864 sqft1601 Big Tree Rd APT 803, Daytona Beach, FL 32119For Sale
 MLS ID #1229282, Nicole Chapman, Real Broker, LLC. DBAMLS
 - $115,0002 bd2 ba1k sqft175 Yorktowne Dr APT 11, Daytona Beach, FL 32119For Sale
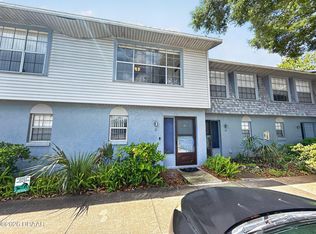 MLS ID #1225960, Eric Zimmerman, RE/MAX Advantage. DBAMLS
 - $109,9002 bd2 ba864 sqft1601 Big Tree Rd APT 104, Daytona Beach, FL 32119For Sale
 MLS ID #1229805, Geraldine Westfall Adams, Simply Real Estate. DBAMLS
 - $139,8362 bd2 ba864 sqft1601 Big Tree Rd APT 101, Daytona Beach, FL 32119For SaleMLS ID #1224448, Elaine Kogut, Adams, Cameron & Co., Realtors. DBAMLS
- $134,9002 bd2 ba833 sqft1600 Big Tree Rd APT S2, Daytona Beach, FL 32119For SaleMLS ID #1230725, Jessica Melton, Realty Pros Assured. DBAMLS
- $123,0002 bd2 ba833 sqft1600 Big Tree Rd APT U7, Daytona Beach, FL 32119For SaleMLS ID #1223575, Ryan Kandetzke, Reel In Realty LLC. DBAMLS
- $145,0002 bd2 ba833 sqft1600 Big Tree Rd APT G3, Daytona Beach, FL 32119For SaleMLS ID #1226295, Yana Marchenko, Keller Williams Realty Florida Partners. DBAMLS
- $120,0002 bd2 ba922 sqft430 Banana Cay Dr APT A, South Daytona, FL 32119For SaleMLS ID #1230058, Tammy Bowen, Redfin Corporation. DBAMLS
- $122,9992 bd2 ba1k sqft1401 S Palmetto Ave APT 300, Daytona Beach, FL 32114For SaleMLS ID #1229582, Logan Henderson, O'Brien Real Estate LLC. DBAMLS
- $126,0002 bd1 ba784 sqft840 CENTER AVENUE #730, DAYTONA BEACH, FL 32117For Sale
 MLS ID #V4950074, Jackie Balaban, RE/MAX SIGNATURE. Stellar MLS
 - $124,9002 bd2 ba960 sqft1600 S Palmetto Ave APT 114, South Daytona, FL 32119For SaleMLS ID #1229653, Stacey Mathews Johnson, Keller Williams Realty Florida Partners. DBAMLS
- $149,0002 bd2 ba1k sqft325 Wilder Blvd APT A404, Daytona Beach, FL 32114For SaleMLS ID #1228523, Donna Lang PA, LoKation. DBAMLS
- $118,0001 bd1 ba703 sqft112 La Costa Ln #115, Daytona Beach, FL 32114For SaleMLS ID #1220068, Debbie Ellis, EXP Realty LLC. DBAMLS
- $149,9002 bd2 ba1k sqft1401 S Palmetto Ave APT 215, Daytona Beach, FL 32114For SaleMLS ID #1228934, Steven Koleno, Beycome of Florida LLC. DBAMLS
- $150,0002 bd2 ba1k sqft404 S Beach St APT 1001, Daytona Beach, FL 32114For SaleMLS ID #1229092, Destiny Woodard, Oceans Luxury Realty Full Service LLC. DBAMLS
- $130,9002 bd2 ba1.1k sqft2200 S Palmetto Ave #B040, South Daytona, FL 32119For SaleMLS ID #1226083, Rosana Scaccia, Coldwell Banker Coast Realty. DBAMLS
- $145,0002 bd2 ba922 sqft406 Banana Cay Dr APT D, South Daytona, FL 32119For SaleMLS ID #1229939, Pam Harvey, Realty Pros Assured. DBAMLS
- $99,0002 bd2 ba922 sqft418 Banana Cay Dr APT E, South Daytona, FL 32119For SaleMLS ID #1226284, Bryan Morford, Realty Pros Assured. DBAMLS
