Affordable, updated, and easy to love! This first-floor corner condo offers comfort, convenience, and a carefree lifestyle in a central location between Daytona Beach and Ormond Beach. Beautiful luxury vinyl plank flooring flows throughout the condo, creating a clean and modern feel from the moment you enter. The updated kitchen features granite countertops, stylish cabinetry, an eat-in area, and a peaceful landscaped view from the kitchen window. All appliances convey, including the 2022 microwave. The great room offers comfortable living space for relaxing or entertaining. The bathroom has been beautifully renovated from floor to ceiling with a stylish granite countertop and updated shower. The spacious guest bedroom offers flexibility, while the primary bedroom features a large wall-to-wall closet. Extra locked storage is conveniently located just outside the front door. Major updates include HVAC and water heater replaced in 2022, plus new windows in 2026. The seller will pay the full window assessment at closing. No other assessments scheduled or are due at this time. Monthly maintenance is only $360 and includes water, sewer, trash, management, common area insurance, common area landscaping, large on-site laundry facility, sparkling community pool, tennis courts, and clubhouse plus convenient #73 parking spot. Minutes from major thoroughfares and less than five miles from the beach, this condo offers updated living, great amenities, and an affordable way to enjoy the Florida lifestyle. Must see -- take a look and see for yourself!
For sale
$129,900
840 CENTER AVENUE #730, DAYTONA BEACH, FL 32117
2beds
784sqft
:
Get pre-qualified$1,281/mo
Condominium
Built in 1983
-- sqft lot
$-- Zestimate®
$166/sqft
$360/mo HOA
What's special
- 29 days |
- 113 |
- 7 |
Zillow last checked:
Listing updated:
Listed by:
Jackie Balaban 386-299-1826,
RE/MAX SIGNATURE 386-673-7001
Source: Stellar MLS,MLS#: V4950074 Originating MLS: West Volusia
Originating MLS: West Volusia
Facts & features
Interior
Bedrooms & bathrooms
- Bedrooms: 2
- Bathrooms: 1
- Full bathrooms: 1
Primary bedroom
- Features: Built-in Closet
- Level: First
- Area: 142.78 Square Feet
- Dimensions: 11.8x12.1
Bedroom 2
- Features: Built-in Closet
- Level: First
- Area: 86.86 Square Feet
- Dimensions: 10.1x8.6
Dining room
- Level: First
- Area: 81.89 Square Feet
- Dimensions: 10.11x8.1
Kitchen
- Level: First
- Area: 67.86 Square Feet
- Dimensions: 7.8x8.7
Living room
- Level: First
- Area: 222.25 Square Feet
- Dimensions: 17.5x12.7
Heating
- Central, Electric, Heat Pump
Cooling
- Central Air
Appliances
- Included: Dishwasher, Microwave, Range
- Laundry: Common Area
Features
- Living Room/Dining Room Combo
- Flooring: Luxury Vinyl
- Windows: Window Treatments
- Has fireplace: No
- Common walls with other units/homes: Corner Unit
Interior area
- Total structure area: 784
- Total interior livable area: 784 sqft
Video & virtual tour
Property
Features
- Levels: One
- Stories: 1
- Patio & porch: Covered
- Exterior features: Storage
- Has view: Yes
- View description: Park/Greenbelt
Lot
- Size: 4.96 Acres
- Residential vegetation: Trees/Landscaped
Details
- Parcel number: 424407000730
- Zoning: MFR
- Special conditions: None
Construction
Type & style
- Home type: Condo
- Architectural style: Other
- Property subtype: Condominium
Materials
- Wood Frame
- Foundation: Slab
- Roof: Other
Condition
- Completed
- New construction: No
- Year built: 1983
Utilities & green energy
- Sewer: Public Sewer
- Water: Public
- Utilities for property: BB/HS Internet Available, Electricity Connected, Sewer Connected, Water Connected
Community & HOA
Community
- Features: Clubhouse, Pool, Sidewalks, Tennis Court(s)
- Pet fee: $0 monthly
- Subdivision: HOLLY SQUARE CONDO
HOA
- Has HOA: Yes
- Amenities included: Pool, Tennis Court(s)
- Services included: Common Area Taxes, Community Pool, Manager, Pool Maintenance, Sewer, Trash, Water
- HOA fee: $360 monthly
- HOA name: Jeanette
Location
- Region: Holly Hill
Financial & listing details
- Price per square foot: $166/sqft
- Tax assessed value: $88,417
- Annual tax amount: $692
- Date on market: 7/6/2026
- Cumulative days on market: 30 days
- Listing terms: Cash,Conventional,VA Loan
- Ownership: Fee Simple
- Total actual rent: 0
- Electric utility on property: Yes
- Road surface type: Asphalt
Estimated market value
Not available
Estimated sales range
Not available
Not available
Price history
| Date | Event | Price |
|---|---|---|
| 7/6/2026 | Listed for sale | $129,900+62.4%$166/sqft |
Source:  Stellar MLS #V4950074 Report a problem Stellar MLS #V4950074 Report a problem | ||
| 6/3/2022 | Sold | $80,000$102/sqft |
Source: Public Record Report a problem | ||
Public tax history
| Year | Property taxes | Tax assessment |
|---|---|---|
| 2025 | $692 +4.5% | $81,992 +2.9% |
| 2024 | $662 +4.4% | $79,682 +3% |
| 2023 | $634 -45% | $77,362 +33.1% |
| 2022 | $1,153 | $58,126 +10% |
| 2021 | -- | $52,842 +10% |
| 2020 | $1,020 | $48,038 -17.4% |
| 2019 | $1,020 +7.1% | $58,185 +26.5% |
| 2018 | $952 +12.4% | $45,983 +4.1% |
| 2017 | $847 +2.6% | $44,157 +25.9% |
| 2016 | $826 +11.3% | $35,069 -1.5% |
| 2015 | $742 +17.1% | $35,613 +31.3% |
| 2014 | $634 | $27,116 -6.9% |
| 2013 | -- | $29,138 +15.5% |
| 2012 | -- | $25,217 +3.9% |
| 2011 | -- | $24,265 -31.6% |
| 2010 | -- | $35,467 -23.5% |
| 2009 | -- | $46,361 -37.7% |
| 2007 | -- | $74,463 +16.7% |
| 2006 | -- | $63,782 +16.3% |
| 2005 | -- | $54,857 +73.1% |
| 2004 | -- | $31,683 -0.7% |
| 2003 | -- | $31,921 +3.4% |
| 2002 | -- | $30,874 +18.9% |
| 2001 | -- | $25,960 -2% |
| 2000 | -- | $26,499 |
Find assessor info on the county website
Monthly payment
Est. payment
Payment breakdown
Explore the cost of this home by adjusting the details. Changes won't be saved.Climate risks
Neighborhood: 32117
Nearby schools
GreatSchools rating
- 2/10Holly Hill SchoolGrades: PK-5Distance: 1 mi
- 4/10Campbell Middle SchoolGrades: 6-8Distance: 3.1 mi
- 4/10Mainland High SchoolGrades: 9-12Distance: 2.7 mi
- $112,5002 bd1 ba784 sqft840 Center Ave APT 100, Holly Hill, FL 32117For Sale

- $1,3502 bd2 ba952 sqft840 Center Ave #520, Holly Hill, FL 32117For Rent

- $120,0001 bd1 ba624 sqft840 Center Ave APT 67, Daytona Beach, FL 32117For Sale
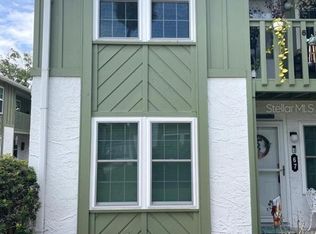
- $120,1002 bd1 ba784 sqft840 Center Ave APT 9, Daytona Beach, FL 32117Sold
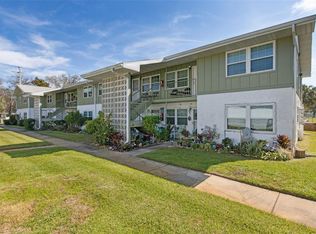
- $71,7001 bd1 ba800 sqft840 Center Ave APT 30, Holly Hill, FL 32117Off Market
- $101,5002 bd2 ba952 sqft840 Center Ave APT 40, Holly Hill, FL 32117Sold
- $91,5002 bd1 ba784 sqft840 Center Ave APT 50, Holly Hill, FL 32117Off Market
- $96,8002 bd2 ba952 sqft840 Center Ave APT 60, Holly Hill, FL 32117Off Market
A local agent can set up tours, give advice and negotiate with sellers.
Similar homes
- $129,9002 bd1 ba784 sqft840 Center Ave APT 73, Daytona Beach, FL 32117For Sale
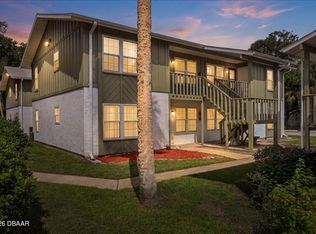
 MLS ID #1228295, Jacqueline Balaban, RE/MAX Signature. DBAMLS
 - $112,5002 bd1 ba784 sqft840 CENTER AVENUE #100, HOLLY HILL, FL 32117For Sale
 MLS ID #FC320382, Claudio Moreira, REALTY ONE GROUP EVOLVE. Stellar MLS
 - $129,0002 bd2 ba952 sqft840 Center Ave APT 24, Daytona Beach, FL 32117For Sale
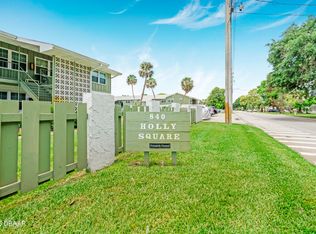 MLS ID #1226468, Leslie Wackerman, Coldwell Banker Coast Realty. DBAMLS
 - $137,5002 bd2 ba864 sqft1601 Big Tree Rd APT 803, Daytona Beach, FL 32119For Sale
 MLS ID #1229282, Nicole Chapman, Real Broker, LLC. DBAMLS
 - $145,0002 bd2 ba833 sqft1600 BIG TREE ROAD #O8, DAYTONA BEACH, FL 32119For SaleMLS ID #NS1088744, Jennifer Waldo, EXP REALTY LLC. Stellar MLS
- $120,0001 bd1 ba624 sqft840 CENTER AVENUE #67, HOLLY HILL, FL 32117For SaleMLS ID #O6390118, Christopher Soto, DENIZ REALTY PARTNERS LLC. Stellar MLS
- $129,0002 bd2 ba970 sqft900 S Peninsula Dr APT 308, Daytona Beach, FL 32118For SaleMLS ID #1228626, Judy Visnic, Keller Williams Realty Florida Partners. DBAMLS
- $135,0002 bd2 ba864 sqft1601 Big Tree Rd APT 807, South Daytona, FL 32119For SaleMLS ID #1226993, Svetlana Hardwick, LPT Realty, LLC. DBAMLS
- $140,0002 bd2 ba975 sqft678 Wellington Station Blvd APT 58, Ormond Beach, FL 32174For SaleMLS ID #1226688, Marvin O Adams, Realty Pros Assured. DBAMLS
- $129,0002 bd1 ba874 sqft102 S Peninsula Dr APT 202, Daytona Beach, FL 32118For SaleMLS ID #1224207, Trey Andrews, Realty Pros Assured. DBAMLS
- $139,8362 bd2 ba864 sqft1601 Big Tree Rd APT 101, Daytona Beach, FL 32119For SaleMLS ID #1224448, Elaine Kogut, Adams, Cameron & Co., Realtors. DBAMLS
- $105,0002 bd1 ba788 sqft411 N Halifax Ave APT 304, Daytona Beach, FL 32118For SaleMLS ID #1227790, Stephanie Cathey, RE/MAX Signature. DBAMLS
- $150,0002 bd2 ba1k sqft404 S Beach St APT 1001, Daytona Beach, FL 32114For SaleMLS ID #1229092, Destiny Woodard, Oceans Luxury Realty Full Service LLC. DBAMLS
- $120,0001 bd1 ba612 sqft3009 N Halifax Ave #2, Daytona Beach, FL 32118For SaleMLS ID #1228953, Jen Di Lorenzo Arnold, Global Realty of Volusia Inc. DBAMLS
- $138,0002 bd1 ba850 sqft1662 Espanola Ave, Holly Hill, FL 32117For SaleMLS ID #1227043, Adela Bajramoska, Realty Pros Assured. DBAMLS
- $132,0002 bd2 ba900 sqft415 N Halifax Ave APT 303, Daytona Beach, FL 32118For SaleMLS ID #1227879, Stephen Hachey, Flat Fee MLS Realty. DBAMLS
- $92,5002 bd1 ba784 sqft840 Center Ave APT 99, Holly Hill, FL 32117For SaleMLS ID #1228074, Susan Sapsford, Realty Pros Assured. DBAMLS
- $124,9992 bd1 ba864 sqft400 OAKRIDGE BOULEVARD #60, DAYTONA BEACH, FL 32118For SaleMLS ID #S5142557, Vincenza Di Cesare De Vieira, PA, LPT REALTY, LLC. Stellar MLS
- $140,0003 bd2 ba1.1k sqft632 Lpga Blvd #B, Holly Hill, FL 32117For SaleMLS ID #1225799, Colleen Calnan, Calnan Real Estate. DBAMLS
- $158,9001 bd2 ba822 sqft925 N HALIFAX AVENUE #410, DAYTONA BEACH, FL 32118For SaleMLS ID #O6417202, Jeffrey Osborn, Jr, EXP REALTY LLC. Stellar MLS
