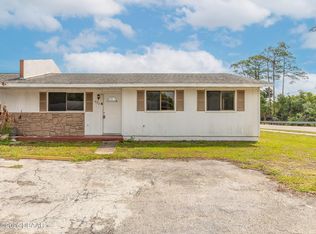
Opportunity awaits in Holly Hill. Located on a quiet cul-de-sac, this home offers a functional floor plan, spacious living areas, and a private backyard with plenty of room to enjoy. While the property could benefit from some TLC and exterior improvements, it presents an excellent opportunity for buyers to add their own style and build equity over time. Conveniently located just minutes from Daytona Beach, the Halifax River, shopping, dining, schools, parks, medical facilities, and I-95, you'll enjoy both a peaceful neighborhood and easy access to everything the area has to offer. Whether you're a first-time buyer, investor, or someone looking for a home with potential, this property is worth a look. One of more photo(s) was digitally altered.
Active
$145,000
912 Royal Oak Ct, Holly Hill, FL 32117
2beds
1,034sqft
:
Get pre-qualified$1,009/mo
Townhouse, Residential, Half Duplex
Built in 1967
5,227 Square Feet Lot
$141,400 Zestimate®
$140/sqft
$-- HOA
What's special
Functional floor planQuiet cul-de-sac
- 46 days |
- 332 |
- 17 |
Zillow last checked:
Listing updated:
Listed by:
Bill Cullen 386-396-1000,
Adams, Cameron & Co., Realtors
Source: DBAMLS,MLS#: 1228054
Facts & features
Interior
Bedrooms & bathrooms
- Bedrooms: 2
- Bathrooms: 1
- Full bathrooms: 1
Bedroom 1
- Level: Main
- Area: 240 Square Feet
- Dimensions: 12.00 x 20.00
Dining room
- Level: Main
- Area: 80 Square Feet
- Dimensions: 8.00 x 10.00
Florida room
- Level: Main
- Area: 140 Square Feet
- Dimensions: 10.00 x 14.00
Kitchen
- Level: Main
- Area: 80 Square Feet
- Dimensions: 8.00 x 10.00
Living room
- Level: Main
- Area: 276 Square Feet
- Dimensions: 12.00 x 23.00
Heating
- Central, Electric
Cooling
- Central Air, Electric
Appliances
- Included: Washer, Refrigerator, Microwave, Freezer, Electric Range, Electric Oven, Electric Cooktop, Dryer, Dishwasher
Features
- Ceiling Fan(s), Eat-in Kitchen, Open Floorplan
- Flooring: Tile
Interior area
- Total structure area: 1,204
- Total interior livable area: 1,034 sqft
Video & virtual tour
Property
Parking
- Total spaces: 1
- Parking features: Attached, Carport, Off Street
- Has attached garage: Yes
- Carport spaces: 1
Features
- Levels: One
- Stories: 1
Lot
- Size: 5,227 Square Feet
- Dimensions: 45.0 ft x 120.0 ft
- Features: Cul-De-Sac, Dead End Street
Details
- Parcel number: 424273000270
- Zoning description: Residential
Construction
Type & style
- Home type: Townhouse
- Architectural style: Half Duplex
- Property subtype: Townhouse, Residential, Half Duplex
- Attached to another structure: Yes
Materials
- Foundation: Slab
Condition
- New construction: No
- Year built: 1967
Utilities & green energy
- Sewer: Public Sewer
- Water: Public
- Utilities for property: Cable Connected, Sewer Connected, Water Connected
Community & HOA
Community
- Subdivision: Flomich Gardens
HOA
- Has HOA: No
Location
- Region: Holly Hill
Financial & listing details
- Price per square foot: $140/sqft
- Tax assessed value: $135,054
- Annual tax amount: $2,306
- Date on market: 7/25/2026
- Listing terms: Cash,Conventional
Estimated market value
$141,400
$134,000 - $148,000
$1,483/mo
Price history
| Date | Event | Price |
|---|---|---|
| 7/25/2026 | Listed for sale | $145,000$140/sqft |
Source:  Stellar MLS #V4950173 Report a problem Stellar MLS #V4950173 Report a problem | ||
| 7/17/2026 | Contingent | $145,000$140/sqft |
Source:  DBAMLS #1228054 Report a problem DBAMLS #1228054 Report a problem | ||
| 6/29/2026 | Listed for sale | $145,000+52.6%$140/sqft |
Source: DBAMLS #1228054 Report a problem | ||
| 8/31/2020 | Sold | $95,000-9.5%$92/sqft |
Source: DBAMLS #1074265 Report a problem | ||
| 8/10/2020 | Listed for sale | $105,000+75.3%$102/sqft |
Source: 1st Florida Realty LLC #1074265 Report a problem | ||
| 11/24/2018 | Listing removed | $900$1/sqft |
Source: Owner Report a problem | ||
| 11/14/2018 | Listed for rent | $900$1/sqft |
Source: Owner Report a problem | ||
| 10/11/2016 | Sold | $59,900+30.2%$58/sqft |
Source: DBAMLS #1020409 Report a problem | ||
| 10/4/1995 | Sold | $46,000$44/sqft |
Source: Public Record Report a problem | ||
Public tax history
| Year | Property taxes | Tax assessment |
|---|---|---|
| 2025 | $2,306 +5.7% | $131,728 +21% |
| 2024 | $2,181 +6.9% | $108,867 +10% |
| 2023 | $2,041 +9.3% | $98,970 +10% |
| 2022 | $1,867 | $89,973 +10% |
| 2021 | -- | $81,794 +40.4% |
| 2020 | $1,264 | $58,266 +7.7% |
| 2019 | $1,264 +9.9% | $54,084 +9.6% |
| 2018 | $1,151 +6.2% | $49,338 +12.7% |
| 2017 | $1,083 +6% | $43,776 -5.2% |
| 2016 | $1,022 +84.9% | $46,156 -0.6% |
| 2015 | $553 -7% | $46,431 -1.9% |
| 2014 | $594 | $47,338 +1.4% |
| 2013 | -- | $46,663 -7.9% |
| 2012 | -- | $50,677 +3% |
| 2011 | -- | $49,201 +1.5% |
| 2010 | -- | $48,474 +2.7% |
| 2009 | -- | $47,200 +3.1% |
| 2007 | -- | $45,780 -0.5% |
| 2006 | -- | $46,003 +6.1% |
| 2005 | -- | $43,362 +3% |
| 2004 | -- | $42,099 +1.9% |
| 2003 | -- | $41,314 +2.4% |
| 2002 | -- | $40,346 +1.6% |
| 2001 | -- | $39,711 +3% |
| 2000 | -- | $38,555 |
Find assessor info on the county website
Monthly payment
Est. payment
Payment breakdown
Explore the cost of this home by adjusting the details. Changes won't be saved.Climate risks
Neighborhood: 32117
Nearby schools
GreatSchools rating
- 2/10Holly Hill SchoolGrades: PK-5Distance: 0.3 mi
- 5/10Ormond Beach Middle SchoolGrades: 6-8Distance: 3.9 mi
- 4/10Mainland High SchoolGrades: 9-12Distance: 3.8 mi
- $151,2002 bd2 ba1.1k sqft910 Royal Oak Ct, Holly Hill, FL 32117Off Market
- $119,3001 bd1 ba1k sqft914 Royal Oak Ct, Holly Hill, FL 32117Off Market
- $170,5002 bd2 ba1.1k sqft908 Royal Oak Ct, Holly Hill, FL 32117Off Market
- $146,5002 bd1 ba1k sqft911 Kingsport Ct, Holly Hill, FL 32117Off Market
- $115,6002 bd2 ba1k sqft911 Kingsport Ct, Daytona Beach, FL 32117Off Market
- $319,3005 bd2 ba2.2k sqft916 Royal Oak Ct, Holly Hill, FL 32117Off Market
- $274,9004 bd1 ba2k sqft913 Kingsport Ct, Holly Hill, FL 32117Off Market
- $152,6002 bd1 ba1.1k sqft906 Royal Oak Ct, Holly Hill, FL 32117Off Market
A local agent can set up tours, give advice and negotiate with sellers.
Similar homes
- $140,0003 bd2 ba1.1k sqft632 Lpga Blvd #B, Holly Hill, FL 32117For Sale
 MLS ID #1225799, Colleen Calnan, Calnan Real Estate. DBAMLS
 - $127,0002 bd1 ba896 sqft1304 Arroyo Pkwy, Ormond Beach, FL 32174For Sale
 MLS ID #1229693, Kristy Montanelli, Adams, Cameron & Co., Realtors. DBAMLS
 - $150,0002 bd2 ba1k sqft404 S Beach St APT 1001, Daytona Beach, FL 32114For Sale
 MLS ID #1229092, Destiny Woodard, Oceans Luxury Realty Full Service LLC. DBAMLS
 - $159,5002 bd1 ba760 sqft1636 Valencia Ave, Daytona Beach, FL 32117For Sale
 MLS ID #1216872, Cora Winn, Adams, Cameron & Co., Realtors. DBAMLS
 - $189,9002 bd2 ba1.2k sqft1262 Charter Oaks Cir, Holly Hill, FL 32117For SaleMLS ID #1225086, Newton White, Lubansky & White Realty. DBAMLS
- $149,0002 bd2 ba1k sqft325 Wilder Blvd APT A404, Daytona Beach, FL 32114For SaleMLS ID #1228523, Donna Lang PA, LoKation. DBAMLS
- $140,0002 bd2 ba975 sqft678 Wellington Station Blvd APT 58, Ormond Beach, FL 32174For SaleMLS ID #1226688, Marvin O Adams, Realty Pros Assured. DBAMLS
- $149,0002 bd2 ba960 sqft1600 S Palmetto Ave APT 115, South Daytona, FL 32119For SaleMLS ID #1227733, Terry Sitaram, Realty Pros Commercial. DBAMLS
- $157,0002 bd2 ba816 sqft3009 N Halifax Ave APT A1, Daytona Beach, FL 32118For SaleMLS ID #1224242, David Glidewell, RE/MAX Signature. DBAMLS
- $175,0002 bd2 ba920 sqft529 Bryant St, Ormond Beach, FL 32174For SaleMLS ID #1229269, Janet L. Fitzgibbons, Heritage Realty Associates. DBAMLS
- $137,5002 bd2 ba864 sqft1601 Big Tree Rd APT 803, Daytona Beach, FL 32119For SaleMLS ID #1229282, Nicole Chapman, Real Broker, LLC. DBAMLS
- $130,0002 bd3 ba1.2k sqft5500 Ocean Shore Blvd #58, Ormond Beach, FL 32176For SaleMLS ID #1229433, Grace Barbeiro, Realty Pros Assured. DBAMLS
- $200,0003 bd1 ba1.1k sqft1586 Carmen Ave, Daytona Beach, FL 32117For SaleMLS ID #1227961, Tom S Grasberger, Coldwell Banker Coast Realty. DBAMLS
- $199,0002 bd1 ba988 sqft1332 Granada Ave, Daytona Beach, FL 32117For SaleMLS ID #1226910, David Fedor, RE/MAX Signature. DBAMLS
- $177,9002 bd1 ba864 sqft405 N Halifax Ave APT 105, Daytona Beach, FL 32118For SaleMLS ID #1229036, Brad Melton, Realty Pros Assured. DBAMLS
- $149,9002 bd2 ba932 sqft640 N Nova Rd APT 504, Ormond Beach, FL 32174For SaleMLS ID #1229184, Jann Rotstein, Daytona Realty Inc.. DBAMLS
- $135,0002 bd2 ba932 sqft640 N Nova Rd APT 209, Ormond Beach, FL 32174For SaleMLS ID #1228985, Nancy Eddy, Simply Real Estate. DBAMLS
- $135,0002 bd1 ba895 sqft146 Kingston Ave, Daytona Beach, FL 32114For SaleMLS ID #1221210, Eric Zimmerman, RE/MAX Advantage. DBAMLS
- $150,0002 bd2 ba1k sqft101 Bent Tree Dr APT 13, Daytona Beach, FL 32114For SaleMLS ID #1226799, Kandi Schromm, RE/MAX Signature. DBAMLS
- $139,8362 bd2 ba864 sqft1601 Big Tree Rd APT 101, Daytona Beach, FL 32119For SaleMLS ID #1224448, Elaine Kogut, Adams, Cameron & Co., Realtors. DBAMLS
