Looking for an affordable place to call home in Port Orange? This 3-bedroom, 2-bath manufactured home offers the rare opportunity to own both the home and the land for under $200,000--no monthly lot rent! Set on a private, fully fenced lot of more than a quarter acre, there's plenty of room to spread out, let pets play, start a garden, or simply enjoy the peaceful backyard deck. Inside, the open-concept living room and kitchen create a comfortable space for gathering with family and friends, while the split layout provides functionality for everyday living. The backyard offers a quiet retreat to relax after a long day, and the storage shed provides extra space for tools, hobbies, or outdoor gear. Located just minutes from the scenic Halifax River, you'll enjoy easy access to waterfront parks, boating, fishing, restaurants, shopping, and everything Port Orange has to offer. Seller to install a NEW SHINGLE ROOF prior to closing with acceptable offer!!!
Pending
$199,700
120 Niver St, Port Orange, FL 32127
3beds
960sqft
Single Family Residence, Residential
Built in 1985
0.39 Acres Lot
$189,500 Zestimate®
$208/sqft
$-- HOA
What's special
Split layout provides functionalityPeaceful backyard deck
- 48 days
- 1,849
- 139
Likely to sell faster than
Zillow last checked:
Listing updated:
Listed by:
Lisa Tringali 407-558-8713,
Shawfield Realty Group,
Jennifer Laske 386-681-8889
Source: DBAMLS,MLS#: 1228898
Facts & features
Interior
Bedrooms & bathrooms
- Bedrooms: 3
- Bathrooms: 2
- Full bathrooms: 2
Bedroom 1
- Level: Main
- Area: 121 Square Feet
- Dimensions: 11.00 x 11.00
Bedroom 2
- Level: Main
- Area: 99 Square Feet
- Dimensions: 11.00 x 9.00
Bedroom 3
- Level: Main
- Area: 81 Square Feet
- Dimensions: 9.00 x 9.00
Kitchen
- Level: Main
- Area: 165 Square Feet
- Dimensions: 11.00 x 15.00
Living room
- Level: Main
- Area: 187 Square Feet
- Dimensions: 11.00 x 17.00
Heating
- Central
Cooling
- Central Air
Appliances
- Included: Washer, Refrigerator, Microwave, Dryer, Dishwasher
- Laundry: In Unit
Features
- Open Floorplan, Split Bedrooms, Vaulted Ceiling(s)
- Flooring: Carpet, Tile
- Number of fireplaces: 1
Interior area
- Total structure area: 960
- Total interior livable area: 960 sqft
Property
Parking
- Parking features: Attached, Off Street
- Has attached garage: Yes
Features
- Levels: One
- Stories: 1
- Patio & porch: Deck, Porch, Screened
- Fencing: Fenced,Wood
- Has view: Yes
- View description: Trees/Woods
Lot
- Size: 0.39 Acres
Details
- Additional structures: Shed(s), Workshop
- Parcel number: 631007760140
- Zoning description: Mobile Home(s)
Construction
Type & style
- Home type: SingleFamily
- Property subtype: Single Family Residence, Residential
Materials
- Steel Siding
- Foundation: Block, Concrete Perimeter
- Roof: Shingle
Condition
- New construction: No
- Year built: 1985
Utilities & green energy
- Sewer: Public Sewer
- Water: Public
- Utilities for property: Electricity Connected, Sewer Connected, Water Connected
Community & HOA
Community
- Subdivision: Allandale
HOA
- Has HOA: Yes
Location
- Region: Port Orange
Financial & listing details
- Price per square foot: $208/sqft
- Tax assessed value: $164,270
- Annual tax amount: $2,388
- Date on market: 7/22/2026
- Listing terms: Cash,Conventional,FHA,VA Loan
- Electric utility on property: Yes
- Road surface type: Paved
Estimated market value
$189,500
$180,000 - $199,000
$1,693/mo
Price history
| Date | Event | Price |
|---|---|---|
| 8/21/2026 | Pending sale | $199,700$208/sqft |
Source:  DBAMLS #1228898 Report a problem DBAMLS #1228898 Report a problem | ||
| 7/22/2026 | Listed for sale | $199,700+5.1%$208/sqft |
Source:  Stellar MLS #O6426562 Report a problem Stellar MLS #O6426562 Report a problem | ||
| 7/20/2026 | Listing removed | $190,000$198/sqft |
Source: DBAMLS #1225829 Report a problem | ||
| 5/28/2026 | Price change | $190,000-13.6%$198/sqft |
Source: DBAMLS #1225829 Report a problem | ||
| 4/29/2026 | Listed for sale | $220,000+457%$229/sqft |
Source: DBAMLS #1225829 Report a problem | ||
| 12/1/1992 | Sold | $39,500$41/sqft |
Source: Agent Provided Report a problem | ||
Public tax history
| Year | Property taxes | Tax assessment |
|---|---|---|
| 2025 | $2,388 +6.2% | $126,401 +21% |
| 2024 | $2,249 +9.8% | $104,464 +13.8% |
| 2023 | $2,049 +17.8% | $91,828 +10% |
| 2022 | $1,740 | $83,480 +10% |
| 2021 | -- | $75,891 +10% |
| 2020 | $1,423 | $68,992 +10% |
| 2019 | $1,423 +12.5% | $62,720 -20.8% |
| 2018 | $1,265 -16.7% | $79,226 +18.2% |
| 2017 | $1,519 +8.7% | $67,035 +11.8% |
| 2016 | $1,398 +7.3% | $59,950 +6.7% |
| 2015 | $1,302 +3.5% | $56,196 +2.4% |
| 2014 | $1,259 | $54,868 +10.2% |
| 2013 | -- | $49,788 +2.2% |
| 2012 | -- | $48,704 -2.5% |
| 2011 | -- | $49,935 -23.9% |
| 2010 | -- | $65,598 +14.7% |
| 2009 | -- | $57,198 +3.1% |
| 2007 | -- | $55,477 -0.5% |
| 2006 | -- | $55,748 +6.1% |
| 2005 | -- | $52,548 +3% |
| 2004 | -- | $51,017 +1.9% |
| 2003 | -- | $50,066 +2.4% |
| 2002 | -- | $48,893 +1.6% |
| 2001 | -- | $48,124 +3% |
| 2000 | -- | $46,723 |
Find assessor info on the county website
Monthly payment
Est. payment
Payment breakdown
Explore the cost of this home by adjusting the details. Changes won't be saved.Climate risks
Neighborhood: 32127

Similar homes
- $239,9003 bd2 ba1.1k sqft1133 Squirrel Nest Ln, Port Orange, FL 32129For Sale

 MLS ID #1227370, Kelli Patton, Keller Williams Realty Florida Partners. DBAMLS
 - $215,0003 bd2 ba1.1k sqft940 Village Trl Unit 6-111, Port Orange, FL 32127For Sale
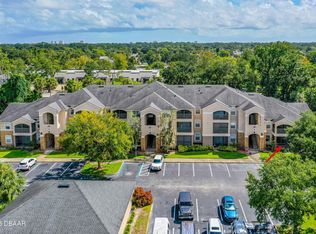 MLS ID #1217653, Christina Bovier, Realty Pros Assured. DBAMLS
 - $239,9003 bd2 ba1.1k sqft940 VILLAGE Trail #8-307, Port Orange, FL 32127For Sale
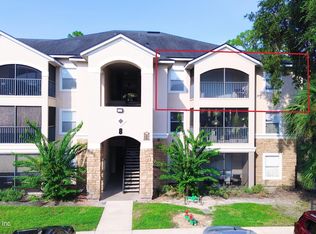 MLS ID #2160147, MIGENA HOXHA. realMLS
 - $199,9002 bd3 ba1.1k sqft3750 S Atlantic Ave APT 19, Daytona Beach, FL 32118For Sale
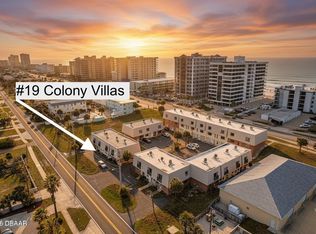 MLS ID #1226029, Summer Frarer, Ponce Inlet Realty, Inc. DBAMLS
 - $159,9002 bd2 ba810 sqft424 Leslie Dr, Port Orange, FL 32127For SaleMLS ID #1230000, Mark Straka, Life Real Estate. DBAMLS
- $299,0003 bd2 ba1.2k sqft6145 Del Mar Dr, Port Orange, FL 32127For SaleMLS ID #1222985, Olivia Bernard-Bailey, Realty Pros Assured. DBAMLS
- $225,0003 bd1 ba1.1k sqft538 Brook Cir, South Daytona, FL 32119For SaleMLS ID #1226612, Destiny Woodard, Oceans Luxury Realty Full Service LLC. DBAMLS
- $239,0003 bd2 ba1.3k sqft746 Biro Dr, Port Orange, FL 32129For SaleMLS ID #1221020, Jim Tobin, Best Way Realty of Volusia LLC. DBAMLS
- $181,9002 bd2 ba1.4k sqft137 Moonstone Ct, Port Orange, FL 32129For SaleMLS ID #1226224, Katelyn Perkins, Realty Pros Assured. DBAMLS
- $217,9003 bd2 ba850 sqft736 S Caroline St, Daytona Beach, FL 32114For SaleMLS ID #1228783, Jani Chahal, Keller Williams Realty Florida Partners. DBAMLS
- $224,9003 bd2 ba1.3k sqft150 Blue Heron Dr APT B, Daytona Beach, FL 32119For SaleMLS ID #1229954, Terri Headley, Coldwell Banker Coast Realty. DBAMLS
- $197,5002 bd2 ba1.2k sqft141 Golden Eye Dr APT B, Daytona Beach, FL 32119For SaleMLS ID #1227423, Donna Lang PA, LoKation. DBAMLS
- $164,9002 bd2 ba1.2k sqft96 Springwood Sq, Port Orange, FL 32129For SaleMLS ID #1227076, Katelyn Perkins, Realty Pros Assured. DBAMLS
- $189,0003 bd1 ba1.1k sqft1586 Carmen Ave, Daytona Beach, FL 32117For SaleMLS ID #1227961, Tom S Grasberger, Coldwell Banker Coast Realty. DBAMLS
- $220,0003 bd2 ba1k sqft843 Niles St, Daytona Beach, FL 32114For SaleMLS ID #1219843, Valerie Toia, Realty Pros Assured. DBAMLS
- $225,0002 bd2 ba1.2k sqft168 Bermuda Petrel Ct, Daytona Beach, FL 32119For SaleMLS ID #1229481, Jeffrey Jay, Rise Realty of Florida LLC. DBAMLS
- $249,0002 bd2 ba1.2k sqft49 Crooked Pine Rd, Port Orange, FL 32128For SaleMLS ID #1223509, Svetlana Hardwick, LPT Realty, LLC. DBAMLS
- $260,0003 bd1 ba1.4k sqft700 Katherine St, South Daytona, FL 32119For SaleMLS ID #1230153, Ryan Adams, Adams, Cameron & Co., Realtors. DBAMLS
- $205,0003 bd1 ba1.1k sqft1220 Leon Ln, Daytona Beach, FL 32117For SaleMLS ID #1229110, Alice Cooper LLC, Adams, Cameron & Co., Realtors. DBAMLS
- $269,0002 bd2 ba1.4k sqft114 Hickory Ln, Pt Orange, FL 32128For SaleMLS ID #1228191, Connor Walter Brickel, Coldwell Banker Coast Realty. DBAMLS
