UPDATED 3 BEDROOM, 2 BATH HOME UNDER $220K! Move right in and enjoy an updated Daytona Beach home with a fenced backyard, attached carport and convenient central location. The interior features tile flooring throughout, an updated kitchen and baths and an efficient floor plan that makes excellent use of the space. Recent improvements include an HVAC system approximately 2.5 years old, while the roof is approximately 7 years old. The fenced backyard offers room for pets, entertaining or outdoor living. Conveniently located near Embry-Riddle Aeronautical University, Bethune-Cookman University, Daytona International Speedway, Daytona International Airport, downtown Daytona and the beach. Whether you're looking for a primary residence, Florida getaway or investment property, this home offers an affordable opportunity with major updates already completed. This updated Daytona Beach home offers low maintenance living with thoughtful improvements throughout.
Interior Features:
" 3 bedrooms, 2 bathrooms
" Approximately 850 square feet
" Tile flooring throughout with no carpet
" Large windows providing abundant natural light
" Updated kitchen with white cabinets, updated countertops, and updated appliances
" Ceiling fans throughout
" Updated bathrooms with tiled showers and updated flooring
Exterior Features:
" Large fenced backyard with mature shade trees
" Covered carport
" Attached utility/storage room
" Large driveway with ample parking
Major Updates:
" Roof approximately 7 years old
" HVAC approximately 2.5 years old
" Water heater age unknown
Location Highlights:
" Approximately 10 minutes to Daytona Beach and the Atlantic Ocean
" Approximately 10 minutes to Daytona Beach International Airport
" Minutes to shopping, restaurants, grocery stores, and everyday conveniences
" Close to parks and recreation
" Minutes to the Daytona Tortugas minor league baseball stadium
" Convenient access to major roadways for commuting throughout the Daytona Beach area
Active
Price cut: $2K (9/1)
$217,900
736 S Caroline St, Daytona Beach, FL 32114
3beds
850sqft
Single Family Residence, Residential
Built in 1966
6,098 Square Feet Lot
$-- Zestimate®
$256/sqft
$-- HOA
What's special
Ceiling fans throughoutCovered carport
- 50 days
- 264
- 17
Zillow last checked:
Listing updated:
Listed by:
Jani Chahal 386-387-8751,
Keller Williams Realty Florida Partners
Source: DBAMLS,MLS#: 1228783
Facts & features
Interior
Bedrooms & bathrooms
- Bedrooms: 3
- Bathrooms: 2
- Full bathrooms: 2
Bedroom 1
- Level: Main
- Area: 130.81 Square Feet
- Dimensions: 10.30 x 12.70
Bedroom 2
- Level: Main
- Area: 101.7 Square Feet
- Dimensions: 9.00 x 11.30
Bedroom 3
- Level: Main
- Area: 74.7 Square Feet
- Dimensions: 8.30 x 9.00
Bathroom 1
- Level: Main
- Area: 42.12 Square Feet
- Dimensions: 5.40 x 7.80
Bathroom 2
- Level: Main
- Area: 31.98 Square Feet
- Dimensions: 4.10 x 7.80
Kitchen
- Level: Main
- Area: 128.4 Square Feet
- Dimensions: 9.10 x 14.11
Living room
- Level: Main
- Area: 175.84 Square Feet
- Dimensions: 11.20 x 15.70
Other
- Description: porch
- Level: Main
- Area: 74.62 Square Feet
- Dimensions: 8.20 x 9.10
Other
- Description: carport
- Level: Main
- Area: 271.4 Square Feet
- Dimensions: 11.80 x 23.00
Utility room
- Level: Main
- Area: 31.98 Square Feet
- Dimensions: 4.10 x 7.80
Heating
- Heat Pump
Cooling
- Central Air
Appliances
- Included: Refrigerator, Microwave, Electric Range
- Laundry: In Carport
Features
- Ceiling Fan(s), Primary Downstairs
- Flooring: Tile
Interior area
- Total structure area: 1,198
- Total interior livable area: 850 sqft
Property
Parking
- Total spaces: 1
- Parking features: Attached Carport, Carport, Off Street
- Carport spaces: 1
Features
- Levels: One
- Stories: 1
- Fencing: Back Yard
Lot
- Size: 6,098 Square Feet
Details
- Parcel number: 523915030180
- Zoning description: Residential
Construction
Type & style
- Home type: SingleFamily
- Architectural style: Ranch
- Property subtype: Single Family Residence, Residential
Materials
- Foundation: Block
- Roof: Shingle
Condition
- Updated/Remodeled
- New construction: No
- Year built: 1966
Utilities & green energy
- Sewer: Public Sewer
- Water: Public
- Utilities for property: Cable Available, Electricity Connected, Sewer Connected, Water Connected
Community & HOA
Community
- Security: Security System Owned
- Subdivision: Daytona Gardens
HOA
- Has HOA: No
Location
- Region: Daytona Beach
Financial & listing details
- Price per square foot: $256/sqft
- Tax assessed value: $116,021
- Annual tax amount: $2,094
- Date on market: 7/18/2026
- Listing terms: Cash,Conventional,FHA,VA Loan
- Electric utility on property: Yes
- Road surface type: Paved
Estimated market value
Not available
Estimated sales range
Not available
Not available
Price history
| Date | Event | Price |
|---|---|---|
| 9/1/2026 | Price change | $217,900-0.9%$256/sqft |
Source:  DBAMLS #1228783 Report a problem DBAMLS #1228783 Report a problem | ||
| 7/18/2026 | Listed for sale | $219,900+10.5%$259/sqft |
Source: DBAMLS #1228783 Report a problem | ||
| 9/20/2023 | Sold | $199,000$234/sqft |
Source: DBAMLS #1110766 Report a problem | ||
| 8/31/2023 | Pending sale | $199,000$234/sqft |
Source: DBAMLS #1110766 Report a problem | ||
| 8/18/2023 | Contingent | $199,000$234/sqft |
Source: DBAMLS #1110766 Report a problem | ||
| 7/13/2023 | Listed for sale | $199,000$234/sqft |
Source: DBAMLS #1110766 Report a problem | ||
| 7/4/2023 | Contingent | $199,000$234/sqft |
Source: DBAMLS #1110766 Report a problem | ||
| 6/23/2023 | Listed for sale | $199,000+298%$234/sqft |
Source: DBAMLS #1110766 Report a problem | ||
| 6/21/2023 | Listing removed | -- |
Source: Zillow Rentals Report a problem | ||
| 6/3/2023 | Listed for rent | $1,400$2/sqft |
Source: Zillow Rentals Report a problem | ||
| 5/26/2020 | Sold | $50,000+138.1%$59/sqft |
Source: Public Record Report a problem | ||
| 8/14/2009 | Sold | $21,000-40%$25/sqft |
Source: Public Record Report a problem | ||
| 7/25/2006 | Sold | $35,000$41/sqft |
Source: Public Record Report a problem | ||
Public tax history
| Year | Property taxes | Tax assessment |
|---|---|---|
| 2025 | $2,094 -13.8% | $116,021 -13.4% |
| 2024 | $2,430 +51.8% | $133,992 +63% |
| 2023 | $1,600 +15.6% | $82,214 +10% |
| 2022 | $1,384 | $74,740 +10% |
| 2021 | -- | $67,945 +29.3% |
| 2020 | $1,086 | $52,543 -12.3% |
| 2019 | $1,086 +7.1% | $59,935 +26.1% |
| 2018 | $1,013 +11.4% | $47,542 +6.6% |
| 2017 | $910 +4.5% | $44,616 +21.1% |
| 2016 | $871 +8.1% | $36,840 +12.9% |
| 2015 | $806 +10.7% | $32,625 +5.7% |
| 2014 | $728 | $30,854 +2.7% |
| 2013 | -- | $30,042 +5.3% |
| 2012 | -- | $28,543 +0.8% |
| 2011 | -- | $28,327 -27.6% |
| 2010 | -- | $39,123 -27% |
| 2009 | -- | $53,562 -8% |
| 2007 | -- | $58,233 -17.5% |
| 2006 | -- | $70,565 +116.6% |
| 2005 | -- | $32,582 +3% |
| 2004 | -- | $31,633 +1.9% |
| 2003 | -- | $31,043 +2.4% |
| 2002 | -- | $30,315 +1.6% |
| 2001 | -- | $29,838 +2.4% |
| 2000 | -- | $29,149 |
Find assessor info on the county website
Monthly payment
Est. payment
Payment breakdown
Explore the cost of this home by adjusting the details. Changes won't be saved.Climate risks
Neighborhood: 32114
Nearby schools
Schools provided by the listing agent
- Elementary: Turie T Small
- Middle: Campbell
- High: Spruce Creek
Source: DBAMLS. This data may not be complete. We recommend contacting the local school district to confirm school assignments for this home.
Similar homes
- $220,0003 bd2 ba1k sqft843 Niles St, Daytona Beach, FL 32114For Sale
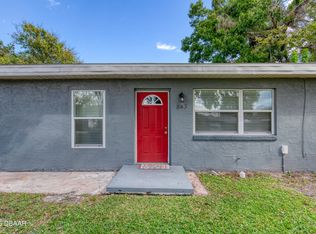
 MLS ID #1219843, Valerie Toia, Realty Pros Assured. DBAMLS
 - $258,0003 bd2 ba1k sqft629 Cedar Park Dr, Daytona Beach, FL 32114For Sale
 MLS ID #1230286, Gwendolyn Schwoerer, Land And Sea Realty. DBAMLS
 - $199,9003 bd1 ba952 sqft461 Brentwood Dr, Daytona Beach, FL 32117For Sale
 MLS ID #1230295, Allison McDaniel, Xcellence. DBAMLS
 - $224,0002 bd1 ba1k sqft517 Fulton St, Daytona Beach, FL 32114For Sale
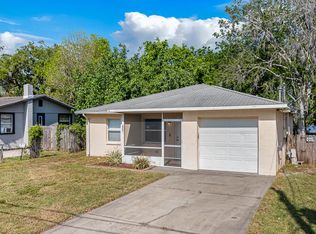 MLS ID #1046430, Marques Alexander Freeman. Space Coast AOR
 - $215,9003 bd1 ba864 sqft450 Card Ave, Holly Hill, FL 32117For SaleMLS ID #1226623, Amy Kolis, Simply Real Estate. DBAMLS
- $225,0003 bd1 ba1.1k sqft538 Brook Cir, South Daytona, FL 32119For SaleMLS ID #1226612, Destiny Woodard, Oceans Luxury Realty Full Service LLC. DBAMLS
- $225,0003 bd2 ba1k sqft557 LIVE OAK AVENUE, DAYTONA BEACH, FL 32114New Construction
 MLS ID #V4946343, Brannon Owens, KELLER WILLIAMS RLTY FL. PARTN. Stellar MLS
 - $245,0003 bd2 ba1k sqft1245 Essex Rd, Daytona Beach, FL 32117For SaleMLS ID #1229467, Kimberly Sbordone Tomlinson, RE/MAX Signature. DBAMLS
- $250,0002 bd2 ba1.2k sqft104 Shoal Creek Cir, Daytona Beach, FL 32114For SaleMLS ID #1229010, Kandi Schromm, RE/MAX Signature. DBAMLS
- $220,0002 bd2 ba1k sqft715 S Beach St APT 114D, Daytona Beach, FL 32114For SaleMLS ID #1213758, Niki Eaton, Southern States Realty Services. DBAMLS
- $205,0003 bd1 ba1.1k sqft1220 Leon Ln, Daytona Beach, FL 32117For SaleMLS ID #1229110, Alice Cooper LLC, Adams, Cameron & Co., Realtors. DBAMLS
- $210,0003 bd2 ba1.1k sqft911 SHADY PARK TERRACE, DAYTONA BEACH, FL 32117For SaleMLS ID #O6354196, Megan Winslow, WINSLOW HOMES. Stellar MLS
- $220,0002 bd2 ba1.2k sqft217 Daytona Ave, Holly Hill, FL 32117For SaleMLS ID #1228954, Valerie Gatzke, Redfin Corporation. DBAMLS
- $244,9903 bd2 ba1.2k sqft1806 James St, South Daytona, FL 32119For SaleMLS ID #1222003, Rob West, LPT Realty, LLC. DBAMLS
- $197,5002 bd2 ba1.2k sqft141 Golden Eye Dr APT B, Daytona Beach, FL 32119For SaleMLS ID #1227423, Donna Lang PA, LoKation. DBAMLS
- $179,9003 bd1 ba1k sqft922 Lewis Dr, Daytona Beach, FL 32117For SaleMLS ID #1227171, Jacqueline Balaban, RE/MAX Signature. DBAMLS
- $225,0003 bd2 ba1.2k sqft365 Hand Ave, Ormond Beach, FL 32174For SaleMLS ID #1223870, David Glidewell, RE/MAX Signature. DBAMLS
