Welcome home to 557 Live Oak Ln! This brand-new 2025 construction offers modern elegance with 3 bedrooms and 2 full baths, all within 1008 square feet of thoughtfully designed living space. Step inside to find sleek quartz countertops and stainless steel appliances in the stylish kitchen, perfect for cooking and entertaining. The open floor plan creates a spacious and inviting atmosphere, ideal for both relaxing and hosting guests. The primary bedroom is spacious, with additional bedrooms providing flexible space for family, guests, or a home office. Throughout the home, you'll appreciate the vinyl wood flooring that adds warmth and style to every room. Outside, enjoy a large backyard that provides serene space for outdoor activities. Plus, you’re just about 3 miles from the beach, offering easy access to sand and surf! This home blends contemporary style with the beauty of the outdoors. Don’t miss out on this opportunity to own a brand-new home with everything you’ve been looking for. Schedule a private tour today!
New construction
Price cut: $15K (8/4)
$225,000
557 LIVE OAK AVENUE, DAYTONA BEACH, FL 32114
3beds
1,008sqft
:
Get pre-qualified$1,536/mo
Single Family Residence
Built in 2025
5,184 Square Feet Lot
$222,800 Zestimate®
$223/sqft
$-- HOA
What's special
Sleek quartz countertopsOpen floor planPrimary bedroom is spaciousStylish kitchenSpacious and inviting atmosphereStainless steel appliances
- 192 days |
- 92 |
- 7 |
Zillow last checked:
Listing updated:
Listed by:
Brannon Owens 386-281-9310,
KELLER WILLIAMS RLTY FL. PARTN 386-944-2800
Source: Stellar MLS,MLS#: V4946343 Originating MLS: West Volusia
Originating MLS: West Volusia
Facts & features
Interior
Bedrooms & bathrooms
- Bedrooms: 3
- Bathrooms: 2
- Full bathrooms: 2
Primary bedroom
- Features: Built-in Closet
- Level: First
- Area: 157.3 Square Feet
- Dimensions: 13x12.1
Bedroom 1
- Features: Built-in Closet
- Level: First
- Area: 140.8 Square Feet
- Dimensions: 11x12.8
Bedroom 2
- Features: Built-in Closet
- Level: First
- Area: 139.52 Square Feet
- Dimensions: 10.9x12.8
Dining room
- Level: First
Kitchen
- Level: First
- Area: 132.86 Square Feet
- Dimensions: 14.6x9.1
Living room
- Level: First
- Area: 194.18 Square Feet
- Dimensions: 14.6x13.3
Utility room
- Level: First
- Area: 43.92 Square Feet
- Dimensions: 7.2x6.1
Heating
- Electric
Cooling
- Central Air
Appliances
- Included: Dishwasher, Range, Refrigerator
- Laundry: Inside, Laundry Room
Features
- Ceiling Fan(s), Primary Bedroom Main Floor, Split Bedroom
- Flooring: Vinyl
- Has fireplace: No
Interior area
- Total structure area: 1,008
- Total interior livable area: 1,008 sqft
Video & virtual tour
Property
Parking
- Parking features: Driveway
- Has uncovered spaces: Yes
Features
- Levels: One
- Stories: 1
- Exterior features: Other
Lot
- Size: 5,184 Square Feet
- Dimensions: 48 x 108
Details
- Parcel number: 53393701017000
- Zoning: R1
- Special conditions: None
Construction
Type & style
- Home type: SingleFamily
- Property subtype: Single Family Residence
Materials
- Stucco
- Foundation: Slab
- Roof: Shingle
Condition
- Completed
- New construction: Yes
- Year built: 2025
Utilities & green energy
- Sewer: Public Sewer
- Water: Public
- Utilities for property: Electricity Connected, Sewer Connected, Water Connected
Community & HOA
Community
- Pet fee: $0 monthly
- Subdivision: CONRAD BLK 26 DAYTONA
HOA
- Has HOA: No
Location
- Region: Daytona Beach
Financial & listing details
- Price per square foot: $223/sqft
- Annual tax amount: $356
- Date on market: 1/27/2026
- Cumulative days on market: 193 days
- Listing terms: Cash,Conventional,FHA,VA Loan
- Ownership: Fee Simple
- Total actual rent: 0
- Electric utility on property: Yes
- Road surface type: Paved
Estimated market value
$222,800
$212,000 - $234,000
$1,761/mo
Price history
| Date | Event | Price |
|---|---|---|
| 8/4/2026 | Price change | $225,000-6.3%$223/sqft |
Source:  Stellar MLS #V4946343 Report a problem Stellar MLS #V4946343 Report a problem | ||
| 3/31/2026 | Price change | $240,000-5.9%$238/sqft |
Source: Stellar MLS #V4946343 Report a problem | ||
| 3/2/2026 | Price change | $255,000-3.8%$253/sqft |
Source: Stellar MLS #V4946343 Report a problem | ||
| 2/5/2026 | Price change | $265,000-3.6%$263/sqft |
Source: Stellar MLS #V4946343 Report a problem | ||
| 1/27/2026 | Listed for sale | $275,000$273/sqft |
Source: Stellar MLS #V4946343 Report a problem | ||
Public tax history
Tax history is unavailable.
Monthly payment
Est. payment
Payment breakdown
Explore the cost of this home by adjusting the details. Changes won't be saved.Climate risks
Neighborhood: 32114
Nearby schools
GreatSchools rating
- 2/10Turie T. Small Elementary SchoolGrades: PK-5Distance: 0.5 mi
- 4/10Campbell Middle SchoolGrades: 6-8Distance: 0.7 mi
- 6/10Spruce Creek High SchoolGrades: 9-12Distance: 6.5 mi
Schools provided by the listing agent
- Elementary: Turie T. Small Elem
- Middle: Campbell Middle
- High: Mainland High School
Source: Stellar MLS. This data may not be complete. We recommend contacting the local school district to confirm school assignments for this home.
- $--2 bd1 ba528 sqft550 Live Oak Ave #552, Daytona Beach, FL 32114Off Market
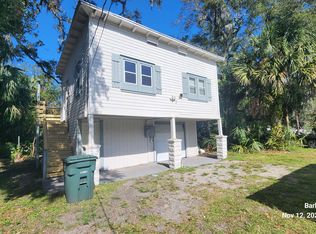
- $40,0005,184 sqft547 Live Oak Ave LOT 18, Daytona Beach, FL 32114Lot/Land

- $225,0003 bd2 ba1k sqft557 Live Oak Ave, Daytona Beach, FL 32114New Construction
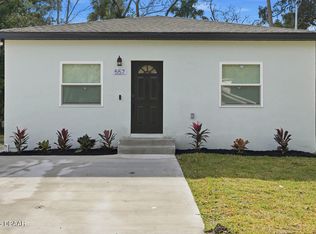
- $218,8003 bd2 ba1k sqft559 Live Oak Ave, Daytona Beach, FL 32114Off Market
- $40,0004,791 sqft547 Live Oak Ave, Daytona Beach, FL 32114Lot/Land
- $219,3003 bd2 ba1k sqft561 Live Oak Ave, Daytona Beach, FL 32114Off Market
- $97,6002 bd1 ba840 sqft563 Live Oak Ave, Daytona Beach, FL 32114Off Market
- $225,0002 bd1 ba562 sqft550 Live Oak Ave, Daytona Beach, FL 32114Sold
A local agent can set up tours, give advice and negotiate with sellers.
A local lender can help you make sure your offer is ready when you are.
Similar homes
- $174,9003 bd2 ba920 sqft216 GRAHAM STREET, DAYTONA BEACH, FL 32114For Sale
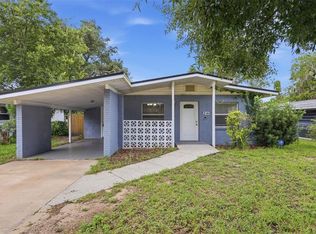
 MLS ID #V4950605, Jennifer Clark, GLORY INTL. REAL ESTATE CO. Stellar MLS
 - $244,0004 bd2 ba1.3k sqft502 Loomis Trl, Daytona Beach, FL 32114For Sale

 MLS ID #1228927, Steven Koleno, Beycome of Florida LLC. DBAMLS
 - $209,9993 bd2 ba1.1k sqft906 MAGNOLIA AVENUE, DAYTONA BEACH, FL 32114For Sale
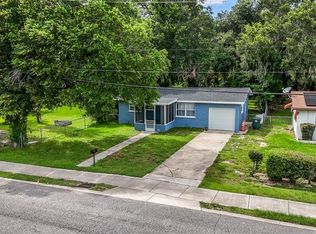 MLS ID #FC319089, Nadia Hattani, REALTY EXCHANGE, LLC. Stellar MLS
 - $279,9004 bd2 ba1.5k sqft610 ROMA STREET, DAYTONA BEACH, FL 32114For Sale
 MLS ID #FC320447, Clarissa Swartzlander, RE/MAX SIGNATURE. Stellar MLS
 - $260,0003 bd2 ba1.2k sqft629 Cedar Park Dr, Daytona Beach, FL 32114For SaleMLS ID #262914, Noah Bailey, Keller Williams Realty Atlantic Partners St Augustine. St Augustine St Johns County BOR
- $242,5004 bd2 ba1.5k sqft748 COLFAX DRIVE, DAYTONA BEACH, FL 32114For SaleMLS ID #V4946783, Bee Powell, BEE REALTY CORP. Stellar MLS
- $299,9993 bd2 ba1.4k sqft556 WALLACE STREET, DAYTONA BEACH, FL 32114New ConstructionMLS ID #V4949505, Tracy Phillips, LLC, COLDWELL BANKER REALTY. Stellar MLS
- $179,9004 bd2 ba1.3k sqft825 KOTTLE CIRCLE S, DAYTONA BEACH, FL 32114For SaleMLS ID #O6267926, Eric Rollings, MAINFRAME REAL ESTATE. Stellar MLS
- $279,9003 bd2 ba1.1k sqft731 Greenway Pl, Daytona Beach, FL 32114For SaleMLS ID #1223452, Todd Hayes, Realty Pros Assured. DBAMLS
- $220,0002 bd2 ba1k sqft715 S Beach St APT 114D, Daytona Beach, FL 32114For SaleMLS ID #1213758, Niki Eaton, Southern States Realty Services. DBAMLS
- $244,9903 bd2 ba1.2k sqft1806 James St, South Daytona, FL 32119For SaleMLS ID #1222003, Rob West, LPT Realty, LLC. DBAMLS
- $225,0004 bd2 ba1.1k sqft53 HIGHRIDGE ROAD, DAYTONA BEACH, FL 32117For SaleMLS ID #O6416171, Denise McKinley, RE/MAX TOWN & COUNTRY REALTY. Stellar MLS
- $155,0003 bd2 ba1k sqft550 N RIDGEWOOD AVENUE, DAYTONA BEACH, FL 32114For SaleMLS ID #O6401546, Oscaranny Matos, FIDATA REAL ESTATE LLC. Stellar MLS
- $199,9003 bd1 ba952 sqft461 Brentwood Dr, Daytona Beach, FL 32117For SaleMLS ID #1214960, Allison McDaniel, Xcellence. DBAMLS
- $219,9002 bd1 ba880 sqft732 AVONDALE AVENUE, DAYTONA BEACH, FL 32117For SaleMLS ID #V4949122, Shellie-Jo Merrill, PA, COLDWELL BANKER COAST REALTY. Stellar MLS
- $259,9993 bd1 ba1.1k sqft327 London Rd, Holly Hill, FL 32117For SaleMLS ID #1227201, Jessica Jackson, Simply Real Estate. DBAMLS
- $210,0003 bd2 ba1.1k sqft911 SHADY PARK TERRACE, DAYTONA BEACH, FL 32117For SaleMLS ID #O6354196, Megan Winslow, WINSLOW HOMES. Stellar MLS
- $225,0003 bd2 ba1.2k sqft365 Hand Ave, Ormond Beach, FL 32174For SaleMLS ID #1223870, David Glidewell, RE/MAX Signature. DBAMLS
- $300,0003 bd2 ba1.3k sqft637 Holmes Ave, Daytona Beach, FL 32114For SaleMLS ID #1224478, Stephanie Shedd Valle, Keller Williams Realty Florida Partners. DBAMLS
- $194,9003 bd1 ba920 sqft1237 Linda Ln, Daytona Beach, FL 32117For SaleMLS ID #1227264, Mike Bretzel, Keller Williams Realty Florida Partners. DBAMLS
