Seller credit of $10,000 toward buyers closing cost. Welcome home to 557 Live Oak Ln! This brand-new 2025 construction offers modern elegance with 3 bedrooms and 2 full baths, all within 1008 square feet of thoughtfully designed living space. Step inside to find sleek quartz countertops and stainless steel appliances in the stylish kitchen, perfect for cooking and entertaining. The open floor plan creates a spacious and inviting atmosphere, ideal for both relaxing and hosting guests.
The primary bedroom is spacious, with additional bedrooms providing flexible space for family, guests, or a home office. Throughout the home, you'll appreciate the vinyl wood flooring that adds warmth and style to every room.
Outside, enjoy a large backyard that provides serene space for outdoor activities. Plus, you're just about 3 miles from the beach, offering easy access to sand and surf! This home blends contemporary style with the beauty of the outdoors. Don't miss out on this opportunity to own a brand-new home with everything you've been looking for.
Schedule a private tour today!
Active
$240,000
557 Live Oak Ave, Daytona Beach, FL 32114
3beds
1,008sqft
:
Get pre-qualified$1,638/mo
Single Family Residence, Residential
Built in ----
4,791 Square Feet Lot
$233,200 Zestimate®
$238/sqft
$-- HOA
What's special
Sleek quartz countertopsOpen floor planPrimary bedroom is spaciousStylish kitchenSpacious and inviting atmosphereStainless steel appliances
- 184 days |
- 289 |
- 28 |
Zillow last checked:
Listing updated:
Listed by:
Jonathan B Owens 386-281-9310,
Keller Williams Realty Florida Partners
Source: DBAMLS,MLS#: 1222252
Facts & features
Interior
Bedrooms & bathrooms
- Bedrooms: 3
- Bathrooms: 2
- Full bathrooms: 2
Bedroom 1
- Level: Main
- Area: 157.3 Square Feet
- Dimensions: 12.10 x 13.00
Bedroom 2
- Level: Main
- Area: 140.8 Square Feet
- Dimensions: 12.80 x 11.00
Bedroom 3
- Level: Main
- Area: 139.52 Square Feet
- Dimensions: 12.80 x 10.90
Kitchen
- Level: Main
- Area: 132.86 Square Feet
- Dimensions: 9.10 x 14.60
Living room
- Level: Main
- Area: 194.18 Square Feet
- Dimensions: 13.30 x 14.60
Utility room
- Level: Main
- Area: 43.92 Square Feet
- Dimensions: 6.10 x 7.20
Heating
- Electric
Cooling
- Central Air
Appliances
- Included: Refrigerator, Electric Range, Dishwasher
- Laundry: In Unit
Features
- Breakfast Bar, Ceiling Fan(s), Eat-in Kitchen, Primary Bathroom - Tub with Shower, Primary Downstairs, Split Bedrooms
- Flooring: Vinyl
Interior area
- Total structure area: 1,008
- Total interior livable area: 1,008 sqft
Video & virtual tour
Property
Parking
- Parking features: Off Street
Features
- Levels: One
- Stories: 1
Lot
- Size: 4,791 Square Feet
- Dimensions: 48.0 ft x 108.0 ft
Details
- Parcel number: 533937010170
- Zoning description: Residential
Construction
Type & style
- Home type: SingleFamily
- Architectural style: Ranch
- Property subtype: Single Family Residence, Residential
Materials
- Foundation: Slab
- Roof: Shingle
Condition
- Updated/Remodeled
- New construction: Yes
Utilities & green energy
- Sewer: Public Sewer
- Water: Public
- Utilities for property: Electricity Connected, Sewer Connected, Water Connected
Community & HOA
Community
- Subdivision: Not on the List
HOA
- Has HOA: No
Location
- Region: Daytona Beach
Financial & listing details
- Price per square foot: $238/sqft
- Tax assessed value: $240,965
- Annual tax amount: $364
- Date on market: 1/27/2026
- Listing terms: Cash,Conventional,FHA,VA Loan
- Electric utility on property: Yes
- Road surface type: Paved
Estimated market value
$233,200
$222,000 - $245,000
$1,947/mo
Price history
| Date | Event | Price |
|---|---|---|
| 3/31/2026 | Price change | $240,000-5.9%$238/sqft |
Source:  DBAMLS #1222252 Report a problem DBAMLS #1222252 Report a problem | ||
| 3/2/2026 | Price change | $255,000-3.8%$253/sqft |
Source: DBAMLS #1222252 Report a problem | ||
| 2/5/2026 | Price change | $265,000-3.6%$263/sqft |
Source: DBAMLS #1222252 Report a problem | ||
| 1/27/2026 | Listed for sale | $275,000+1275%$273/sqft |
Source: DBAMLS #1222252 Report a problem | ||
| 2/27/2024 | Sold | $20,000+58.7%$20/sqft |
Source: Public Record Report a problem | ||
| 5/27/2022 | Sold | $12,600+0.8%$13/sqft |
Source: Public Record Report a problem | ||
| 7/11/2020 | Listing removed | $12,500$12/sqft |
Source: KELLER WILLIAMS HERITAGE REALTY #V4911905 Report a problem | ||
| 2/4/2020 | Listed for sale | $12,500-90.4%$12/sqft |
Source: THE CORNERSTONE GROUP #V4911909 Report a problem | ||
| 4/25/2015 | Listing removed | $130,000$129/sqft |
Source: Adams Cameron & Co. REALTORS #1000096 Report a problem | ||
| 3/13/2015 | Listed for sale | $130,000$129/sqft |
Source: Adams Cameron & Co. REALTORS #1000096 Report a problem | ||
Public tax history
| Year | Property taxes | Tax assessment |
|---|---|---|
| 2025 | $365 +2.2% | $240,965 +1198.5% |
| 2024 | $357 +17.9% | $18,557 +10% |
| 2023 | $302 +121% | $16,870 +193.1% |
| 2022 | $137 | $5,755 +10% |
| 2021 | -- | $5,232 +10% |
| 2020 | $126 | $4,756 +0.1% |
| 2019 | $126 +43.5% | $4,752 |
| 2018 | $88 +2.9% | $4,752 +33% |
| 2017 | $85 +12.4% | $3,574 |
| 2016 | $76 -4.8% | $3,574 |
| 2015 | $80 -21.4% | $3,574 -16.7% |
| 2014 | $101 | $4,289 -18.2% |
| 2013 | -- | $5,242 -26.7% |
| 2012 | -- | $7,148 -21.1% |
| 2011 | -- | $9,054 |
| 2010 | -- | $9,054 -26.9% |
| 2009 | -- | $12,389 -48% |
| 2007 | -- | $23,826 +33.3% |
| 2006 | -- | $17,869 +177.8% |
| 2005 | -- | $6,433 -6.1% |
| 2004 | -- | $6,850 +48.8% |
| 2003 | -- | $4,604 -9.7% |
| 2002 | -- | $5,101 +38.5% |
| 2001 | -- | $3,682 -6.7% |
| 2000 | -- | $3,946 |
Find assessor info on the county website
Monthly payment
Est. payment
Payment breakdown
Explore the cost of this home by adjusting the details. Changes won't be saved.Climate risks
Neighborhood: 32114
Nearby schools
GreatSchools rating
- 2/10Turie T. Small Elementary SchoolGrades: PK-5Distance: 0.5 mi
- 4/10Campbell Middle SchoolGrades: 6-8Distance: 0.7 mi
- 6/10Spruce Creek High SchoolGrades: 9-12Distance: 6.5 mi
Schools provided by the listing agent
- Middle: Campbell
- High: Mainland
Source: DBAMLS. This data may not be complete. We recommend contacting the local school district to confirm school assignments for this home.
- $40,0004,791.6 Square Feet547 Live Oak Ave, Daytona Beach, FL 32114Lot/Land
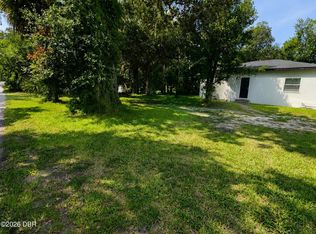
- $--2 bd1 ba528 sqft550 Live Oak Ave #552, Daytona Beach, FL 32114Off Market
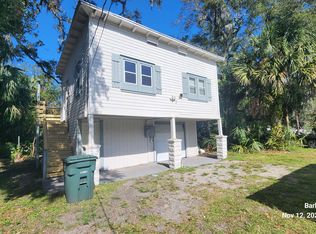
- $40,0005,184 Square Feet547 Live Oak Ave LOT 18, Daytona Beach, FL 32114Lot/Land

- $20,1965,183 Square Feet542 Wallace St, Daytona Beach, FL 32114Off Market
- $170,0003 bd3 ba1.1k sqft528 Wallace St, Daytona Beach, FL 32114Sold
- $20,1962 bd1 ba992 sqft546 Wallace St, Daytona Beach, FL 32114Off Market
- $--6,534 Square Feet0 Maple St, Daytona Beach, FL 32114Off Market
- $217,1003 bd2 ba1k sqft559 Live Oak Ave, Daytona Beach, FL 32114Off Market
A local agent can set up tours, give advice and negotiate with sellers.
A local lender can help you make sure your offer is ready when you are.
Similar homes
- $244,0004 bd2 ba1.3k sqft502 Loomis Trl, Daytona Beach, FL 32114For Sale

 MLS ID #1228927, Steven Koleno, Beycome of Florida LLC. DBAMLS
 - $238,5003 bd2 ba1.3k sqft635 McCormick St, Daytona Beach, FL 32114For Sale
 MLS ID #1222170, Justin Gore, Florida Advantage Realty Group. DBAMLS
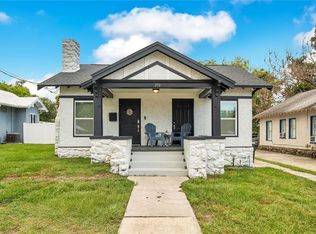
 - $265,0003 bd2 ba907 sqft210 BELLEVUE AVENUE, DAYTONA BEACH, FL 32114For Sale
 MLS ID #O6424695, Rick Brown, KELLER WILLIAMS ADVANTAGE 2 REALTY. Stellar MLS
 - $249,9003 bd2 ba914 sqft125 N Keech St, Daytona Beach, FL 32114For Sale
 MLS ID #1226696, Jeannine DiFranco-McKinley, Charles Rutenberg Realty Orlando LLC. DBAMLS
 - $264,9993 bd2 ba1.2k sqft615 Cedar St, Daytona Beach, FL 32114New ConstructionMLS ID #1228213, Destiny Woodard, Oceans Luxury Realty Full Service LLC. DBAMLS
- $243,5003 bd2 ba1.2k sqft517 S Lanvale Ave, Daytona Beach, FL 32114For SaleMLS ID #1228352, Michael Burgess, Realty Pros Assured. DBAMLS
- $260,0003 bd2 ba1.2k sqft629 Cedar Park Dr, Daytona Beach, FL 32114For SaleMLS ID #262914, Noah Bailey, Keller Williams Realty Atlantic Partners St Augustine. St Augustine St Johns County BOR
- $229,0003 bd2 ba580 sqft339 Maple St, Daytona Beach, FL 32114For SaleMLS ID #1216700, Belinda-Jo Kinney, Weichert Realtors, Hallmark Properties. DBAMLS
- $219,9003 bd2 ba850 sqft736 S Caroline St, Daytona Beach, FL 32114For SaleMLS ID #1228783, Jani Chahal, Keller Williams Realty Florida Partners. DBAMLS
- $249,9005 bd2 ba1.3k sqft241 S Franklin St, Daytona Beach, FL 32114For SaleMLS ID #1216038, Janet Stewart, Home Wise Realty Group Inc. DBAMLS
- $249,0003 bd2 ba1k sqft514 Arthur Ave, Daytona Beach, FL 32114New ConstructionMLS ID #1228789, Takeshia Rhynes, Rhynes Real Estate. DBAMLS
- $250,0003 bd2 ba1.4k sqft808 Kathy St, Daytona Beach, FL 32114For SaleMLS ID #1223788, Michael Metzger, Realty Pros Assured. DBAMLS
- $219,9003 bd2 ba1k sqft901 Lockhart St, Daytona Beach, FL 32114For SaleMLS ID #1228907, Grace Martin, LoKation. DBAMLS
- $209,9993 bd2 ba1.1k sqft906 MAGNOLIA AVENUE, DAYTONA BEACH, FL 32114For SaleMLS ID #FC319089, Nadia Hattani, REALTY EXCHANGE, LLC. Stellar MLS
- $219,9004 bd2 ba1.2k sqft234 N Adams St, Daytona Beach, FL 32114For SaleMLS ID #1226906, Sascha Davis, EXP Realty LLC. DBAMLS
- $269,0003 bd3 ba1.2k sqft332 Fletcher Ave, Daytona Beach, FL 32114For SaleMLS ID #1223657, Diane Caron, Team Caron Realty Inc. DBAMLS
- $220,0003 bd2 ba1k sqft843 Niles St, Daytona Beach, FL 32114For SaleMLS ID #1219843, Valerie Toia, Realty Pros Assured. DBAMLS
- $250,0003 bd2 ba1.3k sqft943 S Ridgewood Ave, Daytona Beach, FL 32114For SaleMLS ID #1208511, Steven Koleno, Beycome of Florida LLC. DBAMLS
- $230,0003 bd2 ba1.1k sqft324 N Caroline St, Daytona Beach, FL 32114For SaleMLS ID #1221007, Jim Tobin, Best Way Realty of Volusia LLC. DBAMLS
- $200,0003 bd1 ba1.1k sqft125 N Caroline St, Daytona Beach, FL 32114For SaleMLS ID #1228449, Francis J Waltz, EXP Realty LLC. DBAMLS
