Welcome to 210 Bellevue Avenue, a charming 3-bedroom, 2-bathroom home in the heart of Daytona Beach that's perfect as a primary residence, vacation home, or income-producing property. Currently operating as a successful Airbnb, this property is zoned for tourist use, offering an outstanding opportunity to continue generating short-term rental income. From the moment you arrive, you'll appreciate the inviting curb appeal featuring tropical landscaping and a welcoming exterior. Inside, the bright, open-concept floor plan seamlessly connects the living, dining, and kitchen areas, creating an ideal space for entertaining or relaxing. Large windows fill the home with natural light, highlighting the beautiful hardwood floors and tasteful finishes throughout. The three spacious bedrooms and two well-appointed bathrooms provide comfortable accommodations for family, guests, or vacation renters. Whether you're looking for a move-in-ready home or a turnkey investment, this property offers flexibility and strong income potential. Ideally located just minutes from the World's Most Famous Beach, Daytona International Speedway, Embry-Riddle Aeronautical University, shopping, dining, entertainment, and major roadways, you'll enjoy convenient access to everything Daytona Beach has to offer. Don't miss this rare opportunity to own a successful vacation rental in one of Florida's most popular coastal destinations. Schedule your private showing today!
For sale
Price cut: $10K (7/21)
$265,000
210 BELLEVUE AVENUE, DAYTONA BEACH, FL 32114
3beds
907sqft
:
Get pre-qualified$1,773/mo
Single Family Residence
Built in 1923
5,856 Square Feet Lot
$254,900 Zestimate®
$292/sqft
$-- HOA
What's special
Two well-appointed bathroomsThree spacious bedroomsTasteful finishes throughoutComfortable accommodationsBright open-concept floor planInviting curb appealBeautiful hardwood floors
- 17 days |
- 586 |
- 31 |
Likely to sell faster than
Zillow last checked:
Listing updated:
Listed by:
Rick Brown 407-393-5901,
KELLER WILLIAMS ADVANTAGE 2 REALTY 407-393-5901,
David Hickey 407-782-9687,
KELLER WILLIAMS ADVANTAGE 2 REALTY
Source: Stellar MLS,MLS#: O6424695 Originating MLS: Orlando Regional
Originating MLS: Orlando Regional
Facts & features
Interior
Bedrooms & bathrooms
- Bedrooms: 3
- Bathrooms: 2
- Full bathrooms: 2
Primary bedroom
- Features: Walk-In Closet(s)
- Level: First
- Area: 146.88 Square Feet
- Dimensions: 14.4x10.2
Bedroom 2
- Features: Walk-In Closet(s)
- Level: First
- Area: 115.25 Square Feet
- Dimensions: 10.11x11.4
Bedroom 3
- Features: Walk-In Closet(s)
- Level: First
- Area: 125.36 Square Feet
- Dimensions: 10.11x12.4
Kitchen
- Level: First
- Area: 54.9 Square Feet
- Dimensions: 6.1x9
Living room
- Level: First
- Area: 198 Square Feet
- Dimensions: 12x16.5
Heating
- Central
Cooling
- Central Air
Appliances
- Included: Cooktop, Refrigerator
- Laundry: Other
Features
- Ceiling Fan(s), Eating Space In Kitchen, Living Room/Dining Room Combo, Thermostat
- Flooring: Vinyl, Hardwood
- Windows: Window Treatments
- Has fireplace: Yes
- Fireplace features: Decorative
- Furnished: Yes
Interior area
- Total structure area: 907
- Total interior livable area: 907 sqft
Property
Parking
- Total spaces: 1
- Parking features: Garage
- Garage spaces: 1
Features
- Levels: One
- Stories: 1
- Exterior features: Private Mailbox, Sidewalk
Lot
- Size: 5,856 Square Feet
- Dimensions: 48 x 122
Details
- Parcel number: 39153357000040
- Zoning: 02T2
- Special conditions: None
Construction
Type & style
- Home type: SingleFamily
- Architectural style: Bungalow
- Property subtype: Single Family Residence
Materials
- Block, Stucco, Wood Frame
- Foundation: Block, Crawlspace
- Roof: Shingle
Condition
- New construction: No
- Year built: 1923
Utilities & green energy
- Sewer: Public Sewer
- Water: Public
- Utilities for property: Electricity Connected, Fiber Optics, Natural Gas Available, Public, Sewer Connected, Water Connected
Community & HOA
Community
- Pet fee: $0 monthly
- Subdivision: STEIGER BROWN LT 06 BLK 65
HOA
- Has HOA: No
Location
- Region: Daytona Beach
Financial & listing details
- Price per square foot: $292/sqft
- Tax assessed value: $201,974
- Annual tax amount: $3,499
- Date on market: 7/21/2026
- Cumulative days on market: 18 days
- Listing terms: Cash,Conventional,FHA,VA Loan
- Ownership: Fee Simple
- Total actual rent: 0
- Electric utility on property: Yes
- Road surface type: Asphalt
Estimated market value
$254,900
$242,000 - $268,000
$1,905/mo
Price history
| Date | Event | Price |
|---|---|---|
| 7/21/2026 | Price change | $265,000-3.6%$292/sqft |
Source:  Stellar MLS #O6424695 Report a problem Stellar MLS #O6424695 Report a problem | ||
| 7/25/2023 | Pending sale | $275,000$303/sqft |
Source: Stellar MLS #O6125304 Report a problem | ||
| 7/13/2023 | Listed for sale | $275,000+10%$303/sqft |
Source: Stellar MLS #O6125304 Report a problem | ||
| 8/31/2022 | Sold | $250,000-9.1%$276/sqft |
Source:  DBAMLS #1098221 Report a problem DBAMLS #1098221 Report a problem | ||
| 7/19/2022 | Pending sale | $275,000$303/sqft |
Source: Stellar MLS #S5069530 Report a problem | ||
| 6/20/2022 | Listed for sale | $275,000+261.8%$303/sqft |
Source: Stellar MLS #S5069530 Report a problem | ||
| 6/29/2020 | Sold | $76,000$84/sqft |
Source: Public Record Report a problem | ||
Public tax history
| Year | Property taxes | Tax assessment |
|---|---|---|
| 2025 | $3,646 +5% | $201,974 +5.5% |
| 2024 | $3,473 +5.7% | $191,493 +4.5% |
| 2023 | $3,285 +150.3% | $183,260 +166.8% |
| 2022 | $1,313 | $68,698 +10% |
| 2021 | -- | $62,453 +17.2% |
| 2020 | $1,055 | $53,296 -7.3% |
| 2019 | $1,055 +4.6% | $57,502 +7.4% |
| 2018 | $1,008 +5.4% | $53,531 +16.4% |
| 2017 | $956 +7.7% | $46,007 +25% |
| 2016 | $888 +9.2% | $36,809 +10% |
| 2015 | $813 +13.3% | $33,449 +7.2% |
| 2014 | $718 | $31,190 +14% |
| 2013 | -- | $27,350 -6% |
| 2012 | -- | $29,095 -26.1% |
| 2011 | -- | $39,391 -28.2% |
| 2010 | -- | $54,897 -18.7% |
| 2009 | -- | $67,512 -24.1% |
| 2007 | -- | $88,974 -3.4% |
| 2006 | -- | $92,133 +47.7% |
| 2005 | -- | $62,362 +18.7% |
| 2004 | -- | $52,532 +39.9% |
| 2003 | -- | $37,559 +2.8% |
| 2002 | -- | $36,525 +3.8% |
| 2001 | -- | $35,197 -0.8% |
| 2000 | -- | $35,468 |
Find assessor info on the county website
Monthly payment
Est. payment
Payment breakdown
Explore the cost of this home by adjusting the details. Changes won't be saved.Climate risks
Neighborhood: 32114
Nearby schools
GreatSchools rating
- 2/10Turie T. Small Elementary SchoolGrades: PK-5Distance: 0.7 mi
- 4/10Campbell Middle SchoolGrades: 6-8Distance: 0.9 mi
- 4/10Mainland High SchoolGrades: 9-12Distance: 2.2 mi
Schools provided by the listing agent
- Elementary: Turie T. Small Elem
- Middle: Campbell Middle
- High: Mainland High School
Source: Stellar MLS. This data may not be complete. We recommend contacting the local school district to confirm school assignments for this home.
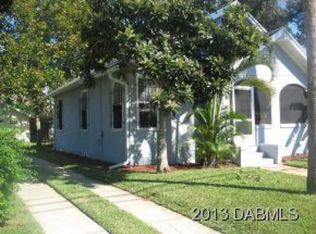
- $174,5002 bd1 ba927 sqft214 Bellevue Ave, Daytona Beach, FL 32114Off Market
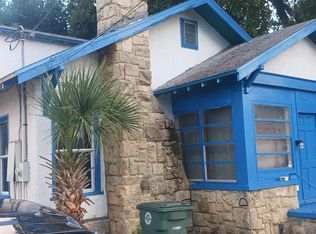
- $130,0002 bd1 ba1.1k sqft208 Bellevue Ave, Daytona Beach, FL 32114Sold
- $147,0002 bd1 ba1.1k sqft204 Bellevue Ave, Daytona Beach, FL 32114Off Market
- $140,0003 bd2 ba1.5k sqft746 S Palmetto Ave, Daytona Beach, FL 32114Off Market

- $315,5003 bd2 ba1.9k sqft749 S Ridgewood Ave, Daytona Beach, FL 32114Off Market
- $--1 bd1 ba440 sqft749 S Ridgewood Ave #2, Daytona Beach, FL 32114Off Market
- $324,5006 bd2 ba2.8k sqft749 S Ridgewood Ave #1, Daytona Beach, FL 32114Off Market
- $37,5028 bd5 ba-- sqft755 S Ridgewood Ave, Daytona Beach, FL 32114Off Market
A local agent can set up tours, give advice and negotiate with sellers.
A local lender can help you make sure your offer is ready when you are.
Similar homes
- $249,9002 bd2 ba944 sqft221 Blanche Pl, Daytona Beach, FL 32114For Sale

 MLS ID #1229421, Peter Hardy, Oceans Luxury Realty Full Service LLC. DBAMLS
 - $260,0003 bd2 ba1.2k sqft629 Cedar Park Dr, Daytona Beach, FL 32114For Sale
 MLS ID #262914, Noah Bailey, Keller Williams Realty Atlantic Partners St Augustine. St Augustine St Johns County BOR
 - $250,0003 bd2 ba1.3k sqft943 S Ridgewood Ave, Daytona Beach, FL 32114For Sale
 MLS ID #1208511, Steven Koleno, Beycome of Florida LLC. DBAMLS
 - $249,9003 bd2 ba914 sqft125 N Keech St, Daytona Beach, FL 32114For Sale
 MLS ID #1226696, Jeannine DiFranco-McKinley, Charles Rutenberg Realty Orlando LLC. DBAMLS
 - $250,0003 bd1 ba720 sqft1339 Virginia Ave, Daytona Beach, FL 32114For SaleMLS ID #1228730, Valerie Toia, Realty Pros Assured. DBAMLS
- $238,5003 bd2 ba1.3k sqft635 McCormick St, Daytona Beach, FL 32114For SaleMLS ID #1222170, Justin Gore, Florida Advantage Realty Group. DBAMLS
- $174,9003 bd2 ba920 sqft216 GRAHAM STREET, DAYTONA BEACH, FL 32114For Sale
 MLS ID #V4950605, Jennifer Clark, GLORY INTL. REAL ESTATE CO. Stellar MLS
 - $249,9005 bd2 ba1.3k sqft241 S Franklin St, Daytona Beach, FL 32114For SaleMLS ID #1216038, Janet Stewart, Home Wise Realty Group Inc. DBAMLS
- $225,0003 bd2 ba1k sqft557 Live Oak Ave, Daytona Beach, FL 32114New ConstructionMLS ID #1222252, Jonathan B Owens, Keller Williams Realty Florida Partners. DBAMLS
- $279,9003 bd2 ba1.1k sqft731 Greenway Pl, Daytona Beach, FL 32114For SaleMLS ID #1223452, Todd Hayes, Realty Pros Assured. DBAMLS
- $219,9003 bd2 ba850 sqft736 S Caroline St, Daytona Beach, FL 32114For SaleMLS ID #1228783, Jani Chahal, Keller Williams Realty Florida Partners. DBAMLS
- $219,9003 bd2 ba1k sqft901 Lockhart St, Daytona Beach, FL 32114For SaleMLS ID #1228907, Grace Martin, LoKation. DBAMLS
- $199,9003 bd2 ba1.2k sqft847 S RIDGEWOOD AVENUE, DAYTONA BEACH, FL 32114For SaleMLS ID #V4947593, Richard Emerson, FLORIDA REALTY INVESTMENTS. Stellar MLS
- $310,0003 bd2 ba1.2k sqft1217 MARDRAKE ROAD, DAYTONA BEACH, FL 32114For SaleMLS ID #O6423641, Jose Toro, INT'L PROFESSIONAL REALTY INC. Stellar MLS
- $229,0003 bd2 ba580 sqft339 Maple St, Daytona Beach, FL 32114For SaleMLS ID #1216700, Belinda-Jo Kinney, Weichert Realtors, Hallmark Properties. DBAMLS
- $325,9504 bd3 ba1.2k sqft907 SYCAMORE STREET, DAYTONA BEACH, FL 32114For SaleMLS ID #O6412773, Daniel Robinson, HOUWZER INC. Stellar MLS
- $299,5003 bd2 ba1.2k sqft335 Hillside Ave, Daytona Beach, FL 32118For SaleMLS ID #1228705, Katsiaryna Ferrin, A.H. Stone & Associates Inc. DBAMLS
- $220,0003 bd2 ba1k sqft843 Niles St, Daytona Beach, FL 32114For SaleMLS ID #1219843, Valerie Toia, Realty Pros Assured. DBAMLS
- $299,9902 bd2 ba1.2k sqft1309 Suwanee Rd, Daytona Beach, FL 32114For SaleMLS ID #1227757, Josh Cady, 1st Class Real Estate Reagan Realty. DBAMLS
- $209,9993 bd2 ba1.1k sqft906 MAGNOLIA AVENUE, DAYTONA BEACH, FL 32114For SaleMLS ID #FC319089, Nadia Hattani, REALTY EXCHANGE, LLC. Stellar MLS
