Welcome to this beautifully updated 3-bedroom, 2-bathroom single-story home in the heart of Daytona Beach! Featuring a spacious and functional floor plan, this move-in-ready home has been thoughtfully renovated from top to bottom. Major upgrades provide peace of mind and real value, including a new roof in 2023 ($6,000), full home rewiring in 2023 ($2,400), and an extensive interior repair and remodel completed in 2021 totaling $51,000. Additional big-ticket improvements include a NEW A/C and NEW HOT WATER HEATER. The fully renovated kitchen showcases brand-new appliances, beautifully updated countertops, modern cabinetry with soft-close drawers, and a fresh contemporary design perfect for entertaining. New vinyl flooring flows seamlessly through the bedrooms and main living areas, creating a clean, cohesive look throughout.
Both bathrooms have been fully updated. Additional enhancements include new interior doors, a new sliding glass door. Located in a quiet neighborhood with NO HOA, this home offers exceptional convenience -- just 5 minutes from Daytona Beach International Airport, Embry-Riddle Aeronautical University, and ONE DAYTONA shops and restaurants, and only 7 minutes from the beautiful golden coast beaches.
Convenient to shopping, dining, entertainment, and everything Daytona Beach has to offer, this home combines modern updates with an unbeatable location.
Schedule your private showing today -- this one won't last!
Active
$279,900
731 Greenway Pl, Daytona Beach, FL 32114
3beds
1,130sqft
:
Get pre-qualified$1,890/mo
Single Family Residence, Residential
Built in 1975
7,840 Square Feet Lot
$268,000 Zestimate®
$248/sqft
$-- HOA
What's special
Fully renovated kitchenBeautifully updated countertopsNew interior doorsNew sliding glass doorBrand-new appliances
- 155 days |
- 132 |
- 12 |
Zillow last checked:
Listing updated:
Listed by:
Todd Hayes 386-214-8865,
Realty Pros Assured
Source: DBAMLS,MLS#: 1223452
Facts & features
Interior
Bedrooms & bathrooms
- Bedrooms: 3
- Bathrooms: 2
- Full bathrooms: 2
Bedroom 1
- Level: Main
- Area: 132.25 Square Feet
- Dimensions: 11.50 x 11.50
Bathroom 2
- Level: Main
- Area: 109.25 Square Feet
- Dimensions: 9.50 x 11.50
Bathroom 3
- Level: Main
- Area: 121 Square Feet
- Dimensions: 11.00 x 11.00
Dining room
- Level: Main
- Area: 56 Square Feet
- Dimensions: 8.00 x 7.00
Kitchen
- Level: Main
- Area: 195.5 Square Feet
- Dimensions: 11.50 x 17.00
Living room
- Level: Main
- Area: 209.25 Square Feet
- Dimensions: 15.50 x 13.50
Heating
- Central
Cooling
- Central Air
Appliances
- Included: Refrigerator, Microwave, Electric Range, Dishwasher
- Laundry: Electric Dryer Hookup, Washer Hookup
Features
- Eat-in Kitchen
- Flooring: Vinyl
Interior area
- Total structure area: 1,436
- Total interior livable area: 1,130 sqft
Video & virtual tour
Property
Parking
- Total spaces: 1
- Parking features: Attached, Garage, Guest, Off Street, On Street
- Attached garage spaces: 1
- Has uncovered spaces: Yes
Features
- Levels: One
- Stories: 1
Lot
- Size: 7,840 Square Feet
- Dimensions: 65.0 ft x 125.0 ft
- Features: Wooded
Details
- Parcel number: 523918050170
Construction
Type & style
- Home type: SingleFamily
- Architectural style: Ranch
- Property subtype: Single Family Residence, Residential
Materials
- Frame, Wood Siding
- Foundation: Slab
- Roof: Shingle
Condition
- Updated/Remodeled
- New construction: No
- Year built: 1975
Utilities & green energy
- Sewer: Public Sewer
- Water: Public
- Utilities for property: Cable Connected, Electricity Connected, Sewer Connected, Water Connected
Community & HOA
Community
- Features: Airport/Runway
- Subdivision: Hillside
HOA
- Has HOA: No
Location
- Region: Daytona Beach
Financial & listing details
- Price per square foot: $248/sqft
- Tax assessed value: $205,714
- Annual tax amount: $3,713
- Date on market: 2/26/2026
- Listing terms: Cash,Conventional,FHA,VA Loan
- Electric utility on property: Yes
- Road surface type: Asphalt
Estimated market value
$268,000
$255,000 - $281,000
$1,893/mo
Price history
| Date | Event | Price |
|---|---|---|
| 2/27/2026 | Listed for sale | $279,900-3.5%$248/sqft |
Source:  DBAMLS #1223452 Report a problem DBAMLS #1223452 Report a problem | ||
| 7/1/2025 | Listing removed | $289,990$257/sqft |
Source: DBAMLS #1200956 Report a problem | ||
| 9/23/2024 | Price change | $289,990-3.3%$257/sqft |
Source: DBAMLS #1200956 Report a problem | ||
| 7/23/2024 | Price change | $299,999-6.3%$265/sqft |
Source: DBAMLS #1200956 Report a problem | ||
| 7/1/2024 | Listed for sale | $320,000+11.1%$283/sqft |
Source: DBAMLS #1200956 Report a problem | ||
| 3/28/2024 | Sold | $288,000-2.3%$255/sqft |
Source: DBAMLS #1118699 Report a problem | ||
| 2/27/2024 | Pending sale | $294,900$261/sqft |
Source: Space Coast AOR #1003123 Report a problem | ||
| 2/22/2024 | Price change | $294,900-1.7%$261/sqft |
Source: Space Coast AOR #1003123 Report a problem | ||
| 2/8/2024 | Price change | $299,900-1.7%$265/sqft |
Source: DBAMLS #1118699 Report a problem | ||
| 1/25/2024 | Listed for sale | $305,000+95.5%$270/sqft |
Source:  Stellar MLS #O6173603 Report a problem Stellar MLS #O6173603 Report a problem | ||
| 8/25/2023 | Sold | $156,000+149.6%$138/sqft |
Source: Public Record Report a problem | ||
| 8/9/2011 | Sold | $62,500-3.7%$55/sqft |
Source: Public Record Report a problem | ||
| 1/16/2011 | Price change | $64,900-13.4%$57/sqft |
Source: Adams Cameron & Co. Realtors #507887 Report a problem | ||
| 9/11/2010 | Price change | $74,900-6.3%$66/sqft |
Source: Adams Cameron & Co. Realtors #507887 Report a problem | ||
| 7/24/2010 | Listed for sale | $79,900+2.4%$71/sqft |
Source: Adams Cameron & Co. Realtors #507887 Report a problem | ||
| 11/23/2002 | Sold | $78,000$69/sqft |
Source: Public Record Report a problem | ||
Public tax history
| Year | Property taxes | Tax assessment |
|---|---|---|
| 2025 | $3,713 +10.8% | $205,714 +11.3% |
| 2024 | $3,351 +523.2% | $184,808 +177.7% |
| 2023 | $538 +0.6% | $66,558 +3% |
| 2022 | $535 | $64,619 +3% |
| 2021 | -- | $62,737 +1.4% |
| 2020 | $554 | $61,871 +2.3% |
| 2019 | $554 -0.2% | $60,480 +1.9% |
| 2018 | $555 -2.2% | $59,352 +2.1% |
| 2017 | $568 -2.6% | $58,131 +2.1% |
| 2016 | $583 -3.5% | $56,935 +0.7% |
| 2015 | $604 -4.8% | $56,539 +0.8% |
| 2014 | $634 | $56,090 +1.5% |
| 2013 | -- | $55,261 +1.7% |
| 2012 | -- | $54,337 -3% |
| 2011 | -- | $56,001 -13.1% |
| 2010 | -- | $64,409 -7.7% |
| 2009 | -- | $69,817 +3.1% |
| 2007 | -- | $67,716 -0.5% |
| 2006 | -- | $68,046 +6.1% |
| 2005 | -- | $64,140 +3% |
| 2004 | -- | $62,272 +1.9% |
| 2003 | -- | $61,111 +30.6% |
| 2002 | -- | $46,792 +1.6% |
| 2001 | -- | $46,056 +3% |
| 2000 | -- | $44,715 |
Find assessor info on the county website
Monthly payment
Est. payment
Payment breakdown
Explore the cost of this home by adjusting the details. Changes won't be saved.Climate risks
Neighborhood: 32114
Nearby schools
GreatSchools rating
- 3/10Palm Terrace Elementary SchoolGrades: PK-5Distance: 2.3 mi
- 4/10Campbell Middle SchoolGrades: 6-8Distance: 0.5 mi
- 4/10Mainland High SchoolGrades: 9-12Distance: 1 mi
- $234,0002 bd2 ba1k sqft741 Greenway Pl, Daytona Beach, FL 32114Sold

- $313,3003 bd2 ba1.8k sqft723 Greenway Pl, Daytona Beach, FL 32114Off Market
- $215,5003 bd1 ba1.5k sqft745 Greenway Pl, Daytona Beach, FL 32114Off Market
- $40,352-- bd-- ba-- sqftGreenway Pl, Daytona Beach, FL 32114Off Market
- $40,352-- bd-- ba-- sqftGreenway Pl, Daytona Beach, FL 32114Off Market
- $186,1003 bd1 ba1.1k sqft732 Greenway Pl, Daytona Beach, FL 32114Off Market
- $210,9003 bd1 ba1.2k sqft728 Greenway Pl, Daytona Beach, FL 32114Off Market
- $204,6002 bd1 ba1.5k sqft736 Greenway Pl, Daytona Beach, FL 32114Off Market
A local agent can set up tours, give advice and negotiate with sellers.
A local lender can help you make sure your offer is ready when you are.
Similar homes
- $243,5003 bd2 ba1.2k sqft517 S Lanvale Ave, Daytona Beach, FL 32114For Sale
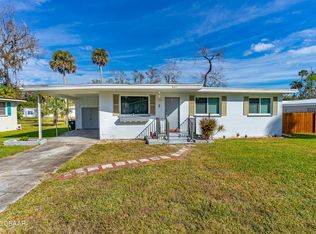
 MLS ID #1228352, Michael Burgess, Realty Pros Assured. DBAMLS
 - $244,0004 bd2 ba1.3k sqft502 Loomis Trl, Daytona Beach, FL 32114For Sale
 MLS ID #1228927, Steven Koleno, Beycome of Florida LLC. DBAMLS
 - $250,0002 bd2 ba1.2k sqft104 Shoal Creek Cir, Daytona Beach, FL 32114For Sale
 MLS ID #1229010, Kandi Schromm, RE/MAX Signature. DBAMLS
 - $275,0003 bd2 ba1.4k sqft1317 N Shangri La Dr, Daytona Beach, FL 32119For Sale
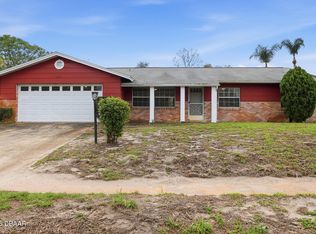 MLS ID #1224205, Jonathan B Owens, Keller Williams Realty Florida Partners. DBAMLS
 - $274,9003 bd2 ba1.6k sqft228 Palm Sparrow Ct, Daytona Beach, FL 32119For SaleMLS ID #1228193, Clara Spangler, Florida Global International Realty. DBAMLS
- $300,0003 bd2 ba1.3k sqft637 Holmes Ave, Daytona Beach, FL 32114For SaleMLS ID #1224478, Stephanie Shedd Valle, Keller Williams Realty Florida Partners. DBAMLS
- $220,0003 bd2 ba1k sqft843 Niles St, Daytona Beach, FL 32114For SaleMLS ID #1219843, Valerie Toia, Realty Pros Assured. DBAMLS
- $279,0002 bd1 ba1k sqft109 Claire Ter, Daytona Beach, FL 32118For SaleMLS ID #1227476, Nannette Durning, RE/MAX Signature. DBAMLS
- $298,5003 bd2 ba1.6k sqft108 Loon Ct, Daytona Beach, FL 32119For SaleMLS ID #1226970, Waz Khan, MWK Realty LLC. DBAMLS
- $320,0003 bd2 ba1.1k sqft2005 Oriole Ln, South Daytona, FL 32119For SaleMLS ID #1228432, Michael Metzger, Realty Pros Assured. DBAMLS
- $274,9993 bd2 ba1.1k sqft1215 Leon Ln, Daytona Beach, FL 32117For SaleMLS ID #1220357, Megan Wilson, Realty Pros Assured. DBAMLS
- $269,9993 bd2 ba1.2k sqft2821 Oak Lea Dr, South Daytona, FL 32119For SaleMLS ID #1224371, Matt Daly, Life Real Estate. DBAMLS
- $259,9993 bd1 ba1.1k sqft327 London Rd, Holly Hill, FL 32117For SaleMLS ID #1227201, Jessica Jackson, Simply Real Estate. DBAMLS
- $319,9903 bd2 ba1.2k sqft240 Hartford Ave, Daytona Beach, FL 32118For SaleMLS ID #1228876, Kyle Selby, Selby Realty, Inc.. DBAMLS
- $299,9002 bd2 ba1.1k sqft151 Brandy Hills Dr, Port Orange, FL 32129For SaleMLS ID #1228351, Paige Brewer, NextHome At The Beach. DBAMLS
- $244,9903 bd2 ba1.2k sqft1806 James St, South Daytona, FL 32119For SaleMLS ID #1222003, Rob West, LPT Realty, LLC. DBAMLS
- $299,9993 bd2 ba1.1k sqft1178 Lavonne Dr, Daytona Beach, FL 32119For SaleMLS ID #1215284, Jamie Thompson, Realty Pros Assured. DBAMLS
- $320,0003 bd2 ba1.1k sqft349 Zelda Blvd, Daytona Beach, FL 32118For SaleMLS ID #1223821, Thomas Caffrey, Realty Pros Assured. DBAMLS
- $299,9003 bd2 ba1.4k sqft1662 Louisiana Rd, South Daytona, FL 32119For SaleMLS ID #1227508, Ron Wysocarski, LPT Realty, LLC. DBAMLS
- $244,9003 bd2 ba1.2k sqft729 N Flamingo Dr, Holly Hill, FL 32117For SaleMLS ID #1220777, David Glidewell, RE/MAX Signature. DBAMLS
