Newer construction home in Daytona Beach! Built in 2023, this 3-bedroom, 2-bathroom home offers approximately 1,400 square feet of move-in ready living space with a bright open floor plan designed for comfortable everyday living. Whether you're searching for a primary residence, starter home, vacation home, or investment property in Daytona Beach, this home delivers the modern layout and convenient location buyers are looking for.
Inside, you'll find an open-concept living, dining, and kitchen area that feels spacious, functional, and easy to enjoy. The split-bedroom layout offers flexibility for guests, family, or a home office, while the newer construction means you get the benefit of a more modern home without the updates and maintenance often needed in older properties. Located in the heart of Daytona Beach, this home offers easy access to ONE DAYTONA, Daytona International Speedway, downtown Daytona Beach, shopping, dining, parks, healthcare, and the world-famous Daytona Beach shoreline. Enjoy the convenience of being close to everyday essentials while still living near the coastal lifestyle that makes this area so desirable.
If you're looking for a newer home in Daytona Beach, a 3 bed 2 bath home near the beach, or a move-in ready Florida home with an open layout, 637 Holmes Ave is a must-see.
Active
Price cut: $15K (5/16)
$300,000
637 Holmes Ave, Daytona Beach, FL 32114
3beds
1,357sqft
:
Get pre-qualified$2,008/mo
Single Family Residence, Residential
Built in 2023
5,227 Square Feet Lot
$294,500 Zestimate®
$221/sqft
$-- HOA
What's special
Bright open floor plan
- 136 days |
- 234 |
- 34 |
Zillow last checked:
Listing updated:
Listed by:
Stephanie Shedd Valle 386-265-8947,
Keller Williams Realty Florida Partners
Source: DBAMLS,MLS#: 1224478
Facts & features
Interior
Bedrooms & bathrooms
- Bedrooms: 3
- Bathrooms: 2
- Full bathrooms: 2
Bedroom 1
- Level: Main
- Area: 180 Square Feet
- Dimensions: 15.00 x 12.00
Dining room
- Level: Main
- Area: 63 Square Feet
- Dimensions: 7.00 x 9.00
Kitchen
- Level: Main
- Area: 108 Square Feet
- Dimensions: 9.00 x 12.00
Living room
- Level: Main
- Area: 208 Square Feet
- Dimensions: 13.00 x 16.00
Heating
- Central
Cooling
- Central Air
Appliances
- Included: Refrigerator, Microwave, Electric Range, Dishwasher
- Laundry: In Garage
Features
- Flooring: Other
Interior area
- Total structure area: 1,676
- Total interior livable area: 1,357 sqft
Video & virtual tour
Property
Parking
- Total spaces: 2
- Parking features: Garage
- Garage spaces: 2
Features
- Levels: One
- Stories: 1
- Fencing: Back Yard
Lot
- Size: 5,227 Square Feet
- Dimensions: 50.0 ft x 108.0 ft
Details
- Parcel number: 523813050090
- Zoning description: Residential
Construction
Type & style
- Home type: SingleFamily
- Architectural style: Ranch
- Property subtype: Single Family Residence, Residential
Materials
- Block, Stucco
- Foundation: Slab
Condition
- New construction: No
- Year built: 2023
Utilities & green energy
- Electric: 200+ Amp Service
- Sewer: Public Sewer
- Water: Public
- Utilities for property: Electricity Connected, Water Connected
Community & HOA
Community
- Subdivision: Not In Subdivision
HOA
- Has HOA: No
Location
- Region: Daytona Beach
Financial & listing details
- Price per square foot: $221/sqft
- Tax assessed value: $240,244
- Annual tax amount: $3,556
- Date on market: 3/25/2026
- Listing terms: Cash,Conventional,FHA,VA Loan
- Electric utility on property: Yes
- Road surface type: Paved
Estimated market value
$294,500
$280,000 - $309,000
$2,109/mo
Price history
| Date | Event | Price |
|---|---|---|
| 5/16/2026 | Price change | $300,000-4.8%$221/sqft |
Source:  DBAMLS #1224478 Report a problem DBAMLS #1224478 Report a problem | ||
| 3/25/2026 | Listed for sale | $315,000+5.7%$232/sqft |
Source: DBAMLS #1224478 Report a problem | ||
| 6/30/2023 | Sold | $298,000-5.1%$220/sqft |
Source: DBAMLS #1105583 Report a problem | ||
| 5/26/2023 | Contingent | $314,000$231/sqft |
Source: DBAMLS #1105583 Report a problem | ||
| 3/14/2023 | Price change | $314,000-7.6%$231/sqft |
Source: DBAMLS #1105583 Report a problem | ||
| 2/8/2023 | Listed for sale | $339,900+16895%$250/sqft |
Source: DBAMLS #1105583 Report a problem | ||
| 4/28/2021 | Sold | $2,000-86.7%$1/sqft |
Source: Public Record Report a problem | ||
| 9/7/2007 | Sold | $15,000+11.1%$11/sqft |
Source: Public Record Report a problem | ||
| 3/30/2006 | Sold | $13,500$10/sqft |
Source: Public Record Report a problem | ||
Public tax history
| Year | Property taxes | Tax assessment |
|---|---|---|
| 2025 | $3,557 -3% | $240,244 -1.9% |
| 2024 | $3,667 +1440.2% | $244,915 +1794.9% |
| 2023 | $238 +11.5% | $12,925 +10% |
| 2022 | $214 | $11,750 +62.3% |
| 2021 | -- | $7,238 +10% |
| 2020 | $127 | $6,580 -1.1% |
| 2019 | $127 +3.4% | $6,650 |
| 2018 | $123 +2.9% | $6,650 +8.2% |
| 2017 | $120 +5% | $6,147 +18.2% |
| 2016 | $114 +7.4% | $5,201 +15.8% |
| 2015 | $106 +19% | $4,492 +18.7% |
| 2014 | $89 | $3,783 -28.6% |
| 2013 | -- | $5,296 -20% |
| 2012 | -- | $6,619 -15.2% |
| 2011 | -- | $7,801 |
| 2010 | -- | $7,801 -13.2% |
| 2009 | -- | $8,983 -47.2% |
| 2007 | -- | $17,021 +44% |
| 2006 | -- | $11,820 +150% |
| 2005 | -- | $4,728 +100% |
| 2004 | -- | $2,364 |
| 2003 | -- | $2,364 |
| 2002 | -- | $2,364 |
| 2001 | -- | $2,364 |
| 2000 | -- | $2,364 |
Find assessor info on the county website
Monthly payment
Est. payment
Payment breakdown
Explore the cost of this home by adjusting the details. Changes won't be saved.Climate risks
Neighborhood: 32114
Nearby schools
GreatSchools rating
- 4/10Westside Elementary SchoolGrades: PK-5Distance: 1.7 mi
- 4/10Campbell Middle SchoolGrades: 6-8Distance: 1.7 mi
- 4/10Mainland High SchoolGrades: 9-12Distance: 1.4 mi
- $--5,227 sqft625 Holmes Ave #00, Daytona Beach, FL 32114Off Market

- $131,5002 bd2 ba816 sqft632 Cassin Ave, Daytona Beach, FL 32114Off Market
- $104,7043 bd1 ba1.1k sqft945 Madison Ave, Daytona Beach, FL 32114Off Market
- $149,9003 bd2 ba1.1k sqft629 Holmes Ave, Daytona Beach, FL 32114For Sale

- $107,6002 bd1 ba572 sqft939 Madison Ave, Daytona Beach, FL 32114Off Market
- $97,7002 bd1 ba1.1k sqft638 Cassin Ave, Daytona Beach, FL 32114Off Market
- $127,1002 bd1 ba810 sqft640 Cassin Ave, Daytona Beach, FL 32114Off Market
- $66,6512 bd1 ba1.1k sqft628 Cassin Ave, Daytona Beach, FL 32114Off Market
A local agent can set up tours, give advice and negotiate with sellers.
A local lender can help you make sure your offer is ready when you are.
Similar homes
- $249,9002 bd2 ba944 sqft221 Blanche Pl, Daytona Beach, FL 32114For Sale

 MLS ID #1229421, Peter Hardy, Oceans Luxury Realty Full Service LLC. DBAMLS
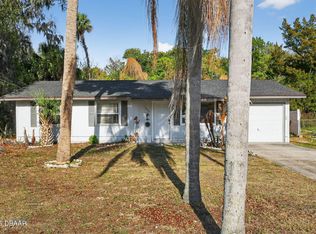
 - $279,9003 bd2 ba1.1k sqft731 Greenway Pl, Daytona Beach, FL 32114For Sale
 MLS ID #1223452, Todd Hayes, Realty Pros Assured. DBAMLS
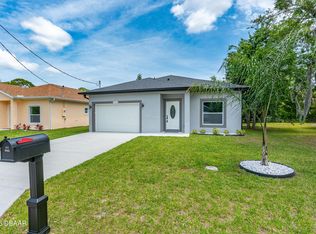
 - $325,0003 bd2 ba1.5k sqft721 Indiana St, Daytona Beach, FL 32114For Sale
 MLS ID #1228645, Addam Ralston, Realty Pros Assured. DBAMLS
 - $244,0004 bd2 ba1.3k sqft502 Loomis Trl, Daytona Beach, FL 32114For Sale
 MLS ID #1228927, Steven Koleno, Beycome of Florida LLC. DBAMLS
 - $330,0003 bd2 ba1.6k sqft514 Eagle Dr, Holly Hill, FL 32117For SaleMLS ID #1229185, Michael Burgess, Realty Pros Assured. DBAMLS
- $259,9993 bd1 ba1.1k sqft327 London Rd, Holly Hill, FL 32117For SaleMLS ID #1227201, Jessica Jackson, Simply Real Estate. DBAMLS
- $274,9993 bd2 ba1.1k sqft1215 Leon Ln, Daytona Beach, FL 32117For SaleMLS ID #1220357, Megan Wilson, Realty Pros Assured. DBAMLS
- $299,9993 bd2 ba1.1k sqft1178 Lavonne Dr, Daytona Beach, FL 32119For SaleMLS ID #1215284, Jamie Thompson, Realty Pros Assured. DBAMLS
- $249,0003 bd2 ba1.3k sqft882 W Coquina Dr, Daytona Beach, FL 32117For SaleMLS ID #1216595, Ian Anderson, EXP Realty LLC. DBAMLS
- $299,9003 bd2 ba1.4k sqft1662 Louisiana Rd, South Daytona, FL 32119For SaleMLS ID #1227508, Ron Wysocarski, LPT Realty, LLC. DBAMLS
- $274,9003 bd2 ba1.6k sqft228 Palm Sparrow Ct, Daytona Beach, FL 32119For SaleMLS ID #1228193, Clara Spangler, Florida Global International Realty. DBAMLS
- $289,0003 bd2 ba1.6k sqft581 Calle Grande St, Ormond Beach, FL 32174For SaleMLS ID #1226924, Geraldine Westfall Adams, Simply Real Estate. DBAMLS
- $320,0003 bd2 ba1.1k sqft2005 Oriole Ln, South Daytona, FL 32119For SaleMLS ID #1228432, Michael Metzger, Realty Pros Assured. DBAMLS
- $330,0003 bd2 ba1.5k sqft426 Flushing Ave, Daytona Beach, FL 32118For SaleMLS ID #1212521, Nancy Ann Koenig, Koenig Realty, Inc.. DBAMLS
- $339,0003 bd2 ba1.7k sqft1247 Thomas Dr, Port Orange, FL 32129For SaleMLS ID #1229351, James Brodick, Realty Pros Assured. DBAMLS
- $449,0003 bd3 ba1.9k sqft348 Morningside Ave, Daytona Beach, FL 32118For SaleMLS ID #1225603, Sharon Barbaro, A.H. Stone & Associates Inc. DBAMLS
- $325,0003 bd2 ba1.3k sqft5780 Devon St, Port Orange, FL 32127For SaleMLS ID #1228219, Heather DeMuth, Real Broker, LLC. DBAMLS
- $325,4003 bd2 ba1.1k sqft28 AARON Circle, Ormond Beach, FL 32174For SaleMLS ID #2132651, Michelle Ortelli. realMLS
- $314,9003 bd2 ba1.6k sqft285 Bayridge Ct, Ormond Beach, FL 32174For SaleMLS ID #1229116, Brad Melton, Realty Pros Assured. DBAMLS
- $370,0003 bd2 ba1.4k sqft145 Hernandez Ave, Ormond Beach, FL 32174For SaleMLS ID #1229367, Michael Burgess, Realty Pros Assured. DBAMLS
