This 1925 Century home in Daytona Beach is ready for its new owner. This property is located within a mile of the Daytona Mall, the Daytona International Speedway, dozens of restaurants, Halifax Hospital, and many other retail locations. This is an open concept home with numerous possibilities to make it your own private oasis. There are several storage sheds and the back yard has a large chicken coop area. The home has 3 spacious bedrooms and plenty or living space. All major rooms have lighted ceiling fans. This home just needs some TLC. Investors are welcome. Easy access to all the Daytona beaches across the high bridge and the main street pier is just 2 miles away. With marina's within a mile you can rent a slip and go boating daily on the Halifax River and the nearly Atlantic Ocean. So much to do in this area. Orlando and all it's parks are only an hour drive down I-4. The Space Center is only 40 miles south. All information is deemed accurate but cannot be guaranteed.
For sale
Price cut: $10K (7/6)
$149,900
629 HOLMES AVENUE, DAYTONA BEACH, FL 32114
3beds
1,125sqft
:
Get pre-qualified$1,053/mo
Single Family Residence
Built in 1925
5,400 Square Feet Lot
$143,100 Zestimate®
$133/sqft
$-- HOA
What's special
Open concept homeSeveral storage shedsLarge chicken coop area
- 102 days |
- 1,015 |
- 53 |
Zillow last checked:
Listing updated:
Listed by:
Kip Ripper 407-474-1298,
COLDWELL BANKER COAST REALTY 386-490-4240
Source: Stellar MLS,MLS#: V4948736 Originating MLS: West Volusia
Originating MLS: West Volusia
Facts & features
Interior
Bedrooms & bathrooms
- Bedrooms: 3
- Bathrooms: 2
- Full bathrooms: 2
Rooms
- Room types: Utility Room
Primary bedroom
- Features: Ceiling Fan(s), Walk-In Closet(s)
- Level: First
- Area: 160 Square Feet
- Dimensions: 10x16
Bedroom 2
- Features: Ceiling Fan(s), Built-in Closet
- Level: First
- Area: 110 Square Feet
- Dimensions: 11x10
Bedroom 3
- Features: Ceiling Fan(s), Built-in Closet
- Level: First
- Area: 110 Square Feet
- Dimensions: 11x10
Primary bathroom
- Features: Shower No Tub, Walk-In Closet(s)
- Level: First
- Area: 112 Square Feet
- Dimensions: 8x14
Balcony porch lanai
- Level: First
- Area: 200 Square Feet
- Dimensions: 10x20
Dining room
- Features: Ceiling Fan(s)
- Level: First
- Area: 110 Square Feet
- Dimensions: 11x10
Kitchen
- Level: First
- Area: 100 Square Feet
- Dimensions: 10x10
Living room
- Features: Ceiling Fan(s)
- Level: First
- Area: 200 Square Feet
- Dimensions: 10x20
Utility room
- Level: First
- Area: 96 Square Feet
- Dimensions: 12x8
Heating
- Central
Cooling
- Central Air
Appliances
- Included: Dishwasher, Disposal, Dryer, Electric Water Heater, Exhaust Fan, Microwave, Range, Refrigerator, Washer
- Laundry: Laundry Room
Features
- Eating Space In Kitchen, Living Room/Dining Room Combo, Open Floorplan, Primary Bedroom Main Floor, Solid Surface Counters, Solid Wood Cabinets, Thermostat, Walk-In Closet(s)
- Flooring: Ceramic Tile, Laminate
- Windows: Window Treatments
- Has fireplace: No
Interior area
- Total structure area: 1,524
- Total interior livable area: 1,125 sqft
Video & virtual tour
Property
Parking
- Total spaces: 1
- Parking features: Carport
- Carport spaces: 1
Features
- Levels: One
- Stories: 1
- Exterior features: Storage
- Has view: Yes
- View description: Trees/Woods
Lot
- Size: 5,400 Square Feet
- Dimensions: 50 x 108
- Features: Historic District, City Lot, Landscaped
Details
- Parcel number: 523813050130
- Zoning: R1
- Special conditions: None
Construction
Type & style
- Home type: SingleFamily
- Property subtype: Single Family Residence
Materials
- Wood Frame, Wood Siding
- Foundation: Crawlspace, Slab
- Roof: Shingle
Condition
- Completed
- New construction: No
- Year built: 1925
Utilities & green energy
- Sewer: Public Sewer
- Water: Public
- Utilities for property: Cable Connected, Electricity Connected
Community & HOA
Community
- Security: Closed Circuit Camera(s), Security System
- Pet fee: $0 monthly
- Subdivision: SUNNYLAND PARK 02 BLK 17 KINGSTON
HOA
- Has HOA: No
Location
- Region: Daytona Beach
Financial & listing details
- Price per square foot: $133/sqft
- Tax assessed value: $124,204
- Annual tax amount: $430
- Date on market: 4/25/2026
- Cumulative days on market: 102 days
- Listing terms: Cash,Conventional,FHA,VA Loan
- Ownership: Fee Simple
- Total actual rent: 0
- Electric utility on property: Yes
- Road surface type: Paved, Asphalt
Estimated market value
$143,100
$136,000 - $150,000
$1,816/mo
Price history
| Date | Event | Price |
|---|---|---|
| 7/6/2026 | Price change | $149,900-6.3%$133/sqft |
Source:  Stellar MLS #V4948736 Report a problem Stellar MLS #V4948736 Report a problem | ||
| 6/4/2026 | Price change | $159,900-5.9%$142/sqft |
Source: Stellar MLS #V4948736 Report a problem | ||
| 4/25/2026 | Listed for sale | $169,900-2.4%$151/sqft |
Source: Stellar MLS #V4948736 Report a problem | ||
| 7/11/2024 | Listing removed | $174,000$155/sqft |
Source: Stellar MLS #V4933927 Report a problem | ||
| 3/26/2024 | Listing removed | -- |
Source: Stellar MLS #V4933927 Report a problem | ||
| 2/17/2024 | Pending sale | $174,000$155/sqft |
Source: Stellar MLS #V4933927 Report a problem | ||
| 2/17/2024 | Contingent | $174,000$155/sqft |
Source:  DBAMLS #1117767 Report a problem DBAMLS #1117767 Report a problem | ||
| 2/13/2024 | Price change | $174,000-3.3%$155/sqft |
Source: DBAMLS #1117767 Report a problem | ||
| 1/29/2024 | Listed for sale | $179,900$160/sqft |
Source: DBAMLS #1117767 Report a problem | ||
| 1/24/2024 | Pending sale | $179,900$160/sqft |
Source: DBAMLS #1117767 Report a problem | ||
| 1/13/2024 | Listed for sale | $179,900$160/sqft |
Source: DBAMLS #1117767 Report a problem | ||
| 1/11/2024 | Pending sale | $179,900$160/sqft |
Source: DBAMLS #1117767 Report a problem | ||
| 1/5/2024 | Listed for sale | $179,900+196.1%$160/sqft |
Source: Stellar MLS #V4933927 Report a problem | ||
| 6/30/2017 | Sold | $60,750-5.8%$54/sqft |
Source: DBAMLS #1024035 Report a problem | ||
| 5/16/2017 | Price change | $64,500+17.3%$57/sqft |
Source: CA CALNAN REAL ESTATE #V4716202 Report a problem | ||
| 4/28/2017 | Listed for sale | $55,000$49/sqft |
Source: CA CALNAN REAL ESTATE #V4716202 Report a problem | ||
| 4/28/2017 | Pending sale | $55,000$49/sqft |
Source: CA CALNAN REAL ESTATE #V4716202 Report a problem | ||
| 2/14/2017 | Price change | $55,000-14.7%$49/sqft |
Source: CA CALNAN REAL ESTATE #V4716202 Report a problem | ||
| 12/31/2016 | Listed for sale | $64,500+148.1%$57/sqft |
Source: CA Calnan Real Estate #1024035 Report a problem | ||
| 5/14/2012 | Sold | $26,000+5.9%$23/sqft |
Source: DBAMLS #528437 Report a problem | ||
| 3/13/2012 | Price change | $24,550-11.6%$22/sqft |
Source: Homepath #528437 Report a problem | ||
| 2/17/2012 | Price change | $27,775-22.8%$25/sqft |
Source: Homepath Report a problem | ||
| 2/10/2012 | Listed for sale | -- |
Source: Homepath Report a problem | ||
| 10/20/2005 | Sold | $36,000+140%$32/sqft |
Source: Public Record Report a problem | ||
| 9/3/2003 | Sold | $15,000$13/sqft |
Source: Public Record Report a problem | ||
Public tax history
| Year | Property taxes | Tax assessment |
|---|---|---|
| 2025 | $431 +1.8% | $63,193 +2.9% |
| 2024 | $423 +3% | $61,413 +3% |
| 2023 | $411 -15.9% | $59,625 +3% |
| 2022 | $488 | $57,888 +3% |
| 2021 | -- | $56,202 +1.4% |
| 2020 | $506 | $55,426 +2.3% |
| 2019 | $506 -0.2% | $54,180 +21.4% |
| 2018 | $507 -44.2% | $44,613 +48.2% |
| 2017 | $908 +60.4% | $30,107 +17.3% |
| 2016 | $566 +7.1% | $25,671 +23.3% |
| 2015 | $529 +14.9% | $20,828 +6.7% |
| 2014 | $460 | $19,516 -12.2% |
| 2013 | -- | $22,219 -1.2% |
| 2012 | -- | $22,493 -5% |
| 2011 | -- | $23,674 -8% |
| 2010 | -- | $25,727 -13.7% |
| 2009 | -- | $29,823 -27.9% |
| 2007 | -- | $41,365 +30.7% |
| 2006 | -- | $31,644 +95.3% |
| 2005 | -- | $16,202 +23.6% |
| 2004 | -- | $13,110 -39% |
| 2003 | -- | $21,479 +2.4% |
| 2002 | -- | $20,976 +1.6% |
| 2001 | -- | $20,646 +2.6% |
| 2000 | -- | $20,125 |
Find assessor info on the county website
Monthly payment
Est. payment
Payment breakdown
Explore the cost of this home by adjusting the details. Changes won't be saved.Climate risks
Neighborhood: 32114
Nearby schools
GreatSchools rating
- 4/10Westside Elementary SchoolGrades: PK-5Distance: 1.7 mi
- 4/10Campbell Middle SchoolGrades: 6-8Distance: 1.7 mi
- 4/10Mainland High SchoolGrades: 9-12Distance: 1.4 mi
- $110,2002 bd1 ba768 sqft625 Holmes Ave, Daytona Beach, FL 32114Off Market

- $131,5002 bd2 ba816 sqft632 Cassin Ave, Daytona Beach, FL 32114Off Market
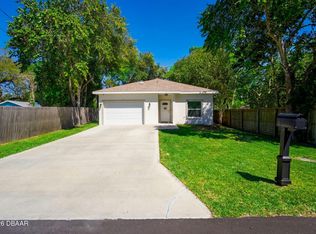
- $300,0003 bd2 ba1.3k sqft637 Holmes Ave, Daytona Beach, FL 32114For Sale
- $123,9003 bd1 ba1k sqft621 Holmes Ave, Daytona Beach, FL 32114Off Market
- $66,6512 bd1 ba1.1k sqft628 Cassin Ave, Daytona Beach, FL 32114Off Market
- $137,6002 bd1 ba1.1k sqft628 Cassin Ave, Daytona Beach, FL 32114Off Market
- $122,2003 bd1 ba901 sqft624 Cassin Ave, Daytona Beach, FL 32114Off Market
- $97,7002 bd1 ba1.1k sqft638 Cassin Ave, Daytona Beach, FL 32114Off Market
A local agent can set up tours, give advice and negotiate with sellers.
A local lender can help you make sure your offer is ready when you are.
Similar homes
- $120,0004 bd1 ba1.1k sqft219 NORTH STREET, DAYTONA BEACH, FL 32114For Sale

 MLS ID #N6143781, Taylor Mountain, EXP REALTY LLC. Stellar MLS
 - $139,9002 bd1 ba772 sqft765 GREENWAY PLACE, DAYTONA BEACH, FL 32114For Sale
 MLS ID #O6404198, Rojelio Morales, Jr, ROJELIO REALTY INVESTMENTS. Stellar MLS
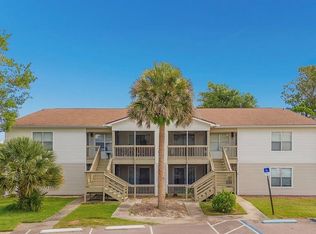
 - $145,0002 bd2 ba833 sqft1600 BIG TREE ROAD #O8, DAYTONA BEACH, FL 32119For Sale
 MLS ID #NS1088744, Jennifer Waldo, EXP REALTY LLC. Stellar MLS
 - $199,9003 bd2 ba1.2k sqft847 S RIDGEWOOD AVENUE, DAYTONA BEACH, FL 32114For Sale
 MLS ID #V4947593, Richard Emerson, FLORIDA REALTY INVESTMENTS. Stellar MLS
 - $210,0004 bd3 ba1.6k sqft415 MODEL STREET, DAYTONA BEACH, FL 32114For SaleMLS ID #TB8457755, Alexander Izikson, RICHARD PETERS REALTY LLC. Stellar MLS
- $185,0003 bd1 ba1.1k sqft340 PIERCE AVENUE, DAYTONA BEACH, FL 32114For SaleMLS ID #TB8459400, Christian Task, COLDWELL BANKER REALTY. Stellar MLS
- $209,9993 bd2 ba1.1k sqft906 MAGNOLIA AVENUE, DAYTONA BEACH, FL 32114For SaleMLS ID #FC319089, Nadia Hattani, REALTY EXCHANGE, LLC. Stellar MLS
- $149,0002 bd1 ba648 sqft1312 JARECKI AVENUE, HOLLY HILL, FL 32117For SaleMLS ID #TB8512179, Richard Carey, LOKATION. Stellar MLS
- $157,0002 bd1 ba1k sqft1385 BENDER AVENUE, DAYTONA BEACH, FL 32117For SaleMLS ID #O6402726, Karen Albright, OPENDOOR BROKERAGE LLC. Stellar MLS
- $148,5001 bd1 ba630 sqft1401 S Palmetto Ave APT 611, Daytona Beach, FL 32114For Sale
 MLS ID #1227848, Sue Marzello, Tall Gates Property Management & Sales LLC. DBAMLS
 - $165,0002 bd2 ba1k sqft216 Glenview Blvd APT 102, Daytona Beach, FL 32118For SaleMLS ID #1220814, Monica Howington-Olah, Realty Pros Assured. DBAMLS
- $179,9002 bd2 ba1k sqft156 LAKEWOOD VILLAGE CIRCLE, DAYTONA BEACH, FL 32119For SaleMLS ID #S5145729, Kelly Foster, FLORIDA LUX LISTINGS, LLC. Stellar MLS
- $175,0002 bd1 ba1.1k sqft911 Newcastle Ct, Holly Hill, FL 32117For SaleMLS ID #1229064, Kat Gorman, Elite Real Estate and Property Mgmt. DBAMLS
- $199,0002 bd1 ba940 sqft856 Berkshire Rd, Daytona Beach, FL 32117For SaleMLS ID #1083105, Adrian Rodriguez. Space Coast AOR
- $219,0003 bd2 ba1.1k sqft1436 ALABAMA AVENUE, HOLLY HILL, FL 32117For SaleMLS ID #O6427843, Karen Albright, OPENDOOR BROKERAGE LLC. Stellar MLS
- $124,9992 bd1 ba864 sqft400 OAKRIDGE BOULEVARD #60, DAYTONA BEACH, FL 32118For SaleMLS ID #S5142557, Vincenza Di Cesare De Vieira, PA, LPT REALTY, LLC. Stellar MLS
- $179,9002 bd3 ba1.3k sqft625 N HALIFAX AVENUE #9, DAYTONA BEACH, FL 32118For SaleMLS ID #O6381042, D'Angelo Briscoe, WEICHERT REALTORS HALLMARK PRO. Stellar MLS
- $179,9003 bd2 ba1.4k sqft910 BIG TREE ROAD #12-4, SOUTH DAYTONA, FL 32119For SaleMLS ID #V4948806, Kimberly Mallory, GLORY INTL. REAL ESTATE CO. Stellar MLS
- $180,0003 bd2 ba1.3k sqft1179 Tracy Dr, Pt Orange, FL 32129AuctionXome
- $160,0002 bd2 ba922 sqft417 Banana Cay Dr APT D, South Daytona, FL 32119For SaleMLS ID #1228155, Zac Burt, Downtown Realty & Investments. DBAMLS
