$3,500 SELLER CREDIT AVAILABLE! Welcome to 156 Lakewood Village Circle, a spacious 2-bedroom, 2-bath townhome tucked inside a quiet, established Daytona Beach community. Step inside to a bright, open living and dining area with vaulted ceilings that create an airy, inviting feel. The functional kitchen provides ample cabinetry and workspace, while both bedrooms are generously sized and paired with two full bathrooms for added comfort and convenience. Additional features include in-unit laundry, a private screened walkway, and an attached 1-car garage—ideal for parking, storage, or a workshop area. Peaceful pond and fountain views are located directly across the street, creating a relaxing setting just steps from the front door. The community pool provides the perfect place to cool off and enjoy Florida living. The seller is contributing $3,500 toward allowable buyer closing costs, prepaid expenses, or an interest-rate buy-down with an accepted contract and lender approval. Schedule your private showing and discover the value this charming townhome provides. Photo disclosure: One or more photos have been virtually staged to remove personal belongings. No permanent fixtures, property features, room dimensions, views, or property conditions were altered.
For sale
Price cut: $15K (6/16)
$179,900
156 LAKEWOOD VILLAGE CIRCLE, DAYTONA BEACH, FL 32119
2beds
1,099sqft
Villa
Built in 1983
3,115 Square Feet Lot
$173,700 Zestimate®
$164/sqft
$300/mo HOA
What's special
Community poolAiry inviting feelIn-unit laundryVaulted ceilingsPrivate screened walkway
- 168 days |
- 369 |
- 11 |
Zillow last checked:
Listing updated:
Listed by:
Kelly Foster 321-946-1004,
FLORIDA LUX LISTINGS, LLC 305-906-2452,
Jennifer Adams 407-791-3149,
FLORIDA LUX LISTINGS, LLC
Source: Stellar MLS,MLS#: S5145729 Originating MLS: Osceola
Originating MLS: Osceola
Facts & features
Interior
Bedrooms & bathrooms
- Bedrooms: 2
- Bathrooms: 2
- Full bathrooms: 2
Primary bedroom
- Features: Built-in Closet
- Level: First
- Area: 144 Square Feet
- Dimensions: 12x12
Bedroom 2
- Features: Built-in Closet
- Level: First
- Area: 144 Square Feet
- Dimensions: 12x12
Dining room
- Level: First
- Area: 144 Square Feet
- Dimensions: 12x12
Kitchen
- Level: First
- Area: 120 Square Feet
- Dimensions: 15x8
Living room
- Level: First
- Area: 216 Square Feet
- Dimensions: 18x12
Heating
- Central
Cooling
- Central Air
Appliances
- Included: Dishwasher, Range, Refrigerator
- Laundry: Laundry Closet
Features
- Attic Fan, Cathedral Ceiling(s), Ceiling Fan(s), Living Room/Dining Room Combo, Open Floorplan, Split Bedroom
- Flooring: Carpet, Ceramic Tile, Laminate
- Doors: Sliding Doors
- Has fireplace: No
Interior area
- Total structure area: 1,617
- Total interior livable area: 1,099 sqft
Video & virtual tour
Property
Parking
- Total spaces: 1
- Parking features: Garage - Attached
- Attached garage spaces: 1
Features
- Levels: One
- Stories: 1
- Patio & porch: Rear Porch
- Exterior features: Sidewalk
Lot
- Size: 3,115 Square Feet
- Residential vegetation: Mature Landscaping, Trees/Landscaped
Details
- Parcel number: 522502000150
- Zoning: RES
- Special conditions: None
Construction
Type & style
- Home type: SingleFamily
- Property subtype: Villa
Materials
- Wood Siding
- Foundation: Slab
- Roof: Shingle
Condition
- New construction: No
- Year built: 1983
Utilities & green energy
- Sewer: Public Sewer
- Water: Public
- Utilities for property: Cable Available, Public
Community & HOA
Community
- Features: Pool
- Pet fee: $0 monthly
- Subdivision: FRST LAKE TR 02 REP
HOA
- Has HOA: Yes
- Services included: Maintenance Grounds
- HOA fee: $300 monthly
- HOA name: Win Win Association Management Inc.
- HOA phone: 386-672-6430
Location
- Region: Daytona Beach
Financial & listing details
- Price per square foot: $164/sqft
- Tax assessed value: $152,285
- Annual tax amount: $2,749
- Date on market: 3/13/2026
- Cumulative days on market: 572 days
- Ownership: Fee Simple
- Total actual rent: 0
- Road surface type: Asphalt
Estimated market value
$173,700
$165,000 - $182,000
$1,596/mo
Price history
| Date | Event | Price |
|---|---|---|
| 6/16/2026 | Price change | $179,900-7.7%$164/sqft |
Source:  Stellar MLS #S5145729 Report a problem Stellar MLS #S5145729 Report a problem | ||
| 3/13/2026 | Listed for sale | $194,900-8.9%$177/sqft |
Source: Stellar MLS #S5145729 Report a problem | ||
| 10/7/2024 | Listing removed | $214,000$195/sqft |
Source: Stellar MLS #S5098402 Report a problem | ||
| 6/7/2024 | Price change | $214,000-2.3%$195/sqft |
Source: Stellar MLS #S5098402 Report a problem | ||
| 3/18/2024 | Price change | $219,000-4.4%$199/sqft |
Source: Stellar MLS #S5098402 Report a problem | ||
| 3/4/2024 | Price change | $229,000-5.4%$208/sqft |
Source: Stellar MLS #S5098402 Report a problem | ||
| 2/16/2024 | Price change | $242,000-1.2%$220/sqft |
Source: Stellar MLS #S5098402 Report a problem | ||
| 1/26/2024 | Listed for sale | $245,000+145%$223/sqft |
Source: Stellar MLS #S5098402 Report a problem | ||
| 8/30/2020 | Listing removed | $1,200$1/sqft |
Source: Zillow Rental Manager Report a problem | ||
| 8/5/2020 | Listed for rent | $1,200$1/sqft |
Source: Zillow Rental Manager Report a problem | ||
| 7/30/2020 | Sold | $100,000$91/sqft |
Source: Public Record Report a problem | ||
Public tax history
| Year | Property taxes | Tax assessment |
|---|---|---|
| 2025 | $2,749 -7.8% | $152,285 -7.2% |
| 2024 | $2,980 +7.3% | $164,072 +10% |
| 2023 | $2,776 +12.7% | $149,156 +10% |
| 2022 | $2,464 | $135,596 +16.8% |
| 2021 | -- | $116,069 +126.1% |
| 2020 | $492 | $51,330 +2.3% |
| 2019 | $492 -0.2% | $50,176 +1.9% |
| 2018 | $493 -0.2% | $49,240 +2.1% |
| 2017 | $494 +0.2% | $48,227 +2.1% |
| 2016 | $493 -0.5% | $47,235 +0.7% |
| 2015 | $495 -2.5% | $46,907 +0.8% |
| 2014 | $508 | $46,535 +1.5% |
| 2013 | -- | $45,847 +1.7% |
| 2012 | -- | $45,081 -18.7% |
| 2011 | -- | $55,482 -11.5% |
| 2010 | -- | $62,660 +2.7% |
| 2009 | -- | $61,013 +3.1% |
| 2007 | -- | $59,177 -0.5% |
| 2006 | -- | $59,466 +6.1% |
| 2005 | -- | $56,052 +3% |
| 2004 | -- | $54,419 +1.9% |
| 2003 | -- | $53,404 +2.4% |
| 2002 | -- | $52,152 +1.6% |
| 2001 | -- | $51,331 +3% |
| 2000 | -- | $49,836 |
Find assessor info on the county website
Monthly payment
Est. payment
Payment breakdown
Explore the cost of this home by adjusting the details. Changes won't be saved.Climate risks
Neighborhood: 32119
Nearby schools
GreatSchools rating
- 5/10South Daytona Elementary SchoolGrades: PK-5Distance: 2.3 mi
- 4/10Silver Sands Middle SchoolGrades: 6-8Distance: 3 mi
- 5/10Atlantic High SchoolGrades: PK,9-12Distance: 1.7 mi
- $161,7002 bd2 ba1k sqft160 Lakewood Village Cir, Daytona Beach, FL 32119Off Market
- $183,6002 bd2 ba1.3k sqft164 Lakewood Village Cir, Daytona Beach, FL 32119Off Market
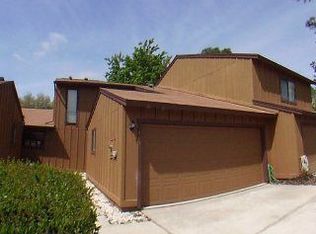
- $162,6002 bd2 ba1.1k sqft136 Cedarwood Village Cir, Daytona Beach, FL 32119Off Market
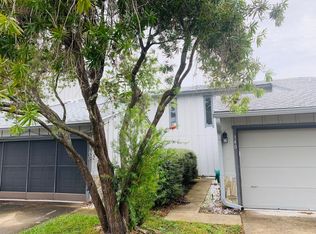
- $152,1002 bd2 ba1k sqft136 Cedarwood Village Cir, South Daytona, FL 32119Off Market
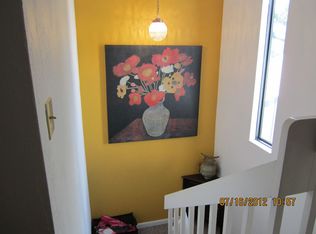
- $194,3002 bd2 ba1.1k sqft140 Cedarwood Village Cir, Daytona Beach, FL 32119Off Market
- $190,5002 bd2 ba1.3k sqft132 Cedarwood Village Cir, Daytona Beach, FL 32119Off Market
- $160,0002 bd2 ba891 sqft144 Cedarwood Village Cir, Daytona Beach, FL 32119Sold
- $190,3002 bd2 ba1.2k sqft116 Oakwood Village Cir, Daytona Beach, FL 32119Off Market
A local agent can set up tours, give advice and negotiate with sellers.
Similar homes
- $183,5002 bd2 ba1.2k sqft133 BLUE HERON DRIVE #D, DAYTONA BEACH, FL 32119For Sale
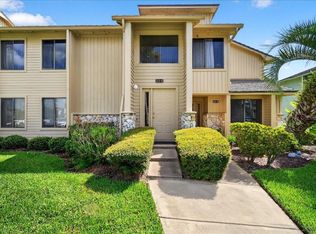
 MLS ID #FC310736, Kathy Kerr, EXIT REALTY FIRST CHOICE. Stellar MLS
 - $120,0002 bd2 ba833 sqft1600 BIG TREE ROAD #A6, DAYTONA BEACH, FL 32119For Sale
 MLS ID #O6435907, Christine Landrau, MARK SPAIN REAL ESTATE. Stellar MLS
 - $174,9003 bd2 ba1.4k sqft910 BIG TREE ROAD #12-4, SOUTH DAYTONA, FL 32119For Sale
 MLS ID #V4948806, Kimberly Mallory, GLORY INTL. REAL ESTATE CO. Stellar MLS
 - $170,0002 bd2 ba1.1k sqft228 BOB WHITE COURT #2280, DAYTONA BEACH, FL 32119For Sale
 MLS ID #O6428229, Karen Albright, OPENDOOR BROKERAGE LLC. Stellar MLS
 - $139,5002 bd2 ba833 sqft1600 BIG TREE ROAD #O8, DAYTONA BEACH, FL 32119For SaleMLS ID #NS1088744, Jennifer Waldo, EXP REALTY LLC. Stellar MLS
- $182,0002 bd2 ba1.1k sqft102 BOB WHITE COURT #102C, DAYTONA BEACH, FL 32119For SaleMLS ID #V4945814, Stephanie Cathey, RE/MAX SIGNATURE. Stellar MLS
- $175,0002 bd2 ba1.3k sqft2016 OAK MEADOW CIRCLE, SOUTH DAYTONA, FL 32119For SaleMLS ID #NS1086926, Shatawna Evans, EXIT REAL ESTATE PROPERTY SOL. Stellar MLS
- $209,9993 bd2 ba1.1k sqft906 MAGNOLIA AVENUE, DAYTONA BEACH, FL 32114For SaleMLS ID #FC319089, Nadia Hattani, REALTY EXCHANGE, LLC. Stellar MLS
- $190,0002 bd3 ba1.3k sqft3548 FOREST BRANCH DRIVE #C, PORT ORANGE, FL 32129For SaleMLS ID #V4949151, Rola Michael, RE/MAX SIGNATURE. Stellar MLS
- $212,9992 bd2 ba904 sqft121 Dovecote Ln, Daytona Beach, FL 32114For Sale
 MLS ID #1225741, Joy Pratt-Martin PA, LPT Realty, LLC. DBAMLS
 - $119,9002 bd2 ba1.2k sqft910 BIG TREE ROAD #202, SOUTH DAYTONA, FL 32119For SaleMLS ID #O6399128, Kristina Peacock, EXIT GLOBAL REALTY. Stellar MLS
- $149,9003 bd2 ba1.1k sqft629 HOLMES AVENUE, DAYTONA BEACH, FL 32114For SaleMLS ID #V4948736, Kip Ripper, COLDWELL BANKER COAST REALTY. Stellar MLS
- $157,0002 bd2 ba816 sqft3009 N HALIFAX AVENUE #1, DAYTONA BEACH, FL 32118For SaleMLS ID #NS1088957, David Glidewell, RE/MAX SIGNATURE. Stellar MLS
- $175,0003 bd2 ba1.1k sqft1401 S Palmetto Ave APT 813, Daytona Beach, FL 32114For SaleMLS ID #1216421, Ashley Fountain, Life Real Estate. DBAMLS
- $159,8002 bd2 ba905 sqft3108 OAK TRAIL RUN #3108, PORT ORANGE, FL 32127For SaleMLS ID #O6430923, Frank Filippelli, SOUTHERN REALTY ENTERPRISES. Stellar MLS
- $130,0002 bd3 ba1.3k sqft2250 S PALMETTO AVENUE #i-11, DAYTONA BEACH, FL 32119For SaleMLS ID #S5144327, Gira Patel, KELLER WILLIAMS LEGACY REALTY. Stellar MLS
- $149,9002 bd3 ba1.1k sqft129 WHITE FAWN DRIVE #1290, DAYTONA BEACH, FL 32114For SaleMLS ID #O6410349, Annette Ortega, KELLER WILLIAMS ADVANTAGE 2 REALTY. Stellar MLS
- $215,0003 bd2 ba1.4k sqft102 BAREFOOT TRAIL, PORT ORANGE, FL 32129For SaleMLS ID #W7888594, Ralph Harvey, LISTWITHFREEDOM.COM. Stellar MLS
- $152,0002 bd1 ba1k sqft1385 BENDER AVENUE, DAYTONA BEACH, FL 32117For SaleMLS ID #O6402726, Karen Albright, OPENDOOR BROKERAGE LLC. Stellar MLS
- $199,9992 bd2 ba972 sqft32 Summer Trees Rd, Port Orange, FL 32128For SaleMLS ID #1227073, Don Bell, RE/MAX Signature. DBAMLS
