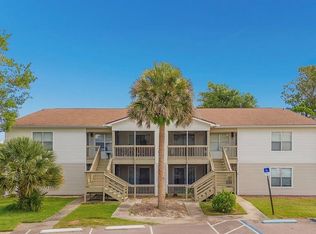
Come home to this beautifully updated 2 bedroom 2.5 bath two story condo with no upstairs neighbors in the heart of Daytona Beach! This move-in ready home features dual primary suites upstairs, each with its own private bathroom, making it ideal for roommates, guests, or added privacy. Enjoy modern upgrades throughout including white cabinetry, granite countertops, stylish kitchen backsplash, and upgraded tile in the shower. Relax on the screened porch overlooking a peaceful pond view. The major updates include a new roof (2022), tankless water heater (2022), washer and dryer (2022), oven (2022), dishwasher (2022) and a new AC unit in 2023. Owner parking includes 1 designated space directly in front of the home and plenty of visitor parking nearby. Save money on utilities because water and sewer are included in the condo fees, as well as grounds care. You can also save on those high gas prices because this is conveniently located within walking distance to the Daytona International Speedway, and just a short drive to Daytona Beach, shopping, restaurants, and Daytona State College. Don't miss out on this amazing opportunity!
For sale
Price cut: $5K (7/10)
$149,900
129 WHITE FAWN DRIVE #1290, DAYTONA BEACH, FL 32114
2beds
1,140sqft
Condominium
Built in 1985
-- sqft lot
$142,300 Zestimate®
$131/sqft
$472/mo HOA
What's special
Modern upgrades throughoutGranite countertopsStylish kitchen backsplashWhite cabinetry
- 101 days
- 144
- 10
Zillow last checked:
Listing updated:
Listed by:
Annette Ortega 407-492-2453,
KELLER WILLIAMS ADVANTAGE 2 REALTY 407-393-5901
Source: Stellar MLS,MLS#: O6410349 Originating MLS: Orlando Regional
Originating MLS: Orlando Regional
Facts & features
Interior
Bedrooms & bathrooms
- Bedrooms: 2
- Bathrooms: 3
- Full bathrooms: 2
- 1/2 bathrooms: 1
Rooms
- Room types: Great Room
Primary bedroom
- Features: Built-in Closet
- Level: Second
- Area: 168 Square Feet
- Dimensions: 12x14
Bedroom 2
- Features: Built-in Closet
- Level: Second
- Area: 144 Square Feet
- Dimensions: 12x12
Dinette
- Level: First
- Area: 99 Square Feet
- Dimensions: 9x11
Kitchen
- Features: Built-in Closet
- Level: First
- Area: 84 Square Feet
- Dimensions: 7x12
Living room
- Level: First
- Area: 210 Square Feet
- Dimensions: 14x15
Heating
- Central, Electric
Cooling
- Central Air
Appliances
- Included: Dishwasher, Electric Water Heater, Exhaust Fan, Microwave, Range, Refrigerator, Tankless Water Heater
- Laundry: Electric Dryer Hookup, Laundry Closet, Outside, Washer Hookup
Features
- Ceiling Fan(s), Living Room/Dining Room Combo, Open Floorplan, PrimaryBedroom Upstairs, Split Bedroom, Stone Counters, Thermostat, Walk-In Closet(s)
- Flooring: Carpet, Tile
- Doors: Sliding Doors
- Windows: Window Treatments
- Has fireplace: No
Interior area
- Total structure area: 1,236
- Total interior livable area: 1,140 sqft
Video & virtual tour
Property
Parking
- Parking features: Assigned, Guest
Features
- Levels: Two
- Stories: 2
- Patio & porch: Covered, Rear Porch, Screened
- Exterior features: Sidewalk
- Has view: Yes
- View description: Water, Pond
- Has water view: Yes
- Water view: Water,Pond
- Waterfront features: Pond, Pond Access
Lot
- Size: 944 Square Feet
- Features: In County, Level, Sidewalk
Details
- Parcel number: 14153206041290
- Zoning: R1
- Special conditions: None
Construction
Type & style
- Home type: Condo
- Property subtype: Condominium
Materials
- Stucco, Wood Frame
- Foundation: Slab
- Roof: Shingle
Condition
- New construction: No
- Year built: 1985
Utilities & green energy
- Sewer: Public Sewer
- Water: Public
- Utilities for property: BB/HS Internet Available, Cable Available, Electricity Connected, Sewer Connected, Water Connected
Community & HOA
Community
- Features: Community Mailbox, Pool, Sidewalks
- Security: Smoke Detector(s)
- Pet fee: $0 monthly
- Subdivision: DEERWOOD 04
HOA
- Has HOA: Yes
- Amenities included: Pool
- Services included: Community Pool, Maintenance Structure, Maintenance Grounds, Pool Maintenance, Sewer, Water
- HOA fee: $472 monthly
- HOA name: Deerwood Condo Community Association Inc.
Location
- Region: Daytona Beach
Financial & listing details
- Price per square foot: $131/sqft
- Tax assessed value: $144,446
- Annual tax amount: $1,552
- Date on market: 5/22/2026
- Cumulative days on market: 73 days
- Listing terms: Cash,Conventional,FHA,VA Loan
- Ownership: Condominium
- Total actual rent: 0
- Electric utility on property: Yes
- Road surface type: Paved, Asphalt
Estimated market value
$142,300
$135,000 - $149,000
$1,450/mo
Price history
| Date | Event | Price |
|---|---|---|
| 7/10/2026 | Price change | $149,900-3.2%$131/sqft |
Source:  Stellar MLS #O6410349 Report a problem Stellar MLS #O6410349 Report a problem | ||
| 6/12/2026 | Price change | $154,900-3.1%$136/sqft |
Source: Stellar MLS #O6410349 Report a problem | ||
| 5/23/2026 | Listed for sale | $159,900-11.2%$140/sqft |
Source: Stellar MLS #O6410349 Report a problem | ||
| 6/3/2022 | Sold | $180,000+2.9%$158/sqft |
Source: Public Record Report a problem | ||
| 5/3/2022 | Pending sale | $175,000$154/sqft |
Source: Stellar MLS #V4924159 Report a problem | ||
| 4/28/2022 | Listed for sale | $175,000$154/sqft |
Source: Stellar MLS #V4924159 Report a problem | ||
Public tax history
| Year | Property taxes | Tax assessment |
|---|---|---|
| 2025 | $1,827 0% | $144,446 +0.7% |
| 2024 | $1,827 -4.1% | $143,488 -3.6% |
| 2023 | $1,906 +21.9% | $148,770 +107.5% |
| 2022 | $1,564 | $71,701 +10% |
| 2021 | -- | $65,183 +10% |
| 2020 | $1,284 | $59,257 -34.8% |
| 2019 | $1,284 -0.1% | $90,942 +21.8% |
| 2018 | $1,285 +10.9% | $74,694 +26% |
| 2017 | $1,159 +11.4% | $59,296 +19.3% |
| 2016 | $1,041 +7.9% | $49,717 +11.2% |
| 2015 | $965 +22.2% | $44,708 +33.7% |
| 2014 | $789 | $33,450 +5.4% |
| 2013 | -- | $31,743 -19.8% |
| 2012 | -- | $39,558 -0.8% |
| 2011 | -- | $39,859 -27.5% |
| 2010 | -- | $55,007 -18% |
| 2009 | -- | $67,083 -37.8% |
| 2007 | -- | $107,884 +9.8% |
| 2006 | -- | $98,235 +32.6% |
| 2005 | -- | $74,063 +28.7% |
| 2004 | -- | $57,563 +15.7% |
| 2003 | -- | $49,762 +17% |
| 2002 | -- | $42,535 +4.6% |
| 2001 | -- | $40,669 +11.4% |
| 2000 | -- | $36,500 |
Find assessor info on the county website
Monthly payment
Est. payment
Payment breakdown
Explore the cost of this home by adjusting the details. Changes won't be saved.Climate risks
Neighborhood: 32114
- $134,9002 bd2 ba1.1k sqft127 White Fawn Dr #1270, Daytona Beach, FL 32114Off Market
- $154,8002 bd2 ba1.1k sqft131 White Fawn Dr #1310, Daytona Beach, FL 32114Off Market
- $---- bd-- ba-- sqft131 White Fawn Dr, Daytona Beach, FL 32114Off Market
- $136,4002 bd2 ba1.1k sqft125 White Fawn Dr #1250, Daytona Beach, FL 32114Off Market
Similar homes
- $175,0002 bd2 ba1.3k sqft275 INDIGO Drive #104, Daytona Beach, FL 32114For Sale
 MLS ID #2155175, CHAD NEUMANN. realMLS
 - $139,5002 bd2 ba833 sqft1600 BIG TREE ROAD #O8, DAYTONA BEACH, FL 32119For Sale
 MLS ID #NS1088744, Jennifer Waldo, EXP REALTY LLC. Stellar MLS
 - $154,5001 bd1 ba854 sqft101 Bent Tree Dr APT 75, Daytona Beach, FL 32114For Sale

 MLS ID #1225429, Daniel Rodriquez, New Heights Realty Group. DBAMLS
 - $139,9002 bd2 ba1k sqft325 Wilder Blvd APT A103, Daytona Beach, FL 32114For Sale
 MLS ID #1226861, Matthew Miller, LPT Realty, LLC. DBAMLS
 - $157,0002 bd2 ba816 sqft3009 N HALIFAX AVENUE #1, DAYTONA BEACH, FL 32118For SaleMLS ID #NS1088957, David Glidewell, RE/MAX SIGNATURE. Stellar MLS
- $131,0002 bd2 ba1k sqft1401 S Palmetto Ave APT 300, Daytona Beach, FL 32114For SaleMLS ID #1229582, Logan Henderson, O'Brien Real Estate LLC. DBAMLS
- $170,0002 bd1 ba1k sqft721 S Beach St APT 205A, Daytona Beach, FL 32114For SaleMLS ID #1229171, Michael Lockhart, Oceans Luxury Realty Full Service LLC. DBAMLS
- $145,0002 bd2 ba833 sqft1600 Big Tree Rd APT G3, Daytona Beach, FL 32119For SaleMLS ID #1226295, Yana Marchenko, Keller Williams Realty Florida Partners. DBAMLS
- $183,5002 bd2 ba1.2k sqft133 BLUE HERON DRIVE #D, DAYTONA BEACH, FL 32119For SaleMLS ID #FC310736, Kathy Kerr, EXIT REALTY FIRST CHOICE. Stellar MLS
- $115,0002 bd2 ba1k sqft175 Yorktowne Dr APT 11, Daytona Beach, FL 32119For SaleMLS ID #1225960, Eric Zimmerman, RE/MAX Advantage. DBAMLS
- $129,9002 bd1 ba784 sqft840 CENTER AVENUE #730, DAYTONA BEACH, FL 32117For SaleMLS ID #V4950074, Jackie Balaban, RE/MAX SIGNATURE. Stellar MLS
- $118,0001 bd1 ba703 sqft112 La Costa Ln #115, Daytona Beach, FL 32114For SaleMLS ID #1220068, Debbie Ellis, EXP Realty LLC. DBAMLS
- $210,0002 bd2 ba1k sqft715 S Beach St APT 214D, Daytona Beach, FL 32114For SaleMLS ID #1230121, Tammy Shaver, Redfin Corporation. DBAMLS
- $197,5002 bd2 ba1.2k sqft141 Golden Eye Dr APT B, Daytona Beach, FL 32119For SaleMLS ID #1227423, Donna Lang PA, LoKation. DBAMLS
- $177,9002 bd1 ba864 sqft405 N Halifax Ave APT 105, Daytona Beach, FL 32118For SaleMLS ID #1229036, Brad Melton, Realty Pros Assured. DBAMLS
- $169,9003 bd2 ba1.4k sqft910 BIG TREE ROAD #12-4, SOUTH DAYTONA, FL 32119For SaleMLS ID #V4948806, Kimberly Mallory, GLORY INTL. REAL ESTATE CO. Stellar MLS
- $144,5002 bd2 ba1k sqft2901 N Halifax Ave APT 111, Daytona Beach, FL 32118For SaleMLS ID #1224479, Kristen Rand, Oceans Luxury Realty Full Service LLC. DBAMLS
- $179,0002 bd2 ba1.1k sqft149 Blue Heron Dr APT C, Daytona Beach, FL 32119For SaleMLS ID #1228363, Sarah Amarasinghe, Epique Realty Inc. DBAMLS
- $130,0002 bd3 ba1.3k sqft2250 S PALMETTO AVENUE #i-11, DAYTONA BEACH, FL 32119For SaleMLS ID #S5144327, Gira Patel, KELLER WILLIAMS LEGACY REALTY. Stellar MLS
- $119,9002 bd2 ba1.2k sqft910 BIG TREE ROAD #202, SOUTH DAYTONA, FL 32119For SaleMLS ID #O6399128, Kristina Peacock, EXIT GLOBAL REALTY. Stellar MLS
