Welcome to your new home at Sandpiper Lakes Condominiums, nestled within the secure and welcoming gates of Pelican Bay in Daytona Beach. This charming 2-bedroom, 2-bathroom condo effortlessly combines comfort, convenience, and a location that truly stands out. Appliances are 3-4 years old except the refrigerator and dishwasher new in 2025. The condo is awash with natural light, showcasing a layout that’s both stylish and functional. Every detail has been considered to create a space that feels like home, with care and pride evident throughout. Located near the Embry-Riddle Aeronautical University, this property is perfect for the vibrant lifestyle Daytona Beach offers. Rest easy with 24/7 security in this gated community known for its meticulously maintained grounds. From the moment you arrive, you’ll feel the pride of ownership and the inviting atmosphere that makes this neighborhood truly special. You can spend your weekends unwinding on the back porch of your unit or take in the serenity of the lush green spaces. Everything you need is within easy reach. Close to shopping, dining, and entertainment options. A short drive to the beach where you can enjoy the ocean and watch a rocket launch from the Florida Space Coast and a short drive to Daytona International Speedway. Orlando is an hour away for all your visits to any of the destination spots. Schedule a viewing today and don’t miss the chance to make it yours!
For sale
Price cut: $4.5K (6/4)
$183,500
133 BLUE HERON DRIVE #D, DAYTONA BEACH, FL 32119
2beds
1,242sqft
Condominium
Built in 1982
-- sqft lot
$-- Zestimate®
$148/sqft
$553/mo HOA
What's special
Awash with natural lightMeticulously maintained grounds
- 431 days
- 166
- 6
Zillow last checked:
Listing updated:
Listed by:
Kathy Kerr 386-503-5422,
EXIT REALTY FIRST CHOICE 386-246-3161
Source: Stellar MLS,MLS#: FC310736 Originating MLS: Flagler
Originating MLS: Flagler
Facts & features
Interior
Bedrooms & bathrooms
- Bedrooms: 2
- Bathrooms: 2
- Full bathrooms: 2
Primary bedroom
- Features: Makeup/Vanity Space, Walk-In Closet(s)
- Level: Second
- Area: 324.37 Square Feet
- Dimensions: 16.3x19.9
Bedroom 2
- Features: Built-in Closet
- Level: Second
- Area: 123.23 Square Feet
- Dimensions: 13.11x9.4
Balcony porch lanai
- Level: Second
- Area: 196.62 Square Feet
- Dimensions: 22.6x8.7
Dining room
- Level: Second
- Area: 116 Square Feet
- Dimensions: 11.6x10
Kitchen
- Features: Pantry
- Level: Second
- Area: 174.23 Square Feet
- Dimensions: 13.3x13.1
Living room
- Features: Other
- Level: Second
- Area: 230.84 Square Feet
- Dimensions: 11.6x19.9
Heating
- Central
Cooling
- Central Air
Appliances
- Included: Dishwasher, Disposal, Dryer, Electric Water Heater, Range, Range Hood, Refrigerator, Washer
- Laundry: In Kitchen
Features
- Ceiling Fan(s), Open Floorplan, PrimaryBedroom Upstairs, Solid Wood Cabinets, Split Bedroom, Walk-In Closet(s)
- Flooring: Carpet, Laminate
- Doors: French Doors
- Windows: Window Treatments
- Has fireplace: No
Interior area
- Total structure area: 1,411
- Total interior livable area: 1,242 sqft
Video & virtual tour
Property
Features
- Levels: One
- Stories: 1
- Patio & porch: Covered, Rear Porch, Screened
- Exterior features: Rain Gutters, Sidewalk
Lot
- Size: 21.45 Acres
Details
- Parcel number: 523608041334
- Zoning: RESI
- Special conditions: None
Construction
Type & style
- Home type: Condo
- Property subtype: Condominium
Materials
- Vinyl Siding, Wood Frame
- Foundation: Slab
- Roof: Shingle
Condition
- New construction: No
- Year built: 1982
Utilities & green energy
- Sewer: Public Sewer
- Water: Public
- Utilities for property: Cable Available
Community & HOA
Community
- Features: Buyer Approval Required, Community Mailbox, Gated Community - Guard, Sidewalks
- Pet fee: $0 monthly
- Subdivision: SANDPIPER LAKE AT PELICAN BAY CONDO PH 02-05
HOA
- Has HOA: Yes
- Services included: 24-Hour Guard, Internet, Maintenance Structure, Maintenance Grounds, Manager, Security, Sewer, Trash, Water
- HOA fee: $553 monthly
- HOA name: Sandpiper Lakes at Pelican Bay
- HOA phone: 386-285-8138
- Second HOA name: Pelican Bay
- Second HOA phone: 386-322-0110
Location
- Region: Daytona Beach
Financial & listing details
- Price per square foot: $148/sqft
- Tax assessed value: $158,949
- Annual tax amount: $574
- Date on market: 6/25/2025
- Cumulative days on market: 390 days
- Listing terms: Cash,Conventional,FHA,VA Loan
- Ownership: Condominium
- Total actual rent: 0
- Road surface type: Asphalt, Paved
Estimated market value
Not available
Estimated sales range
Not available
Not available
Price history
| Date | Event | Price |
|---|---|---|
| 6/4/2026 | Price change | $183,500-2.4%$148/sqft |
Source:  Stellar MLS #FC310736 Report a problem Stellar MLS #FC310736 Report a problem | ||
| 12/11/2025 | Price change | $188,000-0.8%$151/sqft |
Source: Stellar MLS #FC310736 Report a problem | ||
| 6/25/2025 | Listed for sale | $189,500+191.5%$153/sqft |
Source: Stellar MLS #FC310736 Report a problem | ||
| 6/14/2011 | Sold | $65,000-18.6%$52/sqft |
Source: Public Record Report a problem | ||
| 5/4/2011 | Price change | $79,900-11.1%$64/sqft |
Source: Listhub #515142 Report a problem | ||
| 1/30/2011 | Listed for sale | $89,900-20%$72/sqft |
Source: Coldwell Banker Expert Realty Group #515142 Report a problem | ||
| 6/7/2010 | Sold | $112,400$90/sqft |
Source: Public Record Report a problem | ||
Public tax history
| Year | Property taxes | Tax assessment |
|---|---|---|
| 2025 | $584 +1.6% | $75,114 +2.9% |
| 2024 | $575 +2.5% | $72,998 +3% |
| 2023 | $561 +0.7% | $70,872 +3% |
| 2022 | $557 | $68,808 +3% |
| 2021 | -- | $66,804 +1.4% |
| 2020 | $578 | $65,882 +2.3% |
| 2019 | $578 -0.3% | $64,401 +1.9% |
| 2018 | $579 -4.7% | $63,200 +2.1% |
| 2017 | $608 | $61,900 +2.1% |
| 2016 | -- | $60,627 +0.7% |
| 2015 | -- | $60,206 +0.8% |
| 2014 | -- | $59,728 +1.5% |
| 2013 | -- | $58,845 +1.7% |
| 2012 | -- | $57,861 |
| 2011 | -- | $57,861 -18% |
| 2010 | -- | $70,579 -17% |
| 2009 | -- | $85,038 -32.9% |
| 2007 | -- | $126,775 -0.2% |
| 2006 | -- | $126,985 +21.2% |
| 2005 | -- | $104,754 +38.7% |
| 2004 | -- | $75,521 +12.7% |
| 2003 | -- | $66,995 +11.6% |
| 2002 | -- | $60,010 +11.6% |
| 2001 | -- | $53,775 -2.9% |
| 2000 | -- | $55,367 |
Find assessor info on the county website
Monthly payment
Est. payment
Payment breakdown
Explore the cost of this home by adjusting the details. Changes won't be saved.Climate risks
Neighborhood: 32119
Nearby schools
Schools provided by the listing agent
- Elementary: South Daytona Elem
- Middle: Silver Sands Middle
- High: Atlantic High
Source: Stellar MLS. This data may not be complete. We recommend contacting the local school district to confirm school assignments for this home.
- $229,0002 bd2 ba1.2k sqft110 Blue Heron Dr APT A, Daytona Beach, FL 32119Sold
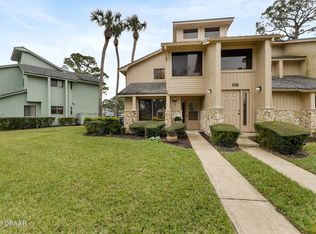
- $190,0002 bd2 ba1.2k sqft124 Golden Eye Dr APT A, Daytona Beach, FL 32119Sold

- $225,0002 bd2 ba1.1k sqft146 Blue Heron Dr APT C, Daytona Beach, FL 32119Sold

- $---- bd-- ba-- sqft130 Blue Heron Dr APT C, Daytona Beach, FL 32119Off Market
Similar homes
- $179,0002 bd2 ba1.1k sqft149 Blue Heron Dr APT C, Daytona Beach, FL 32119For Sale

 MLS ID #1228363, Sarah Amarasinghe, Epique Realty Inc. DBAMLS
 - $183,9002 bd2 ba1.1k sqft149 Blue Heron Dr APT D, Daytona Beach, FL 32119For Sale
 MLS ID #1228700, Jonathan B Owens, Keller Williams Realty Florida Partners. DBAMLS
 - $169,9003 bd2 ba1.4k sqft910 BIG TREE ROAD #12-4, SOUTH DAYTONA, FL 32119For Sale
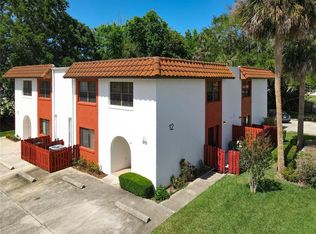
 MLS ID #V4948806, Kimberly Mallory, GLORY INTL. REAL ESTATE CO. Stellar MLS
 - $182,0002 bd2 ba1.1k sqft102 BOB WHITE COURT #102C, DAYTONA BEACH, FL 32119For Sale
 MLS ID #V4945814, Stephanie Cathey, RE/MAX SIGNATURE. Stellar MLS
 - $182,0002 bd2 ba1.1k sqft102 Bob White Ct #C, Daytona Beach, FL 32119For SaleMLS ID #1219796, Nicole Schlaffer, RE/MAX Signature. DBAMLS
- $175,0003 bd3 ba1.2k sqft190 W Sandalwood Ct, Daytona Beach, FL 32119For SaleMLS ID #1229732, Lauren Buzinski, Coldwell Banker Coast Realty. DBAMLS
- $119,9002 bd2 ba1.2k sqft910 BIG TREE ROAD #202, SOUTH DAYTONA, FL 32119For SaleMLS ID #O6399128, Kristina Peacock, EXIT GLOBAL REALTY. Stellar MLS
- $157,0002 bd2 ba816 sqft3009 N HALIFAX AVENUE #1, DAYTONA BEACH, FL 32118For SaleMLS ID #NS1088957, David Glidewell, RE/MAX SIGNATURE. Stellar MLS
- $275,0002 bd2 ba1.4k sqft112 Albatross Way, Daytona Beach, FL 32119For SaleMLS ID #1229386, Walter Borgen, RE/MAX Signature. DBAMLS
- $175,0003 bd2 ba1.1k sqft1401 S Palmetto Ave APT 813, Daytona Beach, FL 32114For SaleMLS ID #1216421, Ashley Fountain, Life Real Estate. DBAMLS
- $130,0002 bd3 ba1.3k sqft2250 S PALMETTO AVENUE #i-11, DAYTONA BEACH, FL 32119For SaleMLS ID #S5144327, Gira Patel, KELLER WILLIAMS LEGACY REALTY. Stellar MLS
- $149,9002 bd3 ba1.1k sqft129 WHITE FAWN DRIVE #1290, DAYTONA BEACH, FL 32114For SaleMLS ID #O6410349, Annette Ortega, KELLER WILLIAMS ADVANTAGE 2 REALTY. Stellar MLS
- $125,0002 bd2 ba883 sqft1600 Big Tree Rd APT K1, Daytona Beach, FL 32119For SaleMLS ID #1228899, Taner Banks, Keller Williams Realty Florida Partners. DBAMLS
- $170,0002 bd1 ba1k sqft721 S Beach St APT 205A, Daytona Beach, FL 32114For SaleMLS ID #1229171, Michael Lockhart, Oceans Luxury Realty Full Service LLC. DBAMLS
- $129,9002 bd1 ba784 sqft840 CENTER AVENUE #730, DAYTONA BEACH, FL 32117For SaleMLS ID #V4950074, Jackie Balaban, RE/MAX SIGNATURE. Stellar MLS
- $264,0003 bd2 ba1.6k sqft228 Palm Sparrow Ct, Daytona Beach, FL 32119For SaleMLS ID #1228193, Clara Spangler, Florida Global International Realty. DBAMLS
- $209,9993 bd2 ba1.1k sqft906 MAGNOLIA AVENUE, DAYTONA BEACH, FL 32114For SaleMLS ID #FC319089, Nadia Hattani, REALTY EXCHANGE, LLC. Stellar MLS
- $212,9992 bd2 ba904 sqft121 Dovecote Ln, Daytona Beach, FL 32114For SaleMLS ID #1225741, Joy Pratt-Martin PA, LPT Realty, LLC. DBAMLS
- $219,0002 bd1 ba840 sqft2101 N ATLANTIC AVENUE #10, DAYTONA BEACH, FL 32118For SaleMLS ID #V4942415, Clara Spangler, FLORIDA GLOBAL INT'L REALTY. Stellar MLS
- $105,0002 bd1 ba788 sqft411 N Halifax Ave APT 304, Daytona Beach, FL 32118For SaleMLS ID #1227790, Stephanie Cathey, RE/MAX Signature. DBAMLS
