Owning a townhome has never been better with a BRAND NEW ROOF, 2021 AC, 2023 HOTWATER HEATER, NEW tile in the bathroom and foyer and a BRAND NEW FRONT DOOR! This 2-bedroom, 2.5-bath townhome in Sandalwood Village offers 1,250 square feet of comfortable living space in a convenient low maintenance setting. The main level includes a convenient half bath, generous living area, eat-in kitchen, and screened porch perfect for enjoying the Florida weather. Both oversized bedrooms feature their own private full bathrooms, creating two spacious primary-style suites perfect for college students or roomates. Residents also have access to the community pool, just a short walk from your front door. Conveniently located near colleges, shopping, dining, beaches, and all that Daytona Beach has to offer. Whether you are looking for a great personal residence or long term rental income this townhome is a must see!
Active
Price cut: $4K (8/28)
$175,000
190 W Sandalwood Ct, Daytona Beach, FL 32119
3beds
1,250sqft
Townhouse, Residential
Built in 1983
2,178 Square Feet Lot
$172,300 Zestimate®
$140/sqft
$246/mo HOA
What's special
Two spacious primary-style suitesConvenient half bathEat-in kitchen
- 13 days
- 254
- 16
Likely to sell faster than
Zillow last checked:
Listing updated:
Listed by:
Lauren Buzinski 386-341-4817,
Coldwell Banker Coast Realty
Source: DBAMLS,MLS#: 1229732
Facts & features
Interior
Bedrooms & bathrooms
- Bedrooms: 3
- Bathrooms: 3
- Full bathrooms: 2
- 1/2 bathrooms: 1
Bedroom 1
- Level: Second
- Area: 165 Square Feet
- Dimensions: 11.00 x 15.00
Bedroom 2
- Level: Second
- Area: 165 Square Feet
- Dimensions: 11.00 x 15.00
Kitchen
- Level: First
- Area: 132 Square Feet
- Dimensions: 11.00 x 12.00
Laundry
- Level: First
- Area: 56 Square Feet
- Dimensions: 8.00 x 7.00
Living room
- Area: 320 Square Feet
- Dimensions: 20.00 x 16.00
Other
- Description: Screened porch
- Area: 88 Square Feet
- Dimensions: 8.00 x 11.00
Heating
- Central
Cooling
- Central Air
Appliances
- Included: Washer, Refrigerator, Electric Range, Dryer, Dishwasher
Features
- Breakfast Bar, Ceiling Fan(s), Eat-in Kitchen
- Flooring: Carpet, Laminate, Tile
- Windows: Skylight(s)
Interior area
- Total structure area: 1,404
- Total interior livable area: 1,250 sqft
Property
Parking
- Parking features: Additional Parking, Assigned, Guest
Features
- Levels: Two
- Stories: 2
- Patio & porch: Rear Porch, Screened
Lot
- Size: 2,178 Square Feet
Details
- Additional structures: Shed(s)
- Parcel number: 522505000240
Construction
Type & style
- Home type: Townhouse
- Architectural style: Traditional
- Property subtype: Townhouse, Residential
- Attached to another structure: Yes
Materials
- Frame, Wood Siding
- Foundation: Slab
- Roof: Shingle
Condition
- New construction: No
- Year built: 1983
Utilities & green energy
- Sewer: Public Sewer
- Water: Public
- Utilities for property: Cable Available
Community & HOA
Community
- Subdivision: Forest Lake
HOA
- Has HOA: Yes
- Amenities included: Pool
- Services included: Maintenance Grounds
- HOA fee: $205 monthly
- Second HOA fee: $122 quarterly
Location
- Region: Daytona Beach
Financial & listing details
- Price per square foot: $140/sqft
- Tax assessed value: $135,454
- Annual tax amount: $2,444
- Date on market: 8/17/2026
- Listing terms: Cash,Conventional,FHA
- Road surface type: Asphalt
Estimated market value
$172,300
$164,000 - $181,000
$1,826/mo
Price history
| Date | Event | Price |
|---|---|---|
| 8/28/2026 | Price change | $175,000-2.2%$140/sqft |
Source:  DBAMLS #1229732 Report a problem DBAMLS #1229732 Report a problem | ||
| 8/17/2026 | Listed for sale | $179,000+70.5%$143/sqft |
Source: DBAMLS #1229732 Report a problem | ||
| 8/8/2017 | Sold | $105,000+133.3%$84/sqft |
Source: DBAMLS #1028928 Report a problem | ||
| 10/23/2015 | Sold | $45,000-15.3%$36/sqft |
Source: DBAMLS #1003855 Report a problem | ||
| 6/5/2015 | Sold | $53,100-41.6%$42/sqft |
Source: Public Record Report a problem | ||
| 9/29/2003 | Sold | $91,000+76.7%$73/sqft |
Source: Public Record Report a problem | ||
| 2/27/1997 | Sold | $51,500$41/sqft |
Source: Public Record Report a problem | ||
Public tax history
| Year | Property taxes | Tax assessment |
|---|---|---|
| 2025 | $2,445 -1.1% | $135,454 +2.5% |
| 2024 | $2,471 +7% | $132,133 +10% |
| 2023 | $2,310 +12.6% | $120,121 +10% |
| 2022 | $2,051 | $109,201 +10% |
| 2021 | -- | $99,274 +10% |
| 2020 | $1,747 | $90,249 +7.2% |
| 2019 | $1,747 +5.5% | $84,173 +3.9% |
| 2018 | $1,655 +0.4% | $81,021 +12.3% |
| 2017 | $1,650 +21.8% | $72,141 +31.9% |
| 2016 | $1,354 +11.2% | $54,701 +20.6% |
| 2015 | $1,218 +156% | $45,358 +0.8% |
| 2014 | $476 | $44,998 +1.5% |
| 2013 | -- | $44,333 +1.7% |
| 2012 | -- | $43,592 -18.9% |
| 2011 | -- | $53,728 -21.8% |
| 2010 | -- | $68,718 -12.9% |
| 2009 | -- | $78,925 +0.1% |
| 2007 | -- | $78,849 -0.5% |
| 2006 | -- | $79,234 +6.1% |
| 2005 | -- | $74,685 +3% |
| 2004 | -- | $72,510 +36.7% |
| 2003 | -- | $53,042 +2.4% |
| 2002 | -- | $51,799 -3.3% |
| 2001 | -- | $53,582 +8.2% |
| 2000 | -- | $49,499 |
Find assessor info on the county website
Monthly payment
Est. payment
Payment breakdown
Explore the cost of this home by adjusting the details. Changes won't be saved.Climate risks
Neighborhood: 32119
- $139,2542 bd3 ba1.2k sqft188 W Sandalwood Ct, Daytona Beach, FL 32119Off Market
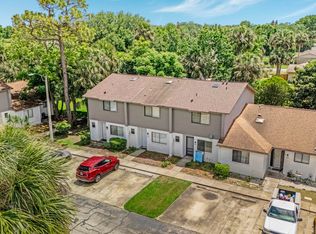
- $160,0002 bd3 ba1.2k sqft184 W Sandalwood Ct, Daytona Beach, FL 32119For Sale

- $145,3002 bd2 ba1.1k sqft180 W Sandalwood Ct, Daytona Beach, FL 32119Off Market
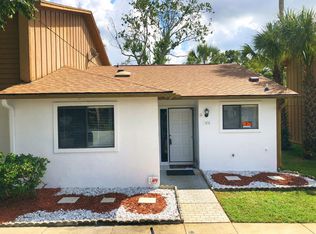
- $161,6002 bd2 ba1.3k sqft192 W Sandalwood Ct, Daytona Beach, FL 32119Off Market
Similar homes
- $160,0002 bd3 ba1.2k sqft184 W Sandalwood Ct, Daytona Beach, FL 32119For Sale
 MLS ID #1230126, Lauren Buzinski, Coldwell Banker Coast Realty. DBAMLS
 - $224,9003 bd2 ba1.3k sqft150 Blue Heron Dr APT B, Daytona Beach, FL 32119For Sale
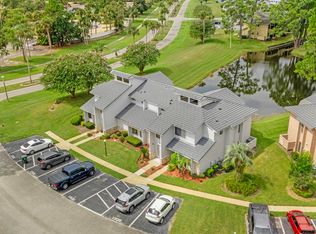 MLS ID #1229954, Terri Headley, Coldwell Banker Coast Realty. DBAMLS
 - $197,5002 bd2 ba1.2k sqft141 Golden Eye Dr APT B, Daytona Beach, FL 32119For Sale
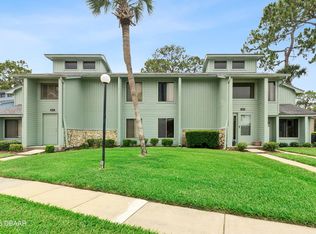 MLS ID #1227423, Donna Lang PA, LoKation. DBAMLS
 - $179,0002 bd2 ba1.1k sqft149 Blue Heron Dr APT C, Daytona Beach, FL 32119For Sale
 MLS ID #1228363, Sarah Amarasinghe, Epique Realty Inc. DBAMLS
 - $115,0002 bd2 ba1k sqft175 Yorktowne Dr APT 11, Daytona Beach, FL 32119For SaleMLS ID #1225960, Eric Zimmerman, RE/MAX Advantage. DBAMLS
- $184,9002 bd2 ba1.3k sqft910 Big Tree Rd #203, South Daytona, FL 32119For SaleMLS ID #1224064, Katelin Mathis, RE/MAX Signature. DBAMLS
- $181,9002 bd2 ba1.4k sqft137 Moonstone Ct, Port Orange, FL 32129For SaleMLS ID #1226224, Katelyn Perkins, Realty Pros Assured. DBAMLS
- $164,9002 bd2 ba1.2k sqft96 Springwood Sq, Port Orange, FL 32129For SaleMLS ID #1227076, Katelyn Perkins, Realty Pros Assured. DBAMLS
- $139,8362 bd2 ba864 sqft1601 Big Tree Rd APT 101, Daytona Beach, FL 32119For SaleMLS ID #1224448, Elaine Kogut, Adams, Cameron & Co., Realtors. DBAMLS
- $149,0002 bd2 ba1k sqft325 Wilder Blvd APT A404, Daytona Beach, FL 32114For SaleMLS ID #1228523, Donna Lang PA, LoKation. DBAMLS
- $149,0002 bd2 ba960 sqft1600 S Palmetto Ave APT 115, South Daytona, FL 32119For SaleMLS ID #1227733, Terry Sitaram, Realty Pros Commercial. DBAMLS
- $175,0003 bd2 ba1.1k sqft1401 S Palmetto Ave APT 813, Daytona Beach, FL 32114For SaleMLS ID #1216421, Ashley Fountain, Life Real Estate. DBAMLS
- $150,0002 bd2 ba1k sqft404 S Beach St APT 1001, Daytona Beach, FL 32114For SaleMLS ID #1229092, Destiny Woodard, Oceans Luxury Realty Full Service LLC. DBAMLS
- $177,9002 bd1 ba864 sqft405 N Halifax Ave APT 105, Daytona Beach, FL 32118For SaleMLS ID #1229036, Brad Melton, Realty Pros Assured. DBAMLS
- $145,0002 bd2 ba833 sqft1600 Big Tree Rd APT G3, Daytona Beach, FL 32119For SaleMLS ID #1226295, Yana Marchenko, Keller Williams Realty Florida Partners. DBAMLS
- $124,9002 bd2 ba960 sqft1600 S Palmetto Ave APT 114, South Daytona, FL 32119For SaleMLS ID #1229653, Stacey Mathews Johnson, Keller Williams Realty Florida Partners. DBAMLS
- $177,0002 bd2 ba922 sqft415 Banana Cay Dr APT F, South Daytona, FL 32119For SaleMLS ID #1219806, James Brodick, Realty Pros Assured. DBAMLS
- $117,0002 bd2 ba960 sqft1600 S Palmetto Ave APT 111, South Daytona, FL 32119For SaleMLS ID #1229654, Stacey Mathews Johnson, Keller Williams Realty Florida Partners. DBAMLS
