OPEN HOUSE-SATURDAY, AUGUST 29TH, 1:00 TO 3:00......IMMACULATE FIRST-FLOOR CONDO IN 24/7 GATED - COMMUNITY-PELICAN BAY-DAYTONA BEACH. END UNIT!
This immaculate 3-bedroom, 2- bath unit offers Florida living with beautiful water views and a peaceful setting. Being sold furnished. Great opportunity for someone looking for a seasonal residence, 2nd home, or move-in ready Florida residence.
This unit is maintenance-free living with HOA fee including internet, maintenance of grounds, roof, exterior building, water, sewer, and exterior insurance. Tastefully decorated and well taken care of! Spacious Primary Bedroom, walk-in closet, access to screened Lanai and ensuite updated bathroom. water views from bedroom, living room and kitchen. Beautiful Plantation Shutters add an elegant touch. NO CARPET! All living areas have tiled floors; bedrooms have laminate floors. In unit a 6x6 laundry room. Public Golf Course in Community. Nearby Restaurants, Hospital, Daytona International Speedway for Race fans, Emery Riddle and DS College., and BEACHES!
Active
$224,900
150 Blue Heron Dr APT B, Daytona Beach, FL 32119
3beds
1,365sqft
Condominium, Residential
Built in 1988
-- sqft lot
$-- Zestimate®
$165/sqft
$553/mo HOA
What's special
Immaculate first-floor condoBeautiful water viewsPeaceful settingAccess to screened lanaiBeautiful plantation shuttersEnsuite updated bathroomWalk-in closet
- 5 days |
- 296 |
- 9 |
Zillow last checked:
Listing updated:
Listed by:
Terri Headley 386-235-7337,
Coldwell Banker Coast Realty
Source: DBAMLS,MLS#: 1229954
Facts & features
Interior
Bedrooms & bathrooms
- Bedrooms: 3
- Bathrooms: 2
- Full bathrooms: 2
Bedroom 1
- Description: Primary
- Level: Main
- Area: 187 Square Feet
- Dimensions: 11.00 x 17.00
Bedroom 2
- Level: Main
- Area: 130 Square Feet
- Dimensions: 10.00 x 13.00
Bedroom 3
- Level: Main
- Area: 143 Square Feet
- Dimensions: 11.00 x 13.00
Dining room
- Level: Main
- Area: 99 Square Feet
- Dimensions: 9.00 x 11.00
Kitchen
- Level: Main
- Area: 132 Square Feet
- Dimensions: 11.00 x 12.00
Living room
- Level: Main
- Area: 212.5 Square Feet
- Dimensions: 12.50 x 17.00
Other
- Description: Screened Lanai
- Level: Main
- Area: 180 Square Feet
- Dimensions: 9.00 x 20.00
Utility room
- Level: Main
- Area: 36 Square Feet
- Dimensions: 6.00 x 6.00
Heating
- Central
Cooling
- Central Air
Appliances
- Included: Washer, Refrigerator, Microwave, Electric Range, Electric Oven, Electric Cooktop, Dryer, Dishwasher
- Laundry: In Unit
Features
- Breakfast Bar, Ceiling Fan(s), Eat-in Kitchen, Pantry, Primary Bathroom - Shower No Tub, Walk-In Closet(s)
- Flooring: Laminate, Tile
- Furnished: Yes
Interior area
- Total structure area: 1,534
- Total interior livable area: 1,365 sqft
Property
Parking
- Parking features: Additional Parking, Assigned, Guest
Features
- Levels: One
- Stories: 1
- Patio & porch: Rear Porch, Screened
- Has view: Yes
- View description: Water
- Has water view: Yes
- Water view: Water
- Waterfront features: Canal Front
Lot
- Size: 21 Acres
Details
- Parcel number: 523608051502
Construction
Type & style
- Home type: Condo
- Property subtype: Condominium, Residential
Materials
- Foundation: Slab
- Roof: Shingle
Condition
- New construction: No
- Year built: 1988
Utilities & green energy
- Sewer: Public Sewer
- Water: Public
- Utilities for property: Cable Available, Electricity Connected, Sewer Connected, Water Connected
Community & HOA
Community
- Security: 24 Hour Security, Gated with Guard, Security Gate, Smoke Detector(s)
- Subdivision: Sandpiper Lake At Pelican Bay Condo
HOA
- Has HOA: Yes
- Amenities included: Gated, Golf Course, Maintenance Grounds
- Services included: Cable TV, Insurance, Internet, Maintenance Grounds, Maintenance Structure, Pest Control, Security, Sewer, Trash, Water
- HOA fee: $470 monthly
- HOA name: Sandpiper Lakes-Morbitzer
- HOA phone: 386-368-7400
- Second HOA fee: $1,000 annually
Location
- Region: Daytona Beach
Financial & listing details
- Price per square foot: $165/sqft
- Tax assessed value: $180,445
- Annual tax amount: $2,328
- Date on market: 8/21/2026
- Listing terms: Cash,Conventional
- Electric utility on property: Yes
- Road surface type: Asphalt
Estimated market value
Not available
Estimated sales range
Not available
Not available
Price history
| Date | Event | Price |
|---|---|---|
| 8/21/2026 | Listed for sale | $224,900-2.6%$165/sqft |
Source:  DBAMLS #1229954 Report a problem DBAMLS #1229954 Report a problem | ||
| 5/31/2026 | Listing removed | $230,900$169/sqft |
Source: eXp Realty #1217166 Report a problem | ||
| 2/14/2026 | Price change | $230,900-1.7%$169/sqft |
Source: eXp Realty #1217166 Report a problem | ||
| 1/22/2026 | Price change | $234,900-2%$172/sqft |
Source: DBAMLS #1217166 Report a problem | ||
| 8/25/2025 | Listed for sale | $239,700+6.6%$176/sqft |
Source: DBAMLS #1217166 Report a problem | ||
| 5/30/2025 | Listing removed | $224,900$165/sqft |
Source: DBAMLS #1213482 Report a problem | ||
| 5/16/2025 | Listed for sale | $224,900+21.6%$165/sqft |
Source: DBAMLS #1213482 Report a problem | ||
| 7/6/2021 | Sold | $185,000-2.1%$136/sqft |
Source: DBAMLS #1085004 Report a problem | ||
| 6/15/2021 | Contingent | $189,000$138/sqft |
Source: DBAMLS #1085004 Report a problem | ||
| 6/11/2021 | Listed for sale | $189,000+26%$138/sqft |
Source: DBAMLS #1085004 Report a problem | ||
| 10/23/2017 | Sold | $150,000-3.8%$110/sqft |
Source: DBAMLS #1033225 Report a problem | ||
| 8/28/2017 | Listed for sale | $156,000+7.6%$114/sqft |
Source: KELLER WILLIAMS RLTY FL. PARTN #V4720425 Report a problem | ||
| 9/9/2016 | Sold | $145,000-3.3%$106/sqft |
Source: DBAMLS #1019404 Report a problem | ||
| 8/11/2016 | Listed for sale | $149,900+15.3%$110/sqft |
Source: RE/MAX Signature #1019404 Report a problem | ||
| 4/25/2015 | Listing removed | $130,000$95/sqft |
Source: RE/MAX Signature #1001554 Report a problem | ||
| 4/18/2015 | Listed for sale | $130,000$95/sqft |
Source: RE/MAX Signature #1001554 Report a problem | ||
Public tax history
| Year | Property taxes | Tax assessment |
|---|---|---|
| 2025 | $2,328 +3% | $172,180 +2.9% |
| 2024 | $2,260 +5% | $167,328 +3% |
| 2023 | $2,151 +2.7% | $162,455 +3% |
| 2022 | $2,095 | $157,723 +26.9% |
| 2021 | -- | $124,266 -3.6% |
| 2020 | $2,494 | $128,848 -5.2% |
| 2019 | $2,494 -6.7% | $135,937 +6.4% |
| 2018 | $2,674 +2.8% | $127,793 +24.5% |
| 2017 | $2,602 +103.5% | $102,618 +27.4% |
| 2016 | $1,279 -28.7% | $80,559 +3% |
| 2015 | $1,794 +1.3% | $78,199 +4.2% |
| 2014 | $1,770 | $75,049 -0.7% |
| 2013 | -- | $75,616 +15% |
| 2012 | -- | $65,773 +0% |
| 2011 | -- | $65,772 -15% |
| 2010 | -- | $77,336 +2.7% |
| 2009 | -- | $75,303 +3.1% |
| 2007 | -- | $73,037 -0.5% |
| 2006 | -- | $73,394 +6.1% |
| 2005 | -- | $69,181 +3% |
| 2004 | -- | $67,166 +1.9% |
| 2003 | -- | $65,914 +2.4% |
| 2002 | -- | $64,369 +1.6% |
| 2001 | -- | $63,356 +3% |
| 2000 | -- | $61,511 |
Find assessor info on the county website
Monthly payment
Est. payment
Payment breakdown
Explore the cost of this home by adjusting the details. Changes won't be saved.Climate risks
Neighborhood: 32119
Nearby schools
GreatSchools rating
- 5/10South Daytona Elementary SchoolGrades: PK-5Distance: 2.7 mi
- 4/10Silver Sands Middle SchoolGrades: 6-8Distance: 3 mi
- 5/10Atlantic High SchoolGrades: PK,9-12Distance: 1.9 mi
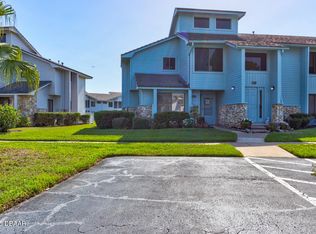
- $152,0002 bd2 ba1.2k sqft102 Blue Heron Dr APT A, Daytona Beach, FL 32119Sold
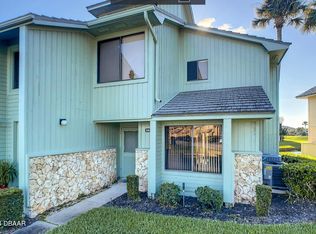
- $185,0002 bd2 ba1.2k sqft114 Blue Heron Dr APT B, Daytona Beach, FL 32119Sold
- $215,0002 bd2 ba1.2k sqft137 Golden Eye Dr APT D, Daytona Beach, FL 32119Sold

- $179,9992 bd2 ba1.2k sqft140 Golden Eye Dr APT A, Daytona Beach, FL 32119For Sale

- $215,0002 bd2 ba1.2k sqft117 Blue Heron Dr APT A, Daytona Beach, FL 32119Sold
- $190,0002 bd2 ba1.2k sqft130 Blue Heron Dr APT C, Daytona Beach, FL 32119Sold
- $190,0002 bd2 ba1.2k sqft109 Wood Duck Cir APT A, Daytona Beach, FL 32119Sold
- $167,7002 bd2 ba1.1k sqft146 Blue Heron Dr APT D, Daytona Beach, FL 32119Off Market
A local agent can set up tours, give advice and negotiate with sellers.
Similar homes
- $197,5002 bd2 ba1.2k sqft141 Golden Eye Dr APT B, Daytona Beach, FL 32119For Sale
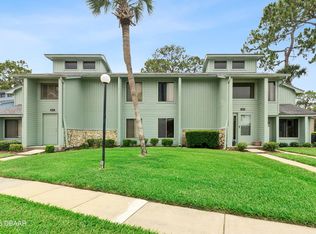
 MLS ID #1227423, Donna Lang PA, LoKation. DBAMLS
 - $229,9002 bd2 ba1.1k sqft3131 S Ridgewood Ave APT 101, Daytona Beach, FL 32119For Sale
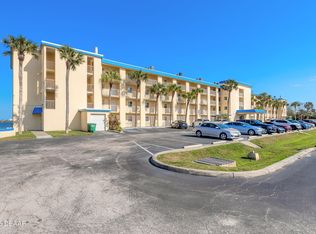 MLS ID #1220639, Tom Shipman, Realty Pros Assured. DBAMLS
 - $179,0002 bd2 ba1.1k sqft149 Blue Heron Dr APT C, Daytona Beach, FL 32119For Sale
 MLS ID #1228363, Sarah Amarasinghe, Epique Realty Inc. DBAMLS
 - $175,0002 bd2 ba1.3k sqft275 INDIGO Drive #104, Daytona Beach, FL 32114For Sale
 MLS ID #2155175, CHAD NEUMANN. realMLS
 - $264,0003 bd2 ba1.6k sqft228 Palm Sparrow Ct, Daytona Beach, FL 32119For SaleMLS ID #1228193, Clara Spangler, Florida Global International Realty. DBAMLS
- $300,0003 bd2 ba1.4k sqft156 Springwood Dr, Daytona Beach, FL 32119For SaleMLS ID #1229585, Alice Cooper LLC, Adams, Cameron & Co., Realtors. DBAMLS
- $239,9003 bd2 ba1.1k sqft940 VILLAGE Trail #8-307, Port Orange, FL 32127For SaleMLS ID #2160147, MIGENA HOXHA. realMLS
- $299,9003 bd2 ba1.6k sqft100 Water Turkey Ct, Daytona Beach, FL 32119For SaleMLS ID #1229252, Stacey Mathews Johnson, Keller Williams Realty Florida Partners. DBAMLS
- $289,9003 bd3 ba1.8k sqft100 Black Crow Cir, Daytona Beach, FL 32119For SaleMLS ID #1226635, Susan Summers, Century 21 Sundance Realty. DBAMLS
- $219,0002 bd2 ba1k sqft2100 Ocean Shore Blvd #1150, Ormond Beach, FL 32176For SaleMLS ID #1229267, Carolyn Botchie, Century 21 Sundance Realty. DBAMLS
- $150,0002 bd2 ba1k sqft404 S Beach St APT 1001, Daytona Beach, FL 32114For SaleMLS ID #1229092, Destiny Woodard, Oceans Luxury Realty Full Service LLC. DBAMLS
- $229,0002 bd2 ba1.1k sqft944 S Peninsula Dr APT 102, Daytona Beach, FL 32118For SaleMLS ID #1226438, Martie Mitchell, Adams, Cameron & Co., Realtors. DBAMLS
- $250,0002 bd2 ba1.2k sqft104 Shoal Creek Cir, Daytona Beach, FL 32114For SaleMLS ID #1229010, Kandi Schromm, RE/MAX Signature. DBAMLS
- $199,9003 bd2 ba1.2k sqft100 Silver Beach Ave APT 502, Daytona Beach, FL 32118For SaleMLS ID #1224334, Kevin Kling, 386RealEstate.com. DBAMLS
- $205,9001 bd1 ba719 sqft940 Village Trl Unit 5-106, Port Orange, FL 32127For SaleMLS ID #1218732, Vanessa Gardner, Villaggio on the Lakes Realty LLC. DBAMLS
- $335,0003 bd2 ba1.7k sqft144 Herring Gull Ct, Daytona Beach, FL 32119For SaleMLS ID #1228159, Kevin Yarina, EXP Realty LLC. DBAMLS
- $219,9002 bd2 ba1.1k sqft714 Leward Way, Port Orange, FL 32129For SaleMLS ID #1224238, Carrie Cassady, Keller Williams Realty Florida Partners. DBAMLS
- $214,0002 bd2 ba1k sqft940 Village Trl Unit 2-208, Port Orange, FL 32127For SaleMLS ID #1227352, Leon Sanclemente, Century 21 Sundance Realty. DBAMLS
- $299,9993 bd2 ba1.1k sqft1178 Lavonne Dr, Daytona Beach, FL 32119For SaleMLS ID #1215284, Jamie Thompson, Realty Pros Assured. DBAMLS
- $177,0002 bd2 ba922 sqft415 Banana Cay Dr APT F, South Daytona, FL 32119For SaleMLS ID #1219806, James Brodick, Realty Pros Assured. DBAMLS
