This inviting 3-bed, 2-bath single-family home in Pine Lake offers numerous recent updates, an attached 2-car garage, a spacious fenced backyard, and a screened lanai. Freshly painted throughout, the home features new luxury vinyl flooring throughout the main living areas, a beautifully remodeled kitchen, updated bathrooms, and a new roof in 2023. The bright, open living area is enhanced by a vaulted ceiling, painted brick accent wall, and abundant natural light. The adjoining dining area flows easily into the kitchen and opens through sliding glass doors to the screened lanai. The remodeled kitchen features white shaker-style cabinetry, quartz countertops, recessed lighting, and a breakfast bar. The generous primary bedroom features a ceiling fan, backyard views, and convenient access to the adjoining updated en-suite with a new vanity, ample cabinetry, and enclosed shower...Continued... Two additional bedrooms offer comfortable living space and flexibility for a variety of needs, with space for guests, a home office, or hobby room. The updated guest bathroom includes a new vanity and tiled walk-in shower with a recessed niche plus two overhead handheld shower fixtures. A dedicated utility area provides washer and dryer hookups, a utility sink, shelving, and additional workspace. Outdoor living is a highlight, with a large lanai overlooking the fully fenced backyard. Mature trees, open lawn, and an extended pavered patio area create an inviting outdoor setting. The attached 2-car garage has epoxy flooring and air conditioning, while a whole-house Generac standby generator provides a valuable backup-power feature. Roof 2023. No Flooding. With no HOA, the property offers added flexibility without association restrictions. The freshly painted exterior, landscaped frontage, and established Pine Lake setting complete the package. Conveniently located near the Intracoastal, Daytona Beach International Airport, Daytona International Speedway, One Daytona, and an abundance of shopping, dining and entertainment options. All information recorded in the MLS is intended to be accurate but cannot be guaranteed.
Active under contract
Price cut: $10K (9/29)
$275,000
156 Springwood Dr, Daytona Beach, FL 32119
3beds
1,455sqft
Single Family Residence, Residential
Built in 1979
9,147 Square Feet Lot
$269,100 Zestimate®
$189/sqft
$-- HOA
What's special
White shaker-style cabinetryScreened lanaiFreshly painted throughoutBeautifully remodeled kitchenBreakfast barAbundant natural lightQuartz countertops
- 66 days
- 844
- 96
Zillow last checked:
Listing updated:
Listed by:
Alice Cooper LLC 386-316-5966,
Adams, Cameron & Co., Realtors
Source: DBAMLS,MLS#: 1229585
Facts & features
Interior
Bedrooms & bathrooms
- Bedrooms: 3
- Bathrooms: 2
- Full bathrooms: 2
Bedroom 1
- Level: Main
- Area: 196 Square Feet
- Dimensions: 14.00 x 14.00
Bedroom 2
- Level: Main
- Area: 156 Square Feet
- Dimensions: 12.00 x 13.00
Bedroom 3
- Level: Main
- Area: 160 Square Feet
- Dimensions: 10.00 x 16.00
Dining room
- Level: Main
- Area: 196 Square Feet
- Dimensions: 14.00 x 14.00
Kitchen
- Level: Main
- Area: 120 Square Feet
- Dimensions: 10.00 x 12.00
Living room
- Level: Main
- Area: 304 Square Feet
- Dimensions: 16.00 x 19.00
Heating
- Central, Electric
Cooling
- Central Air, Electric
Appliances
- Included: Washer, Refrigerator, Electric Range, Dryer, Dishwasher
- Laundry: In Garage, Sink
Features
- Breakfast Bar, Ceiling Fan(s), Vaulted Ceiling(s)
- Flooring: Tile, Vinyl
Interior area
- Total structure area: 2,431
- Total interior livable area: 1,455 sqft
Video & virtual tour
Property
Parking
- Total spaces: 2
- Parking features: Attached, Garage
- Attached garage spaces: 2
Features
- Levels: One
- Stories: 1
- Patio & porch: Patio, Rear Porch, Screened
- Fencing: Back Yard,Wood
Lot
- Size: 9,147 Square Feet
- Dimensions: 83.0 ft x 115.0 ft
Details
- Parcel number: 533003001050
- Zoning description: Residential
Construction
Type & style
- Home type: SingleFamily
- Property subtype: Single Family Residence, Residential
Materials
- Block
- Foundation: Slab
- Roof: Shingle
Condition
- New construction: No
- Year built: 1979
Utilities & green energy
- Sewer: Public Sewer
- Water: Public
- Utilities for property: Electricity Connected
Community & HOA
Community
- Subdivision: Pine Lake
HOA
- Has HOA: No
Location
- Region: Daytona Beach
Financial & listing details
- Price per square foot: $189/sqft
- Tax assessed value: $248,999
- Annual tax amount: $3,715
- Date on market: 8/12/2026
- Listing terms: Cash,Conventional,FHA,VA Loan
- Electric utility on property: Yes
- Road surface type: Paved
Estimated market value
$269,100
$256,000 - $283,000
$1,942/mo
Price history
| Date | Event | Price |
|---|---|---|
| 10/12/2026 | Pending sale | $275,000$189/sqft |
Source:  Stellar MLS #V4950646 Report a problem Stellar MLS #V4950646 Report a problem | ||
| 10/12/2026 | Contingent | $275,000$189/sqft |
Source:  DBAMLS #1229585 Report a problem DBAMLS #1229585 Report a problem | ||
| 9/29/2026 | Price change | $275,000-3.5%$189/sqft |
Source: DBAMLS #1229585 Report a problem | ||
| 9/3/2026 | Price change | $285,000-3.4%$196/sqft |
Source: DBAMLS #1229585 Report a problem | ||
| 8/27/2026 | Price change | $294,900-1.7%$203/sqft |
Source: DBAMLS #1229585 Report a problem | ||
| 8/12/2026 | Listed for sale | $300,000+3.4%$206/sqft |
Source: DBAMLS #1229585 Report a problem | ||
| 11/30/2023 | Sold | $290,000+0%$199/sqft |
Source: DBAMLS #1112906 Report a problem | ||
| 10/26/2023 | Contingent | $289,900$199/sqft |
Source: DBAMLS #1112906 Report a problem | ||
| 10/9/2023 | Price change | $289,900-3.2%$199/sqft |
Source: DBAMLS #1112906 Report a problem | ||
| 8/19/2023 | Listed for sale | $299,500+73.1%$206/sqft |
Source: DBAMLS #1112906 Report a problem | ||
| 4/25/2018 | Sold | $173,000+0.6%$119/sqft |
Source: DBAMLS #1040695 Report a problem | ||
| 3/16/2018 | Listed for sale | $172,000+49.6%$118/sqft |
Source: Adams Cameron & Co. REALTORS #1040695 Report a problem | ||
| 3/22/2013 | Sold | $115,000-4.1%$79/sqft |
Source: DBAMLS #539672 Report a problem | ||
| 1/12/2013 | Listed for sale | $119,900-14.4%$82/sqft |
Source: Realex Properties, Inc #539672 Report a problem | ||
| 12/31/2003 | Sold | $140,000$96/sqft |
Source: Public Record Report a problem | ||
Public tax history
| Year | Property taxes | Tax assessment |
|---|---|---|
| 2025 | $3,715 +0.1% | $248,999 +0.7% |
| 2024 | $3,710 +8.5% | $247,285 +34.7% |
| 2023 | $3,420 +9% | $183,522 +10% |
| 2022 | $3,138 | $166,838 +10% |
| 2021 | -- | $151,671 +9.1% |
| 2020 | $2,690 | $138,967 +4.3% |
| 2019 | $2,690 +2.6% | $133,270 +16.3% |
| 2018 | $2,621 +12.3% | $114,639 +6.4% |
| 2017 | $2,334 +3% | $107,786 +11.4% |
| 2016 | $2,267 +5.2% | $96,798 +2.4% |
| 2015 | $2,155 -2.4% | $94,491 +4.6% |
| 2014 | $2,208 | $90,361 +18.9% |
| 2013 | -- | $76,001 +1.7% |
| 2012 | -- | $74,731 -10.5% |
| 2011 | -- | $83,532 -3.2% |
| 2010 | -- | $86,276 -9.9% |
| 2009 | -- | $95,778 -15.7% |
| 2007 | -- | $113,563 -0.5% |
| 2006 | -- | $114,117 +6.1% |
| 2005 | -- | $107,566 +3% |
| 2004 | -- | $104,433 +44.3% |
| 2003 | -- | $72,374 +2.4% |
| 2002 | -- | $70,678 +1.6% |
| 2001 | -- | $69,565 -0.5% |
| 2000 | -- | $69,941 |
Find assessor info on the county website
Monthly payment
Est. payment
Payment breakdown
Explore the cost of this home by adjusting the details. Changes won't be saved.Climate risks
Neighborhood: 32119
Nearby schools
Schools provided by the listing agent
- Elementary: South Daytona
- Middle: Silver Sands
- High: Atlantic
Source: DBAMLS. This data may not be complete. We recommend contacting the local school district to confirm school assignments for this home.
- $274,4004 bd2 ba1.5k sqft158 Springwood Dr, Daytona Beach, FL 32119Off Market
- $266,5003 bd2 ba2.1k sqft154 Springwood Dr, Daytona Beach, FL 32119Off Market
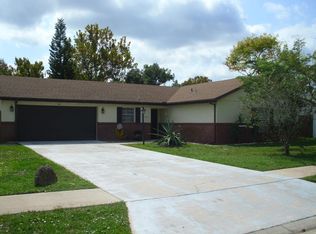
- $284,0003 bd2 ba1.4k sqft163 Westwood Dr, Daytona Beach, FL 32119Off Market
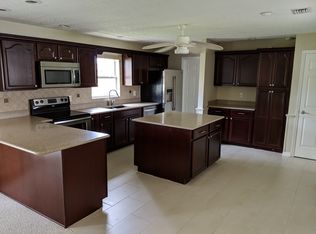
- $306,0003 bd2 ba1.4k sqft165 Westwood Dr, Daytona Beach, FL 32119Off Market
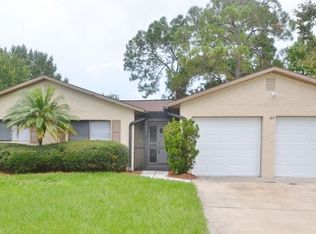
Similar homes
- $290,0003 bd2 ba1.5k sqft1941 Forest Ave, Daytona Beach, FL 32119For Sale
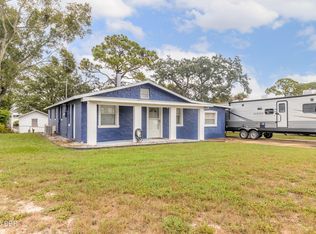
 MLS ID #1231593, Tom S Grasberger, Coldwell Banker Coast Realty. DBAMLS
 - $290,0003 bd2 ba1.4k sqft146 Westwood Dr, Daytona Beach, FL 32119For Sale
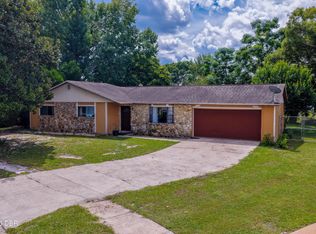 MLS ID #1230563, Alice Cooper LLC, Adams, Cameron & Co., Realtors. DBAMLS
 - $299,0003 bd2 ba1.8k sqft1330 S Paradise Ln, Daytona Beach, FL 32119For Sale
 MLS ID #1230692, Monica Howington-Olah, Realty Pros Assured. DBAMLS
 - $299,9993 bd2 ba1.1k sqft1178 Lavonne Dr, Daytona Beach, FL 32119For Sale
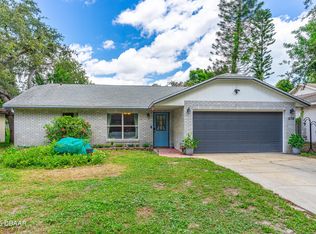 MLS ID #1215284, Jamie Thompson, Realty Pros Assured. DBAMLS
 - $285,0005 bd3 ba2k sqft1051 June Ter, Daytona Beach, FL 32119For SaleMLS ID #1225657, Tammy Shaver, Redfin Corporation. DBAMLS
- $287,0003 bd2 ba1.6k sqft108 Loon Ct, Daytona Beach, FL 32119For SaleMLS ID #1226970, Waz Khan, MWK Realty LLC. DBAMLS
- $258,3003 bd2 ba1k sqft1509 Derbyshire Rd, Daytona Beach, FL 32117For SaleMLS ID #1231889, Lancelot Lenard, Florida Homes Realty & Mortgage. DBAMLS
- $249,0003 bd3 ba2k sqft132 Bermuda Petrel Ct, Daytona Beach, FL 32119For SaleMLS ID #1231380, Tasha Sollowen, Adams, Cameron & Co., Realtors. DBAMLS
- $285,0003 bd2 ba1.6k sqft1512 Old Kings Rd, Daytona Beach, FL 32117For SaleMLS ID #1231683, Cheryl Gray, Oceans Luxury Realty Full Service LLC. DBAMLS
- $389,9003 bd2 ba1.6k sqft917 Oetter Dr, South Daytona, FL 32119For SaleMLS ID #1231872, Dulce Monahan, Adams, Cameron & Co., Realtors. DBAMLS
- $325,0003 bd2 ba1.5k sqft749 Baywood Ln, South Daytona, FL 32119For SaleMLS ID #1230583, Kimberly Sbordone Tomlinson, RE/MAX Signature. DBAMLS
- $274,9993 bd2 ba1.1k sqft1215 Leon Ln, Daytona Beach, FL 32117For SaleMLS ID #1220357, Megan Wilson, Realty Pros Assured. DBAMLS
- $274,0004 bd2 ba1.2k sqft645 Westward Cir, Holly Hill, FL 32117For SaleMLS ID #1229710, James Brodick, Realty Pros Assured. DBAMLS
- $275,0003 bd2 ba1.3k sqft637 Holmes Ave, Daytona Beach, FL 32114For SaleMLS ID #1224478, Stephanie Shedd Valle, Keller Williams Realty Florida Partners. DBAMLS
- $284,0503 bd2 ba1.4k sqft5680 Palm Ave, Port Orange, FL 32127For SaleMLS ID #1230808, Patricia Collado, Collado Real Estate. DBAMLS
- $240,0002 bd2 ba1.2k sqft104 Shoal Creek Cir, Daytona Beach, FL 32114For SaleMLS ID #1229010, Kandi Schromm, RE/MAX Signature. DBAMLS
- $369,0003 bd2 ba2k sqft144 Marsh Wren Ct, Daytona Beach, FL 32119For SaleMLS ID #1225996, Patricia Collado, Collado Real Estate. DBAMLS
- $160,0002 bd3 ba1.2k sqft190 W Sandalwood Ct, Daytona Beach, FL 32119For SaleMLS ID #1229732, Lauren Buzinski, Coldwell Banker Coast Realty. DBAMLS
- $219,9002 bd2 ba1.5k sqft100 Kingbird Cir APT 5, Daytona Beach, FL 32119For SaleMLS ID #1231276, Kevin Yarina, EXP Realty LLC. DBAMLS
- $245,0003 bd2 ba1k sqft1245 Essex Rd, Daytona Beach, FL 32117For SaleMLS ID #1229467, Kimberly Sbordone Tomlinson, RE/MAX Signature. DBAMLS
