MOVE-IN READY, BEAUTIFULLY UPDATED & MINUTES FROM DAYTONA BEACH! Welcome to 1512 Old Kings Rd, where fresh updates, everyday convenience, and Florida living come together. This inviting 3-bedroom, 2-bath home offers approximately 1,664 sq. ft. of living space and has been thoughtfully refreshed so the next owner can simply unpack and enjoy. Step inside to discover new luxury vinyl flooring, fresh interior paint, upgraded lighting and ceiling fans, and a beautifully updated kitchen featuring modern cabinetry and new appliances. Both bathrooms have also been remodeled with a fresh, contemporary feel. Even better, the roof was replaced in 2024, adding another major improvement to this already impressive home. Outside, the spacious backyard offers plenty of possibilities—create your own outdoor entertaining area, fire up the grill for weekend gatherings, or simply enjoy the extra room to make it your own. A large storage shed provides additional space for tools, equipment, hobbies, or beach gear. Location is another standout. Enjoy convenient access to Daytona Beach, shopping, dining, supermarkets, Buc-ee's, I-95, and the area's many attractions, while still coming home to your own private space. With NO HOA, extensive updates, a generous backyard, and a location close to everything Daytona Beach has to offer, 1512 Old Kings Rd is ready for its next chapter. Schedule your private showing and come see what makes this home such a great opportunity!
Active
Price cut: $10K (11/5)
$275,000
1512 Old Kings Rd, Daytona Beach, FL 32117
3beds
1,664sqft
Single Family Residence, Residential
Built in 1961
6,098 Square Feet Lot
$268,500 Zestimate®
$165/sqft
$-- HOA
What's special
Beautifully updated kitchenFresh interior paintSpacious backyardNew appliancesModern cabinetryLarge storage shedNew luxury vinyl flooring
- 33 days
- 270
- 24
Zillow last checked:
Listing updated:
Listed by:
Cheryl Gray 386-316-7808,
Oceans Luxury Realty Full Service LLC
Source: DBAMLS,MLS#: 1231683
Facts & features
Interior
Bedrooms & bathrooms
- Bedrooms: 3
- Bathrooms: 2
- Full bathrooms: 2
Primary bedroom
- Level: Main
- Area: 120 Square Feet
- Dimensions: 10.00 x 12.00
Bedroom 1
- Level: Main
- Area: 100 Square Feet
- Dimensions: 10.00 x 10.00
Bedroom 2
- Level: Main
- Area: 90 Square Feet
- Dimensions: 9.00 x 10.00
Dining room
- Level: Main
- Area: 108 Square Feet
- Dimensions: 9.00 x 12.00
Family room
- Level: Main
- Area: 260 Square Feet
- Dimensions: 13.00 x 20.00
Kitchen
- Level: Main
- Area: 49 Square Feet
- Dimensions: 7.00 x 7.00
Living room
- Level: Main
- Area: 190 Square Feet
- Dimensions: 10.00 x 19.00
Heating
- Central
Cooling
- Central Air
Appliances
- Included: Refrigerator, Electric Range, Dishwasher
- Laundry: In Unit
Features
- Ceiling Fan(s), Open Floorplan, Other
- Number of fireplaces: 1
- Fireplace features: Wood Burning
Interior area
- Total structure area: 1,712
- Total interior livable area: 1,664 sqft
Property
Parking
- Parking features: Parking Lot, Other
Features
- Levels: One
- Stories: 1
- Fencing: Fenced,Wood
- Has view: Yes
- View description: Other
Lot
- Size: 6,098 Square Feet
- Dimensions: 60.0 ft x 105.0 ft
- Features: Other
Details
- Additional structures: Shed(s)
- Parcel number: 424219040200
- Zoning description: Single Family
Construction
Type & style
- Home type: SingleFamily
- Architectural style: Ranch
- Property subtype: Single Family Residence, Residential
Materials
- Block, Stucco
- Foundation: Slab
- Roof: Shingle
Condition
- Updated/Remodeled
- New construction: No
- Year built: 1961
Utilities & green energy
- Sewer: Septic Tank
- Water: Public
- Utilities for property: Electricity Connected, Water Connected
Community & HOA
Community
- Subdivision: Highland Park
HOA
- Has HOA: No
Location
- Region: Daytona Beach
Financial & listing details
- Price per square foot: $165/sqft
- Tax assessed value: $257,811
- Annual tax amount: $4,853
- Date on market: 10/12/2026
- Listing terms: Cash,Conventional,FHA,VA Loan
- Electric utility on property: Yes
- Road surface type: Asphalt
Estimated market value
$268,500
$255,000 - $282,000
$2,139/mo
Price history
| Date | Event | Price |
|---|---|---|
| 11/5/2026 | Price change | $275,000-3.5%$165/sqft |
Source:  DBAMLS #1231683 Report a problem | ||
| 10/12/2026 | Listed for sale | $285,000-12.1%$171/sqft |
Source: DBAMLS #1231683 Report a problem | ||
| 8/4/2025 | Listing removed | $324,400$195/sqft |
Source: DBAMLS #1206865 Report a problem | ||
| 5/5/2025 | Price change | $324,400-1.5%$195/sqft |
Source: DBAMLS #1206865 Report a problem | ||
| 4/4/2025 | Price change | $329,400-1.5%$198/sqft |
Source: DBAMLS #1206865 Report a problem | ||
| 3/25/2025 | Price change | $334,400-1.5%$201/sqft |
Source: DBAMLS #1206865 Report a problem | ||
| 3/6/2025 | Price change | $339,400-2.9%$204/sqft |
Source: DBAMLS #1206865 Report a problem | ||
| 12/13/2024 | Price change | $349,4000%$210/sqft |
Source: DBAMLS #1206865 Report a problem | ||
| 9/15/2024 | Listed for sale | $349,440+74.7%$210/sqft |
Source:  Stellar MLS #O6240902 Report a problem | ||
| 7/16/2024 | Sold | $200,000+159.7%$120/sqft |
Source: Public Record Report a problem | ||
| 12/15/2008 | Sold | $77,000+1.4%$46/sqft |
Source: Public Record Report a problem | ||
| 11/2/2008 | Price change | $75,900-5%$46/sqft |
Source: Point2 #479416 Report a problem | ||
| 10/18/2008 | Listed for sale | $79,900-61%$48/sqft |
Source: Point2 #479416 Report a problem | ||
| 12/11/2006 | Sold | $205,000+62.7%$123/sqft |
Source: Public Record Report a problem | ||
| 7/21/2005 | Sold | $126,000$76/sqft |
Source: Public Record Report a problem | ||
Public tax history
| Year | Property taxes | Tax assessment |
|---|---|---|
| 2025 | $4,853 +37.8% | $257,811 +51% |
| 2024 | $3,521 +6.3% | $170,686 +10% |
| 2023 | $3,313 +9.3% | $155,169 +10% |
| 2022 | $3,030 | $141,063 +10% |
| 2021 | -- | $128,239 +10% |
| 2020 | $2,742 | $116,581 -11.4% |
| 2019 | $2,742 +6% | $131,527 +25% |
| 2018 | $2,586 +12% | $105,251 +20.2% |
| 2017 | $2,309 +9.5% | $87,589 +1.5% |
| 2016 | $2,109 +3.4% | $86,264 +17.7% |
| 2015 | $2,040 +16.6% | $73,297 +9% |
| 2014 | $1,749 | $67,268 +2.5% |
| 2013 | -- | $65,652 -10.7% |
| 2012 | -- | $73,497 -18.4% |
| 2011 | -- | $90,100 -7.8% |
| 2010 | -- | $97,741 -14.7% |
| 2009 | -- | $114,540 -14.8% |
| 2007 | -- | $134,418 -1.3% |
| 2006 | -- | $136,238 +157.1% |
| 2005 | -- | $52,991 +3% |
| 2004 | -- | $51,448 +1.9% |
| 2003 | -- | $50,489 +2.4% |
| 2002 | -- | $49,306 +1.6% |
| 2001 | -- | $48,530 +3% |
| 2000 | -- | $47,117 |
Find assessor info on the county website
Monthly payment
Est. payment
Payment breakdown
Explore the cost of this home by adjusting the details. Changes won't be saved.Climate risks
Neighborhood: 32117
- $198,2003 bd2 ba1.1k sqft1513 Old Kings Rd, Daytona Beach, FL 32117Off Market
- $119,8002 bd1 ba800 sqft1510 Old Kings Rd, Daytona Beach, FL 32117Off Market
- $300,7003 bd2 ba1.6k sqft1511 Granada Ave, Daytona Beach, FL 32117Off Market
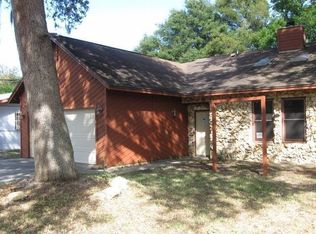
- $214,9002 bd2 ba1.4k sqft1514 Old Kings Rd, Daytona Beach, FL 32117Off Market
Similar homes
- $253,3003 bd2 ba1k sqft1509 Derbyshire Rd, Daytona Beach, FL 32117For Sale
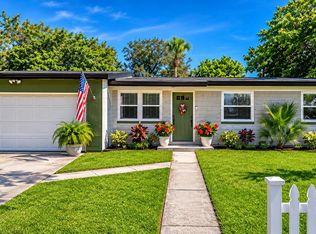
 MLS ID #1231889, Lancelot Lenard, Florida Homes Realty & Mortgage. DBAMLS
- $275,0004 bd2 ba1.2k sqft512 Sandra Ave, Daytona Beach, FL 32114For Sale By Owner
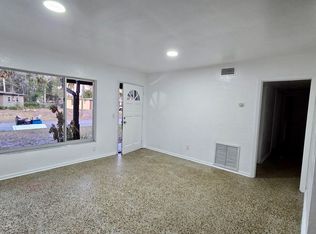
- $295,0004 bd2 ba1.7k sqft1070 N Libby Ct, Daytona Beach, FL 32117For Sale
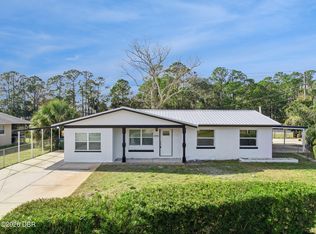 MLS ID #1229404, Veronica Figueroa, EXP Realty LLC. DBAMLS
- $239,0003 bd2 ba1k sqft1245 Essex Rd, Daytona Beach, FL 32117For Sale
 MLS ID #1229467, Kimberly Sbordone Tomlinson, RE/MAX Signature. DBAMLS
- $299,9004 bd2 ba1.2k sqft419 Burleigh Ave, Holly Hill, FL 32117For SaleMLS ID #1229588, Patrick Calobrisi, Adams, Cameron & Co., Realtors. DBAMLS
- $275,0003 bd3 ba1.7k sqft1334 S Paradise Ln, Daytona Beach, FL 32119For SaleMLS ID #1231976, Don Bell, RE/MAX Signature. DBAMLS
- $289,0003 bd2 ba1.5k sqft109 Nathan Hale Ct, Daytona Beach, FL 32119For SaleMLS ID #1232047, Cole Zimmerman, Venture Development Realty, Inc. DBAMLS
- $189,8003 bd1 ba920 sqft1237 Linda Ln, Daytona Beach, FL 32117For SaleMLS ID #1231399, Mike Bretzel, Oceans Luxury Realty Full Service LLC. DBAMLS
- $290,0003 bd2 ba1.8k sqft1330 S Paradise Ln, Daytona Beach, FL 32119For SaleMLS ID #1230692, Monica Howington-Olah, Realty Pros Assured. DBAMLS
- $189,0002 bd1 ba988 sqft1332 Granada Ave, Daytona Beach, FL 32117For SaleMLS ID #1226910, David Fedor, RE/MAX Signature. DBAMLS
- $300,0003 bd2 ba1.5k sqft128 Minerva Rd, Daytona Beach, FL 32118For SaleMLS ID #1231955, Alice Cooper LLC, Adams, Cameron & Co., Realtors. DBAMLS
- $275,0003 bd2 ba1.3k sqft637 Holmes Ave, Daytona Beach, FL 32114For SaleMLS ID #1224478, Stephanie Shedd Valle, Keller Williams Realty Florida Partners. DBAMLS
- $310,0003 bd2 ba1.5k sqft426 Flushing Ave, Daytona Beach, FL 32118For SaleMLS ID #1212521, Nancy Ann Koenig, Koenig Realty, Inc.. DBAMLS
- $369,9994 bd2 ba2k sqft1591 Birmingham Ave, Holly Hill, FL 32117For SaleMLS ID #1228871, Jack Bailey, Home One Realty LLC. DBAMLS
- $175,0002 bd1 ba910 sqft1324 Granada Ave, Daytona Beach, FL 32117For SaleMLS ID #1230329, Deborah Cage-Conkling, Adams, Cameron & Co., Realtors. DBAMLS
- $211,0003 bd1 ba960 sqft315 Dorothy Ave, Holly Hill, FL 32117For SaleMLS ID #1232031, Jesus Rodriguez, EXP Realty LLC. DBAMLS
- $299,5003 bd2 ba1.1k sqft7 Lakeview Cir, Ormond Beach, FL 32174For SaleMLS ID #1227571, Norina Burt, RE/MAX Signature. DBAMLS
- $212,5003 bd1 ba1.4k sqft566 4th St, Holly Hill, FL 32117For SaleMLS ID #1228147, Heather Graham, 1st Class Real Estate Reagan Realty. DBAMLS
- $279,9003 bd2 ba1.8k sqft119 Timberline Trl, Ormond Beach, FL 32174For SaleMLS ID #1224066, Chad T Shultz, Adams, Cameron & Co., Realtors. DBAMLS
