Discover this beautifully updated stand-alone home in The Trails, one of Ormond Beach's most sought-after communities. This move-in-ready 3-bedroom, 2-bath property features luxury vinyl plank flooring, fresh interior paint, and a bright, open layout enhanced by skylights in the living room. The kitchen offers stainless steel appliances, and major systems are in excellent condition with a 2019 HVAC and 2015 roof. The home includes spacious walk-in closets in the hallway and primary bedroom, plus custom closet organizers in both guest bedrooms. A rare find in this community, the property is completely detached and includes a separate two-car garage for added privacy and convenience. Pull this address up on Homes.com for a Matterport 3D tour of the entire property. Enjoy the expansive air-conditioned Florida Room, providing valuable additional living space and a seamless connection to the private backyard--perfect for relaxing or entertaining. ...More -> Residents of The Trails enjoy access to a community pool, clubhouse, tennis courts, walking trails, and more. This updated home offers comfort, style, and an unbeatable Ormond Beach lifestyle.
Active
Price cut: $5K (7/10)
$289,900
119 Timberline Trl, Ormond Beach, FL 32174
3beds
1,835sqft
:
Get pre-qualified$2,129/mo
Single Family Residence, Residential
Built in 1977
3,920 Square Feet Lot
$284,400 Zestimate®
$158/sqft
$170/mo HOA
What's special
Fresh interior paintExpansive air-conditioned florida roomLuxury vinyl plank flooring
- 133 days |
- 514 |
- 36 |
Zillow last checked:
Listing updated:
Listed by:
Chad T Shultz 928-242-1990,
Adams, Cameron & Co., Realtors
Source: DBAMLS,MLS#: 1224066
Facts & features
Interior
Bedrooms & bathrooms
- Bedrooms: 3
- Bathrooms: 2
- Full bathrooms: 2
Bedroom 1
- Description: Master
- Level: Main
- Area: 252 Square Feet
- Dimensions: 14.00 x 18.00
Kitchen
- Level: Main
- Area: 144 Square Feet
- Dimensions: 8.00 x 18.00
Living room
- Level: Main
- Area: 300 Square Feet
- Dimensions: 15.00 x 20.00
Heating
- Central, Electric, Heat Pump
Cooling
- Central Air, Electric
Appliances
- Included: Refrigerator, Microwave, Electric Range, Dishwasher
- Laundry: Electric Dryer Hookup, In Unit, Washer Hookup
Features
- Ceiling Fan(s), Entrance Foyer, His and Hers Closets, Primary Bathroom - Shower No Tub, Walk-In Closet(s), Other
- Flooring: Vinyl
- Number of fireplaces: 1
- Fireplace features: Free Standing, Wood Burning
Interior area
- Total structure area: 2,757
- Total interior livable area: 1,835 sqft
Video & virtual tour
Property
Parking
- Total spaces: 2
- Parking features: Detached, Garage, Garage Door Opener, Guest, Off Street, Unassigned
- Garage spaces: 2
Features
- Levels: One
- Stories: 1
- Patio & porch: Front Porch, Rear Porch
- Exterior features: Courtyard
- Spa features: Community, In Ground
- Fencing: Back Yard,Fenced,Privacy,Wood
- Has view: Yes
- View description: City, Trees/Woods
Lot
- Size: 3,920 Square Feet
Details
- Parcel number: 421702000190
- Zoning description: Residential
Construction
Type & style
- Home type: SingleFamily
- Architectural style: Ranch
- Property subtype: Single Family Residence, Residential
Materials
- Wood Siding
- Foundation: Slab
- Roof: Shingle
Condition
- Updated/Remodeled
- New construction: No
- Year built: 1977
Utilities & green energy
- Electric: 200+ Amp Service
- Sewer: Public Sewer
- Water: Public
- Utilities for property: Cable Connected, Electricity Connected, Sewer Connected, Water Connected
Community & HOA
Community
- Subdivision: Trails
HOA
- Has HOA: Yes
- Amenities included: Clubhouse, Maintenance Grounds, Pool
- Services included: Maintenance Grounds
- HOA fee: $261 quarterly
- HOA name: Trails / Timbers Edge
- HOA phone: 386-673-0855
- Second HOA fee: $250 quarterly
Location
- Region: Ormond Beach
Financial & listing details
- Price per square foot: $158/sqft
- Tax assessed value: $208,594
- Annual tax amount: $2,676
- Date on market: 5/21/2026
- Listing terms: Cash,Conventional,FHA,VA Loan
- Electric utility on property: Yes
- Road surface type: Asphalt
Estimated market value
$284,400
$270,000 - $299,000
$2,294/mo
Price history
| Date | Event | Price |
|---|---|---|
| 7/10/2026 | Price change | $289,900-1.7%$158/sqft |
Source:  DBAMLS #1224066 Report a problem DBAMLS #1224066 Report a problem | ||
| 6/3/2026 | Price change | $294,900-1.7%$161/sqft |
Source: DBAMLS #1224066 Report a problem | ||
| 5/21/2026 | Listed for sale | $299,900$163/sqft |
Source: DBAMLS #1224066 Report a problem | ||
| 5/14/2026 | Pending sale | $299,900$163/sqft |
Source: DBAMLS #1224066 Report a problem | ||
| 4/10/2026 | Price change | $299,900-3.2%$163/sqft |
Source: DBAMLS #1224066 Report a problem | ||
| 3/27/2026 | Price change | $309,900-3.1%$169/sqft |
Source: DBAMLS #1224066 Report a problem | ||
| 3/13/2026 | Listed for sale | $319,900+40.3%$174/sqft |
Source: DBAMLS #1224066 Report a problem | ||
| 1/27/2026 | Sold | $228,000+29.5%$124/sqft |
Source: Public Record Report a problem | ||
| 7/23/2021 | Sold | $176,000+69.2%$96/sqft |
Source: DBAMLS #1085874 Report a problem | ||
| 9/14/2018 | Listing removed | $1,395$1/sqft |
Source: Zillow Rental Network Report a problem | ||
| 7/25/2018 | Listed for rent | $1,395$1/sqft |
Source: Zillow Rental Network Report a problem | ||
| 6/14/2018 | Listing removed | $1,395$1/sqft |
Source: Zillow Rental Network Report a problem | ||
| 6/11/2018 | Listed for rent | $1,395$1/sqft |
Source: Zillow Rental Network Report a problem | ||
| 4/30/2003 | Sold | $104,000+2%$57/sqft |
Source: Public Record Report a problem | ||
| 5/11/2000 | Sold | $102,000+18.6%$56/sqft |
Source: Public Record Report a problem | ||
| 5/6/1998 | Sold | $86,000$47/sqft |
Source: Public Record Report a problem | ||
Public tax history
| Year | Property taxes | Tax assessment |
|---|---|---|
| 2025 | $2,677 +3.1% | $205,994 +2% |
| 2024 | $2,596 -14.8% | $202,009 +12.9% |
| 2023 | $3,048 +14.4% | $178,948 +10% |
| 2022 | $2,666 | $162,680 -3.1% |
| 2021 | -- | $167,915 +9.2% |
| 2020 | $2,782 | $153,759 -6.9% |
| 2019 | $2,782 +5.5% | $165,193 +9.6% |
| 2018 | $2,636 +6.9% | $150,669 +10.3% |
| 2017 | $2,466 +5.4% | $136,615 +30.1% |
| 2016 | $2,341 +12.6% | $105,020 +4.2% |
| 2015 | $2,079 +12.4% | $100,833 +12.5% |
| 2014 | $1,850 | $89,615 -2% |
| 2013 | -- | $91,464 +5.7% |
| 2012 | -- | $86,551 0% |
| 2011 | -- | $86,552 -9.7% |
| 2010 | -- | $95,883 -15.1% |
| 2009 | -- | $112,905 -4% |
| 2007 | -- | $117,606 -0.5% |
| 2006 | -- | $118,180 +6.1% |
| 2005 | -- | $111,396 +3% |
| 2004 | -- | $108,151 +9.7% |
| 2003 | -- | $98,594 +15.4% |
| 2002 | -- | $85,440 +0.5% |
| 2001 | -- | $84,992 +15.8% |
| 2000 | -- | $73,411 |
Find assessor info on the county website
Monthly payment
Est. payment
Payment breakdown
Explore the cost of this home by adjusting the details. Changes won't be saved.Climate risks
Neighborhood: 32174
Nearby schools
GreatSchools rating
- 7/10Tomoka Elementary SchoolGrades: PK-5Distance: 0.6 mi
- 5/10David C Hinson Sr Middle SchoolGrades: 6-8Distance: 3 mi
- 7/10Seabreeze High SchoolGrades: 9-12Distance: 3.9 mi
Schools provided by the listing agent
- Elementary: Tomoka Elem
- Middle: Hinson
- High: Seabreeze
Source: DBAMLS. This data may not be complete. We recommend contacting the local school district to confirm school assignments for this home.
- $239,9003 bd2 ba2.5k sqft120 Timberline Trl, Ormond Beach, FL 32174Off Market
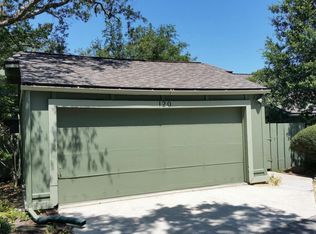
- $269,1003 bd2 ba1.5k sqft118 Timberline Trl, Ormond Beach, FL 32174Off Market
- $322,5003 bd2 ba1.5k sqft121 Timberline Trl, Ormond Beach, FL 32174Off Market
- $262,3003 bd2 ba1.5k sqft159 Pine Cone Trl, Ormond Beach, FL 32174Off Market
- $245,6003 bd2 ba2.5k sqft117 Timberline Trl, Ormond Beach, FL 32174Off Market
- $221,6002 bd2 ba1.6k sqft158 Pine Cone Trl, Ormond Beach, FL 32174Off Market
- $232,7002 bd2 ba1.6k sqft116 Timberline Trl, Ormond Beach, FL 32174Off Market
- $234,8002 bd2 ba1.6k sqft157 Pine Cone Trl, Ormond Beach, FL 32174Off Market
A local agent can set up tours, give advice and negotiate with sellers.
A local lender can help you make sure your offer is ready when you are.
Similar homes
- $294,9503 bd2 ba1.2k sqft38 Snaresbrook Ct, Ormond Beach, FL 32174For Sale
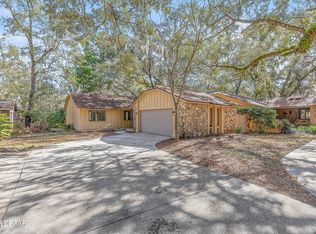
 MLS ID #1223886, Bob DelRose, Coldwell Banker Surfcoast Realty, Inc.. DBAMLS
 - $299,0003 bd3 ba1.5k sqft537 Lake Bridge Dr, Ormond Beach, FL 32174For Sale
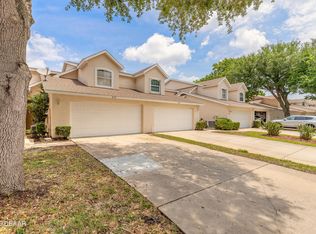 MLS ID #1226373, Karin Udolf Strobl PA, RE/MAX Signature. DBAMLS
 - $299,9003 bd2 ba1.6k sqft581 Calle Grande St, Ormond Beach, FL 32174For Sale
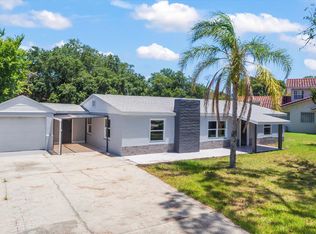 MLS ID #1226924, Geraldine Westfall Adams, Simply Real Estate. DBAMLS
 - $299,9004 bd1 ba1.7k sqft358 S Orchard St, Ormond Beach, FL 32174For Sale
 MLS ID #1226259, Gina Sweringen Lawson LLC, Adams, Cameron & Co., Realtors. DBAMLS
 - $334,9993 bd2 ba1.9k sqft1754 Maryland Ave, Ormond Beach, FL 32174New ConstructionMLS ID #1225789, Felicia Rouse, Coldwell Banker Realty. DBAMLS
- $249,9002 bd2 ba1.3k sqft246 Timberline Trl, Ormond Beach, FL 32174For SaleMLS ID #1227306, Aegidius Warmerdam, Miller Real Estate and Assoc.. DBAMLS
- $374,9004 bd3 ba2.6k sqft51 Sandpiper Cir, Ormond Beach, FL 32174For SaleMLS ID #1228045, Gina Sweringen Lawson LLC, Adams, Cameron & Co., Realtors. DBAMLS
- $359,0003 bd2 ba1.5k sqft743 Knollview Blvd, Ormond Beach, FL 32174For SaleMLS ID #1223462, Sarah Caudill, Florida Life Real Estate Group. DBAMLS
- $319,9903 bd2 ba1.2k sqft240 Hartford Ave, Daytona Beach, FL 32118For SaleMLS ID #1228876, Kyle Selby, Selby Realty, Inc.. DBAMLS
- $399,9003 bd2 ba2k sqft1411 N Beach St, Ormond Beach, FL 32174For SaleMLS ID #1221598, Julie Sadler, Town and Country Realty. DBAMLS
- $339,0002 bd2 ba1.6k sqft82 Wrendale Loop, Ormond Beach, FL 32174New ConstructionMLS ID #1223905, Melissa Rechichar, Collado Real Estate. DBAMLS
- $375,0003 bd3 ba1.6k sqft9 Soco Trl, Ormond Beach, FL 32174For SaleMLS ID #1224067, Jennifer Kulzer, Realty Pros Assured. DBAMLS
- $300,0002 bd2 ba1.5k sqft1105 Glengad Run, Ormond Beach, FL 32174For SaleMLS ID #1228206, Ana Angelov, Adams, Cameron & Co., Realtors. DBAMLS
- $417,5003 bd3 ba2.5k sqft21 Fox Hollow Dr, Ormond Beach, FL 32174For SaleMLS ID #1226731, Vincent Stewart, Egeneto Investments LLC. DBAMLS
- $349,0002 bd3 ba1.6k sqft101 Wrendale Loop, Ormond Beach, FL 32174New ConstructionMLS ID #1223902, Melissa Rechichar, Collado Real Estate. DBAMLS
- $317,9003 bd2 ba1.1k sqft62 Brooks Dr, Ormond Beach, FL 32176For SaleMLS ID #1222657, Renita Kershaw, RE/MAX Signature. DBAMLS
- $269,0002 bd2 ba1.2k sqft1415 Ocean Shore Blvd #M120, Ormond Beach, FL 32176For SaleMLS ID #263119, Joo Ri Johnson, William Raveis Real Estate. St Augustine St Johns County BOR
- $265,0002 bd2 ba1.2k sqft1415 Ocean Shore Blvd APT 211, Ormond Beach, FL 32176For SaleMLS ID #1228201, Jane Vasiliades, Ormond Realty. DBAMLS
- $274,9993 bd2 ba1.1k sqft1215 Leon Ln, Daytona Beach, FL 32117For SaleMLS ID #1220357, Megan Wilson, Realty Pros Assured. DBAMLS
- $299,0003 bd3 ba1.9k sqft1176 Athlone Way, Ormond Beach, FL 32174For SaleMLS ID #255888, David Cassirer, DJ & Lindsey Real Estate. St Augustine St Johns County BOR
