Welcome to this beautiful 3-bedroom, 2 full bathroom home located in the desirable Sable Palms community of Ormond Beach. Situated on .31 acres, this property offers the perfect blend of comfort, space, and privacy with well and septic, meaning no water bills.
Step inside to a welcoming open great room that creates the perfect space for entertaining or relaxing with family. The thoughtfully designed floor plan provides a seamless flow between the living areas and kitchen.
The primary suite offers a peaceful retreat featuring walk-in closets and a primary bathroom with a tub and shower combination.
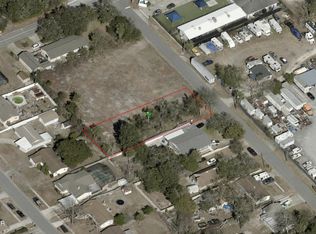
Outside, enjoy the generous yard with plenty of room for outdoor living, gardening, or future additions.
Conveniently located near shopping, dining, and just a short drive to the beautiful Ormond Beach coastline, this home is a fantastic opportunity for buyers seeking space and Florida living. (Room dimensions to be verified by the buyers agent)
Pending
Price increase: $14K (7/31)
$349,000
1754 Maryland Ave, Ormond Beach, FL 32174
3beds
1,923sqft
Single Family Residence, Residential
Built in ----
0.31 Acres Lot
$339,600 Zestimate®
$181/sqft
$-- HOA
What's special
Welcoming open great room
- 122 days
- 204
- 11
Zillow last checked:
Listing updated:
Listed by:
Felicia Rouse 386-837-0423,
Coldwell Banker Realty,
Tekita Thomas 407-717-7838
Source: DBAMLS,MLS#: 1225789
Facts & features
Interior
Bedrooms & bathrooms
- Bedrooms: 3
- Bathrooms: 2
- Full bathrooms: 2
Bedroom 1
- Level: Main
- Area: 144 Square Feet
- Dimensions: 12.00 x 12.00
Bedroom 2
- Level: Main
- Area: 132 Square Feet
- Dimensions: 12.00 x 11.00
Bedroom 3
- Area: 132 Square Feet
- Dimensions: 12.00 x 11.00
Great room
- Level: Main
- Area: 140 Square Feet
- Dimensions: 10.00 x 14.00
Kitchen
- Level: Main
- Area: 100 Square Feet
- Dimensions: 10.00 x 10.00
Living room
- Level: Main
- Area: 180 Square Feet
- Dimensions: 12.00 x 15.00
Heating
- Central
Cooling
- Central Air
Appliances
- Included: Water Softener Owned, Refrigerator, Microwave, Electric Water Heater, Electric Oven
- Laundry: In Garage
Features
- Breakfast Bar, Ceiling Fan(s), Entrance Foyer, Open Floorplan, Pantry, Primary Bathroom -Tub with Separate Shower, Walk-In Closet(s)
- Flooring: Tile
- Windows: Skylight(s)
Interior area
- Total structure area: 2,396
- Total interior livable area: 1,923 sqft
Video & virtual tour
Property
Parking
- Total spaces: 2
- Parking features: Garage
- Garage spaces: 2
Accessibility
- Accessibility features: Accessible Bedroom, Accessible Central Living Area, Accessible Closets, Accessible Common Area, Accessible Doors, Accessible Entrance, Accessible Full Bath, Accessible Hallway(s), Accessible Kitchen
Features
- Stories: 1
- Patio & porch: Covered, Front Porch, Rear Porch
Lot
- Size: 0.31 Acres
- Dimensions: 70.0 ft x 193.0 ft
- Features: Few Trees
Details
- Parcel number: 424204210151
- Zoning description: Residential
Construction
Type & style
- Home type: SingleFamily
- Architectural style: Ranch
- Property subtype: Single Family Residence, Residential
Materials
- Block
- Foundation: Block, Raised, Slab
- Roof: Shingle
Condition
- New construction: Yes
Utilities & green energy
- Sewer: Septic Tank
- Water: Well
- Utilities for property: Electricity Connected, Sewer Not Available, Water Available
Community & HOA
Community
- Security: Fire Alarm, Smoke Detector(s)
- Subdivision: Fleming Fitch
HOA
- Has HOA: No
Location
- Region: Ormond Beach
Financial & listing details
- Price per square foot: $181/sqft
- Tax assessed value: $32,391
- Annual tax amount: $560
- Date on market: 4/28/2026
- Listing terms: Cash,Conventional,FHA,VA Loan
- Electric utility on property: Yes
- Road surface type: Paved
Estimated market value
$339,600
$323,000 - $357,000
$2,266/mo
Price history
| Date | Event | Price |
|---|---|---|
| 8/11/2026 | Listed for sale | $349,000$181/sqft |
Source:  Stellar MLS #V4948624 Report a problem Stellar MLS #V4948624 Report a problem | ||
| 8/3/2026 | Pending sale | $349,000$181/sqft |
Source:  DBAMLS #1225789 Report a problem DBAMLS #1225789 Report a problem | ||
| 8/3/2026 | Contingent | $349,000$181/sqft |
Source: Stellar MLS #V4948624 Report a problem | ||
| 7/31/2026 | Price change | $349,000+4.2%$181/sqft |
Source: Stellar MLS #V4948624 Report a problem | ||
| 7/22/2026 | Price change | $334,999-3.5%$174/sqft |
Source: Stellar MLS #V4948624 Report a problem | ||
| 7/7/2026 | Price change | $346,999-0.8%$180/sqft |
Source: Stellar MLS #V4948624 Report a problem | ||
| 6/24/2026 | Price change | $349,8990%$182/sqft |
Source: Stellar MLS #V4948624 Report a problem | ||
| 4/21/2026 | Listed for sale | $349,900+677.6%$182/sqft |
Source: Stellar MLS #V4948624 Report a problem | ||
| 12/14/2023 | Sold | $45,000$23/sqft |
Source: DBAMLS #1115943 Report a problem | ||
| 12/5/2023 | Pending sale | $45,000$23/sqft |
Source: DBAMLS #1115943 Report a problem | ||
| 11/7/2023 | Listed for sale | $45,000+125%$23/sqft |
Source: DBAMLS #1115943 Report a problem | ||
| 4/21/2022 | Sold | $20,000-42.9%$10/sqft |
Source: DBAMLS #1090606 Report a problem | ||
| 3/31/2022 | Pending sale | $35,000$18/sqft |
Source: DBAMLS #1090606 Report a problem | ||
| 2/25/2022 | Listed for sale | $35,000$18/sqft |
Source: DBAMLS #1090606 Report a problem | ||
| 2/19/2022 | Pending sale | $35,000$18/sqft |
Source:  Exit Realty #1090606 Report a problem Exit Realty #1090606 Report a problem | ||
| 2/19/2022 | Contingent | $35,000$18/sqft |
Source: DBAMLS #1090606 Report a problem | ||
| 11/26/2021 | Listed for sale | $35,000$18/sqft |
Source: DBAMLS #1090606 Report a problem | ||
| 11/20/2021 | Pending sale | $35,000$18/sqft |
Source: Exit Realty #1090606 Report a problem | ||
| 11/19/2021 | Contingent | $35,000$18/sqft |
Source: DBAMLS #1090606 Report a problem | ||
| 11/15/2021 | Price change | $35,000+16.7%$18/sqft |
Source: DBAMLS #1090606 Report a problem | ||
| 10/29/2021 | Listed for sale | $30,000$16/sqft |
Source: Owner Report a problem | ||
Public tax history
| Year | Property taxes | Tax assessment |
|---|---|---|
| 2025 | $560 -11.5% | $32,391 -10% |
| 2024 | $633 +50.6% | $35,991 +52.9% |
| 2023 | $420 +15.5% | $23,532 +18.1% |
| 2022 | $364 | $19,933 +40% |
| 2021 | -- | $14,240 +10% |
| 2020 | $286 | $12,945 +1.6% |
| 2019 | $286 +19.3% | $12,735 +4.5% |
| 2018 | $240 +6.4% | $12,181 +22.1% |
| 2017 | $225 +10.1% | $9,977 +5.9% |
| 2016 | $204 +5% | $9,422 +17.2% |
| 2015 | $195 +8.4% | $8,037 |
| 2014 | $180 | $8,037 +11.5% |
| 2013 | -- | $7,205 -60.5% |
| 2012 | -- | $18,249 -4.5% |
| 2011 | -- | $19,118 |
| 2010 | -- | $19,118 |
| 2009 | -- | $19,118 -32.7% |
| 2007 | -- | $28,388 +6.5% |
| 2006 | -- | $26,649 +35.3% |
| 2005 | -- | $19,697 +51.1% |
| 2004 | -- | $13,035 +50% |
| 2003 | -- | $8,690 |
| 2002 | -- | $8,690 |
| 2001 | -- | $8,690 |
| 2000 | -- | $8,690 |
Find assessor info on the county website
Monthly payment
Est. payment
Payment breakdown
Explore the cost of this home by adjusting the details. Changes won't be saved.Climate risks
Neighborhood: 32174


Similar homes
- $325,0003 bd2 ba1.1k sqft7 Lakeview Cir, Ormond Beach, FL 32174For Sale

 MLS ID #1227571, Norina Burt, RE/MAX Signature. DBAMLS
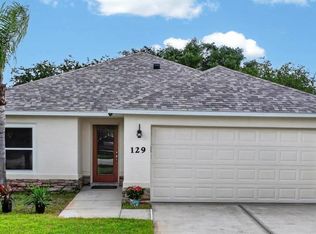
 - $369,0003 bd2 ba1.7k sqft129 Grey Dapple Way, Ormond Beach, FL 32174For Sale
 MLS ID #1229364, Hilary Deininger, Keller Williams Realty Florida Partners. DBAMLS
 - $299,0004 bd2 ba1.2k sqft7 Greenfern Cir, Ormond Beach, FL 32174For Sale
 MLS ID #1229498, Gwynne Keller, Realty Pros Assured. DBAMLS
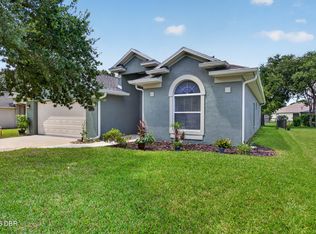
 - $375,0003 bd2 ba1.5k sqft12 Old Creek Cir, Ormond Beach, FL 32174For Sale
 MLS ID #1229757, Linda Hershey, Coldwell Banker Premier Properties. DBAMLS
 - $369,9994 bd2 ba2k sqft1591 Birmingham Ave, Holly Hill, FL 32117For SaleMLS ID #1228871, Jack Bailey, Home One Realty LLC. DBAMLS
- $350,0004 bd2 ba1.5k sqft1112 6th St, Daytona Beach, FL 32117New ConstructionMLS ID #1227825, Selena Stewart-Coles, LPT Realty, LLC. DBAMLS
- $325,0002 bd3 ba1.6k sqft66 Wrendale Loop, Ormond Beach, FL 32174For SaleMLS ID #1226031, Deana Frechette, Simply Real Estate. DBAMLS
- $345,0003 bd2 ba1.5k sqft2745 Portadown St, Ormond Beach, FL 32174For SaleMLS ID #1220136, Suzanne Mathis, Atlantic Ocean Realty. DBAMLS
- $439,9003 bd2 ba1.8k sqft15 Circle Creek Way, Ormond Beach, FL 32174For SaleMLS ID #1229190, Geraldine Westfall Adams, Simply Real Estate. DBAMLS
- $338,0002 bd2 ba1.2k sqft332 Williams Ave, Daytona Beach, FL 32118For SaleMLS ID #1229592, Listing Reciprocal, Nonmember office. DBAMLS
- $369,0002 bd2 ba1k sqft23 Palm Dr, Ormond Beach, FL 32176For SaleMLS ID #1227724, Lonnie Marandino, Realty Experts Florida. DBAMLS
- $402,9904 bd3 ba2k sqft1504 Morning Walk Dr, Ormond Beach, FL 32174New ConstructionDBAMLS
- $299,0003 bd2 ba1.2k sqft1598 Montgomery Ave, Holly Hill, FL 32117For SaleMLS ID #1226805, Cindie Rosario, Oceans Luxury Realty Full Service LLC. DBAMLS
- $434,5004 bd3 ba2k sqft1406 Morning Walk Dr, Ormond Beach, FL 32174New ConstructionMLS ID #1229854, Amy Rugg, Ted Rugg & Associates LLC. DBAMLS
- $279,9004 bd2 ba1.5k sqft610 Roma St, Daytona Beach, FL 32114For SaleMLS ID #1229471, Clarissa Swartzlander, RE/MAX Signature. DBAMLS
- $239,9923 bd2 ba1.4k sqft1913 Woodcrest Dr, Ormond Beach, FL 32174For SaleMLS ID #1229297, Rob Arnold, Sand Dollar Realty Group, Inc.. DBAMLS
- $339,9003 bd2 ba1.7k sqft105 Eddy Ln, Port Orange, FL 32129For SaleMLS ID #1229493, Stacey Mathews Johnson, Keller Williams Realty Florida Partners. DBAMLS
- $499,9004 bd2 ba1.9k sqft45 Loyola Dr, Ormond Beach, FL 32176For SaleMLS ID #1229681, Chrissy Royce, Adams, Cameron & Co., Realtors. DBAMLS
- $379,0003 bd2 ba1.7k sqft2173 Raglan Cir, Ormond Beach, FL 32174For SaleMLS ID #1228473, Taner Banks, Keller Williams Realty Florida Partners. DBAMLS
- $274,9993 bd2 ba1.1k sqft1215 Leon Ln, Daytona Beach, FL 32117For SaleMLS ID #1220357, Megan Wilson, Realty Pros Assured. DBAMLS
