Absolutely beautiful, brand-new 2025 factory-built home offering modern design, quality craftsmanship, and effortless living. WE ARE OFFERING A $7,000 CONCESSION FOR BUYERS! This home was built with enhanced design standards and materials to withstand hurricane force winds up to 100mph. This incredible new construction home features a bright, open layout with stylish finishes throughout, energy-efficient construction, and thoughtfully designed spaces perfect for everyday comfort and entertaining. Check out the included floor plan to see the upgraded master suite bathroom with huge walk-in shower and separate massive soaker tub. Move-in ready and built to last--this is a rare opportunity to own a stunning new home at an exceptional value. Only a short 12 minute drive to the Atlantic
Ocean and minutes from the newly expanded Advent Health Daytona Hospital as well as shopping, dining, and entertainment. Continued... All information is intended to be correct but cannot be guaranteed.
Active
Price cut: $3.9K (8/12)
$239,995
1913 Woodcrest Dr, Ormond Beach, FL 32174
3beds
1,456sqft
Manufactured Home, Residential
Built in 2025
6,969 Square Feet Lot
$238,500 Zestimate®
$165/sqft
$-- HOA
What's special
- 13 days |
- 388 |
- 20 |
Likely to sell faster than
Zillow last checked:
Listing updated:
Listed by:
Rob Arnold 407-389-7318,
Sand Dollar Realty Group, Inc.
Source: DBAMLS,MLS#: 1229297
Facts & features
Interior
Bedrooms & bathrooms
- Bedrooms: 3
- Bathrooms: 2
- Full bathrooms: 2
Bedroom 1
- Level: Main
- Area: 182 Square Feet
- Dimensions: 13.00 x 14.00
Bedroom 2
- Level: First
- Area: 156 Square Feet
- Dimensions: 13.00 x 12.00
Bedroom 3
- Level: First
- Area: 156 Square Feet
- Dimensions: 13.00 x 12.00
Bathroom 1
- Level: First
- Area: 120 Square Feet
- Dimensions: 12.00 x 10.00
Dining room
- Level: First
- Area: 104 Square Feet
- Dimensions: 13.00 x 8.00
Kitchen
- Level: Main
- Area: 228 Square Feet
- Dimensions: 12.00 x 19.00
Laundry
- Level: First
- Area: 70 Square Feet
- Dimensions: 10.00 x 7.00
Living room
- Level: First
- Area: 247 Square Feet
- Dimensions: 13.00 x 19.00
Heating
- Central
Cooling
- Central Air
Appliances
- Included: Refrigerator, ENERGY STAR Qualified Refrigerator, Electric Water Heater, Disposal, Dishwasher, Convection Oven
- Laundry: Electric Dryer Hookup, In Unit
Features
- Ceiling Fan(s), Eat-in Kitchen, Open Floorplan
- Flooring: Laminate
Interior area
- Total structure area: 1,456
- Total interior livable area: 1,456 sqft
Property
Parking
- Parking features: On Street
- Has uncovered spaces: Yes
Features
- Levels: One
- Stories: 1
- Fencing: Back Yard
Lot
- Size: 6,969 Square Feet
- Dimensions: 70.0 ft x 100.0 ft
Details
- Parcel number: 422802000320
- Zoning description: Mobile Home(s)
Construction
Type & style
- Home type: MobileManufactured
- Architectural style: Ranch
- Property subtype: Manufactured Home, Residential
Materials
- Vinyl Siding
- Foundation: Other
Condition
- Updated/Remodeled
- New construction: No
- Year built: 2025
Utilities & green energy
- Electric: 220 Volts
- Sewer: Public Sewer
- Water: Public
- Utilities for property: Cable Available, Electricity Connected, Sewer Connected, Water Connected
Community & HOA
Community
- Security: Fire Alarm
- Subdivision: Tropical Mobile Home Village
HOA
- Has HOA: No
Location
- Region: Ormond Beach
Financial & listing details
- Price per square foot: $165/sqft
- Tax assessed value: $53,478
- Annual tax amount: $1,318
- Date on market: 8/4/2026
- Listing terms: Cash,Conventional,FHA,VA Loan
- Electric utility on property: Yes
- Road surface type: Asphalt
Estimated market value
$238,500
$227,000 - $250,000
$2,187/mo
Price history
| Date | Event | Price |
|---|---|---|
| 8/12/2026 | Price change | $239,995-1.6%$165/sqft |
Source:  Stellar MLS #O6368466 Report a problem Stellar MLS #O6368466 Report a problem | ||
| 8/11/2026 | Price change | $243,8730%$167/sqft |
Source: Stellar MLS #O6368466 Report a problem | ||
| 8/10/2026 | Price change | $243,8740%$167/sqft |
Source:  DBAMLS #1229297 Report a problem DBAMLS #1229297 Report a problem | ||
| 8/7/2026 | Price change | $243,8750%$167/sqft |
Source: Stellar MLS #O6368466 Report a problem | ||
| 8/4/2026 | Price change | $243,8770%$167/sqft |
Source: DBAMLS #1229297 Report a problem | ||
| 8/3/2026 | Price change | $243,8780%$167/sqft |
Source: Stellar MLS #O6368466 Report a problem | ||
| 7/31/2026 | Price change | $243,8790%$167/sqft |
Source: Stellar MLS #O6368466 Report a problem | ||
| 7/30/2026 | Price change | $243,8800%$168/sqft |
Source: DBAMLS #1223428 Report a problem | ||
| 7/29/2026 | Price change | $243,8810%$168/sqft |
Source: Stellar MLS #O6368466 Report a problem | ||
| 7/27/2026 | Price change | $243,8820%$168/sqft |
Source: Stellar MLS #O6368466 Report a problem | ||
| 7/24/2026 | Price change | $243,8830%$168/sqft |
Source: Stellar MLS #O6368466 Report a problem | ||
| 7/22/2026 | Price change | $243,8850%$168/sqft |
Source: Stellar MLS #O6368466 Report a problem | ||
| 7/17/2026 | Price change | $243,8870%$168/sqft |
Source: Stellar MLS #O6368466 Report a problem | ||
| 7/15/2026 | Price change | $243,888-0.4%$168/sqft |
Source: DBAMLS #1223428 Report a problem | ||
| 7/14/2026 | Price change | $244,8880%$168/sqft |
Source: Stellar MLS #O6368466 Report a problem | ||
| 7/10/2026 | Price change | $244,8900%$168/sqft |
Source: Stellar MLS #O6368466 Report a problem | ||
| 7/8/2026 | Price change | $244,8920%$168/sqft |
Source: Stellar MLS #O6368466 Report a problem | ||
| 7/7/2026 | Price change | $244,8930%$168/sqft |
Source: Stellar MLS #O6368466 Report a problem | ||
| 7/2/2026 | Price change | $244,8950%$168/sqft |
Source: Stellar MLS #O6368466 Report a problem | ||
| 6/30/2026 | Price change | $244,8970%$168/sqft |
Source: Stellar MLS #O6368466 Report a problem | ||
| 6/29/2026 | Price change | $244,8980%$168/sqft |
Source: Stellar MLS #O6368466 Report a problem | ||
| 6/26/2026 | Price change | $244,8990%$168/sqft |
Source: Stellar MLS #O6368466 Report a problem | ||
| 6/25/2026 | Price change | $244,9900%$168/sqft |
Source: DBAMLS #1223428 Report a problem | ||
| 6/24/2026 | Price change | $244,9910%$168/sqft |
Source: Stellar MLS #O6368466 Report a problem | ||
| 6/23/2026 | Listed for sale | $244,992+362.2%$168/sqft |
Source: Stellar MLS #O6368466 Report a problem | ||
| 4/25/2025 | Sold | $53,000+6%$36/sqft |
Source: Public Record Report a problem | ||
| 8/21/2024 | Sold | $50,000+138.1%$34/sqft |
Source: Public Record Report a problem | ||
| 12/20/2013 | Sold | $21,000-44.7%$14/sqft |
Source: Public Record Report a problem | ||
| 6/15/2005 | Sold | $38,000+123.5%$26/sqft |
Source: Public Record Report a problem | ||
| 2/21/2002 | Sold | $17,000$12/sqft |
Source: Public Record Report a problem | ||
Public tax history
| Year | Property taxes | Tax assessment |
|---|---|---|
| 2025 | $1,318 +9.2% | $53,478 +38.6% |
| 2024 | $1,207 +8.4% | $38,583 +10% |
| 2023 | $1,114 +11% | $35,075 +10% |
| 2022 | $1,003 | $31,886 +10% |
| 2021 | -- | $28,987 +10% |
| 2020 | $911 | $26,352 -29.9% |
| 2019 | $911 +2.9% | $37,596 +14.3% |
| 2018 | $886 +8.1% | $32,887 +49.5% |
| 2017 | $819 +15.5% | $21,993 +16.3% |
| 2016 | $709 +8% | $18,908 +11.9% |
| 2015 | $657 +11.1% | $16,890 +13.5% |
| 2014 | $591 | $14,875 +2.3% |
| 2013 | -- | $14,538 -10.4% |
| 2012 | -- | $16,232 -8.6% |
| 2011 | -- | $17,750 -3.8% |
| 2010 | -- | $18,460 -15.6% |
| 2009 | -- | $21,860 -42.7% |
| 2007 | -- | $38,150 +21.3% |
| 2006 | -- | $31,439 +37.1% |
| 2005 | -- | $22,930 -12% |
| 2004 | -- | $26,046 +2% |
| 2003 | -- | $25,538 +25.8% |
| 2002 | -- | $20,296 +1.8% |
| 2001 | -- | $19,928 -0.1% |
| 2000 | -- | $19,946 |
Find assessor info on the county website
Monthly payment
Climate risks
Neighborhood: 32174
Nearby schools
GreatSchools rating
- 4/10Westside Elementary SchoolGrades: PK-5Distance: 2.3 mi
- 5/10David C Hinson Sr Middle SchoolGrades: 6-8Distance: 1.5 mi
- 4/10Mainland High SchoolGrades: 9-12Distance: 4.4 mi
Schools provided by the listing agent
- Elementary: Westside
- Middle: Hinson
- High: Mainland
Source: DBAMLS. This data may not be complete. We recommend contacting the local school district to confirm school assignments for this home.
- $135,7003 bd1 ba1k sqft1915 Woodcrest Dr, Ormond Beach, FL 32174Off Market
- $214,0003 bd2 ba1.1k sqft1911 Woodcrest Dr, Ormond Beach, FL 32174Off Market
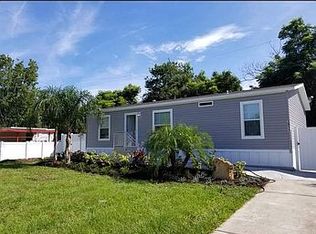
- $299,9993 bd2 ba1.2k sqft1976 Myrtle Jo Dr, Ormond Beach, FL 32174For Sale

- $127,4002 bd2 ba684 sqft1908 Woodcrest Dr, Ormond Beach, FL 32174Off Market
- $254,0003 bd1 ba1.1k sqft1978 Myrtle Jo Dr, Ormond Beach, FL 32174For Sale
- $74,0007,405 sqft1974 Myrtle Jo Dr, Ormond Beach, FL 32174Lot/Land
- $185,0003 bd2 ba1.4k sqft1910 Woodcrest Dr, Ormond Beach, FL 32174Sold
- $121,8002 bd2 ba1.1k sqft1909 Woodcrest Dr, Ormond Beach, FL 32174Off Market
A local agent can set up tours, give advice and negotiate with sellers.
A local lender can help you make sure your offer is ready when you are.
Similar homes
- $189,9903 bd2 ba1k sqft1606 Avenue C, Ormond Beach, FL 32174New Construction

 MLS ID #1227681, Kyle Selby, Selby Realty, Inc.. DBAMLS
 - $249,9002 bd3 ba1.3k sqft108 Northbrook Ln, Ormond Beach, FL 32174For Sale
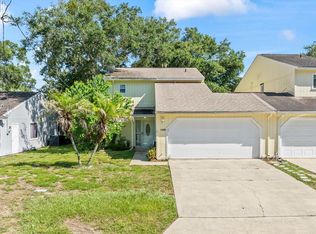 MLS ID #1229090, Kelly Ferguson, Simply Real Estate. DBAMLS
 - $233,5002 bd2 ba1.3k sqft2481 Kimball Dr, Ormond Beach, FL 32174For Sale
 MLS ID #11736149, Donovan Frantz, Weichert, Realtors - Hallmark Properties. My State MLS
 - $250,0003 bd2 ba1k sqft1245 Essex Rd, Daytona Beach, FL 32117For Sale
 MLS ID #1229467, Kimberly Sbordone Tomlinson, RE/MAX Signature. DBAMLS
 - $275,0003 bd3 ba1.7k sqft93 Bella Vita Way, Ormond Beach, FL 32174For SaleMLS ID #1229186, Stephanie Cathey, RE/MAX Signature. DBAMLS
- $325,4003 bd2 ba1.1k sqft28 AARON Circle, Ormond Beach, FL 32174For SaleMLS ID #2132651, Michelle Ortelli. realMLS
- $340,0002 bd2 ba1.5k sqft768 Knollview Blvd, Ormond Beach, FL 32174For SaleMLS ID #1229188, Brianna Carollo, Realty Pros Assured. DBAMLS
- $284,9002 bd2 ba1.5k sqft2457 Chretien Dr, Ormond Beach, FL 32174For SaleMLS ID #11878355, Donovan Frantz, Weichert, Realtors - Hallmark Properties. My State MLS
- $249,0003 bd2 ba1.3k sqft882 W Coquina Dr, Daytona Beach, FL 32117For SaleMLS ID #1216595, Ian Anderson, EXP Realty LLC. DBAMLS
- $288,9003 bd2 ba2k sqft2461 Chretien Dr #27, Ormond Beach, FL 32174For SaleMLS ID #11871197, Donovan Frantz, Weichert, Realtors - Hallmark Properties. My State MLS
- $299,9004 bd2 ba1.2k sqft419 Burleigh Ave, Holly Hill, FL 32117For SaleMLS ID #1229588, Patrick Calobrisi, Adams, Cameron & Co., Realtors. DBAMLS
- $299,0003 bd2 ba1.5k sqft46 Heron Wing Dr, Ormond Beach, FL 32174For SaleMLS ID #1227872, Deana Frechette, Simply Real Estate. DBAMLS
- $259,9993 bd1 ba1.1k sqft327 London Rd, Holly Hill, FL 32117For SaleMLS ID #1227201, Jessica Jackson, Simply Real Estate. DBAMLS
- $274,9993 bd2 ba1.1k sqft1215 Leon Ln, Daytona Beach, FL 32117For SaleMLS ID #1220357, Megan Wilson, Realty Pros Assured. DBAMLS
- $279,9004 bd2 ba1.5k sqft610 Roma St, Daytona Beach, FL 32114For SaleMLS ID #1229471, Clarissa Swartzlander, RE/MAX Signature. DBAMLS
- $354,9003 bd2 ba2k sqft772 N Beach St, Ormond Beach, FL 32174For SaleMLS ID #1227031, Stacey Mathews Johnson, Keller Williams Realty Florida Partners. DBAMLS
- $228,0002 bd1 ba988 sqft1448 Flomich St, Daytona Beach, FL 32117For SaleMLS ID #1224056, Mindy Pletsch, RE/MAX Signature. DBAMLS
- $245,0003 bd2 ba1.5k sqft5660 Wood St, Port Orange, FL 32127For SaleMLS ID #1227502, Terri Rijos, Collado Real Estate. DBAMLS
- $284,9002 bd3 ba1.6k sqft77 Bella Vita Way, Ormond Beach, FL 32174For SaleMLS ID #1226830, Anne Ellery, LoKation. DBAMLS
- $279,9002 bd2 ba1k sqft2100 Ocean Shore Blvd APT 119, Ormond Beach, FL 32176For SaleMLS ID #1229505, Pamela McCowen, Realty Pros Assured. DBAMLS
