Gorgeous hidden gem, Built in 2004 only 2 owners since built. Located close to shopping and hospitals, minutes away to beautiful beaches and Daytona 500 raceway. Laminate & tile flooring throughout this spacious floor plan. The kitchen has an open layout to the living and dining area. master bedroom has a walk-in shower and huge closet and double vanity sink. Appliances convey, No HOA. Also chickens allowed come enjoy the breeze in the backyard lanai area. Fire pit in the back yard to enjoy during the winters. Park all your cars in this long driveway, which fits 8 cars, Trailer, RV, Boat. etc, Electric connection for an RV ready so invite friends and family to stay awhile. For your privacy you have plenty of room for a pool, enjoy the summer barbecue with peace of mind. An excellent option for first-time buyers and downsizers. Newer roof.
Active
Price cut: $5K (6/30)
$310,000
1976 Myrtle Jo Dr, Ormond Beach, FL 32174
3beds
1,282sqft
:
Get pre-qualified$2,074/mo
Single Family Residence, Residential
Built in 2004
7,405 Square Feet Lot
$304,200 Zestimate®
$242/sqft
$-- HOA
What's special
Newer roofBackyard lanai areaDouble vanity sinkAppliances conveyHuge closet
- 103 days |
- 163 |
- 5 |
Zillow last checked:
Listing updated:
Listed by:
Carlos Martinez-Ceri 386-589-6005,
M Luxury Realty Corp
Source: DBAMLS,MLS#: 1225752
Facts & features
Interior
Bedrooms & bathrooms
- Bedrooms: 3
- Bathrooms: 2
- Full bathrooms: 2
Bedroom 1
- Level: Main
- Area: 192 Square Feet
- Dimensions: 16.00 x 12.00
Bedroom 2
- Level: Main
- Area: 90 Square Feet
- Dimensions: 9.00 x 10.00
Bedroom 3
- Level: Main
- Area: 81 Square Feet
- Dimensions: 9.00 x 9.00
Kitchen
- Level: Main
- Area: 144 Square Feet
- Dimensions: 9.00 x 16.00
Living room
- Level: Main
- Area: 121 Square Feet
- Dimensions: 11.00 x 11.00
Heating
- Central
Cooling
- Central Air
Appliances
- Included: Refrigerator, Microwave, Electric Cooktop, Dishwasher
- Laundry: In Garage
Features
- Ceiling Fan(s)
- Flooring: Laminate, Tile
Interior area
- Total structure area: 1,970
- Total interior livable area: 1,282 sqft
Property
Parking
- Total spaces: 2
- Parking features: Additional Parking, Garage
- Garage spaces: 2
Features
- Stories: 1
- Patio & porch: Covered, Patio
- Exterior features: Fire Pit
- Fencing: Wood
Lot
- Size: 7,405 Square Feet
- Dimensions: 60.0 ft x 127.0 ft
Details
- Additional structures: Other
- Parcel number: 422801000480
Construction
Type & style
- Home type: SingleFamily
- Property subtype: Single Family Residence, Residential
Materials
- Block, Stucco
- Foundation: Block
- Roof: Shingle
Condition
- New construction: No
- Year built: 2004
Utilities & green energy
- Water: Public
- Utilities for property: Cable Connected, Electricity Connected, Water Connected
Community & HOA
Community
- Subdivision: Shady Rest
HOA
- Has HOA: No
Location
- Region: Ormond Beach
Financial & listing details
- Price per square foot: $242/sqft
- Tax assessed value: $300,470
- Annual tax amount: $1,839
- Date on market: 4/28/2026
- Listing terms: Cash,Conventional,FHA,VA Loan
- Electric utility on property: Yes
Estimated market value
$304,200
$289,000 - $319,000
$2,058/mo
Price history
| Date | Event | Price |
|---|---|---|
| 6/30/2026 | Price change | $310,000-1.6%$242/sqft |
Source:  DBAMLS #1225752 Report a problem DBAMLS #1225752 Report a problem | ||
| 6/1/2026 | Price change | $314,999-1.3%$246/sqft |
Source: DBAMLS #1225752 Report a problem | ||
| 4/28/2026 | Listed for sale | $319,000+298.8%$249/sqft |
Source: DBAMLS #1225752 Report a problem | ||
| 10/31/2014 | Sold | $80,000+370.6%$62/sqft |
Source: DBAMLS #560933 Report a problem | ||
| 2/10/2004 | Sold | $17,000+41.7%$13/sqft |
Source: Public Record Report a problem | ||
| 5/23/2003 | Sold | $12,000+84.6%$9/sqft |
Source: Public Record Report a problem | ||
| 5/28/2002 | Sold | $6,500$5/sqft |
Source: Public Record Report a problem | ||
Public tax history
| Year | Property taxes | Tax assessment |
|---|---|---|
| 2025 | $1,840 +2.3% | $124,853 +2.9% |
| 2024 | $1,799 +3.9% | $121,335 +3% |
| 2023 | $1,732 +3.6% | $117,801 +3% |
| 2022 | $1,672 | $114,370 +3% |
| 2021 | -- | $111,039 +1.4% |
| 2020 | $1,656 | $109,506 +2.3% |
| 2019 | $1,656 +1.5% | $107,044 +1.9% |
| 2018 | $1,633 +1.7% | $105,048 +2.1% |
| 2017 | $1,605 +2.2% | $102,887 +2.1% |
| 2016 | $1,571 +1.3% | $100,771 +0.7% |
| 2015 | $1,551 -32.4% | $100,071 +9.6% |
| 2014 | $2,294 | $91,312 +10.2% |
| 2013 | -- | $82,839 +764.1% |
| 2004 | -- | $9,587 +13.5% |
| 2003 | -- | $8,448 |
| 2002 | -- | $8,448 |
| 2001 | -- | $8,448 |
| 2000 | -- | $8,448 |
Find assessor info on the county website
Monthly payment
Est. payment
Payment breakdown
Explore the cost of this home by adjusting the details. Changes won't be saved.Climate risks
Neighborhood: 32174
Nearby schools
GreatSchools rating
- 4/10Westside Elementary SchoolGrades: PK-5Distance: 2.3 mi
- 5/10David C Hinson Sr Middle SchoolGrades: 6-8Distance: 1.5 mi
- 4/10Mainland High SchoolGrades: 9-12Distance: 4.4 mi
- $270,9003 bd1 ba1.1k sqft1978 Myrtle Jo Dr, Ormond Beach, FL 32174Off Market
- $65,0002 bd1 ba820 sqft1974 Myrtle Jo Dr, Ormond Beach, FL 32174Sold
- $243,8753 bd2 ba1.4k sqft1913 Woodcrest Dr, Ormond Beach, FL 32174For Sale

- $166,6002 bd1 ba832 sqft1972 Myrtle Jo Dr, Ormond Beach, FL 32174Off Market

- $211,3002 bd1 ba1.1k sqft1980 Myrtle Jo Dr, Ormond Beach, FL 32174Off Market
- $133,8003 bd1 ba1k sqft1915 Woodcrest Dr, Ormond Beach, FL 32174Off Market
- $208,4003 bd2 ba1.1k sqft1911 Woodcrest Dr, Ormond Beach, FL 32174Off Market
- $82,3003 bd1 ba684 sqft1917 Woodcrest Dr, Ormond Beach, FL 32174Off Market
A local agent can set up tours, give advice and negotiate with sellers.
A local lender can help you make sure your offer is ready when you are.
Similar homes
- $298,0003 bd2 ba1.3k sqft1953 LINDA AVENUE, ORMOND BEACH, FL 32174For Sale
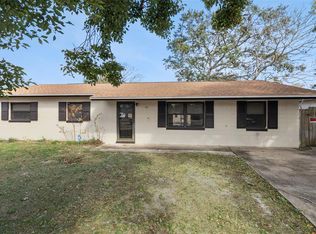
 MLS ID #O6380198, Tawanda Purdie LLC, LPT REALTY, LLC. Stellar MLS
 - $310,0003 bd2 ba1.7k sqft254 OLEANDER PLACE, ORMOND BEACH, FL 32174For Sale
 MLS ID #O6428622, Antonella Martino, EPIQUE REALTY INC.. Stellar MLS
 - $295,0002 bd2 ba1.6k sqft38 Old Macon Dr, Ormond Beach, FL 32174For Sale
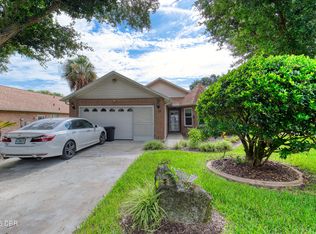
 MLS ID #1229396, V. Ann Alexander, Realty Pros Assured. DBAMLS
 - $324,0003 bd2 ba1.1k sqft38 LAUREL OAKS CIRCLE, ORMOND BEACH, FL 32174For Sale
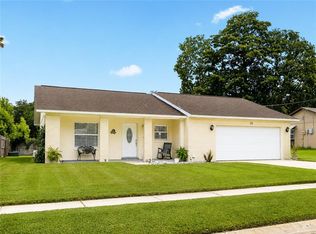 MLS ID #FC320155, Tamara Di Maio, MIAMI HOMESTEAD REALTY, INC.. Stellar MLS
 - $304,9503 bd2 ba1.7k sqft18 Oak Village Dr, Ormond Beach, FL 32174For SaleMLS ID #1227289, Paul Hart, Hart Pro Realty. DBAMLS
- $290,0003 bd2 ba1.5k sqft1417 Golf Ave, Ormond Beach, FL 32174For SaleMLS ID #250763, Sandra McFarland, Florida Homes Realty & Mortgage Property Management. St Augustine St Johns County BOR
- $325,0003 bd2 ba1.1k sqft7 Lakeview Cir, Ormond Beach, FL 32174For SaleMLS ID #1227571, Norina Burt, RE/MAX Signature. DBAMLS
- $329,0003 bd2 ba1.1k sqft6 Spiveys Ct, Ormond Beach, FL 32174For SaleMLS ID #1227516, Christopher Reed, RE/MAX Signature. DBAMLS
- $325,0003 bd2 ba1.4k sqft5 Magnolia Ave, Ormond Beach, FL 32174For SaleMLS ID #1228722, Enas Roman, Realty Pros Assured. DBAMLS
- $325,4003 bd2 ba1.1k sqft28 AARON Circle, Ormond Beach, FL 32174For SaleMLS ID #2132651, Michelle Ortelli. realMLS
- $315,0004 bd2 ba1.2k sqft57 Laurel Oaks Cir, Ormond Beach, FL 32174For SaleMLS ID #1226979, Tiffany Phillips, Realty Pros Assured. DBAMLS
- $294,5004 bd2 ba1.5k sqft69 Magnolia Ave, Ormond Beach, FL 32174For SaleMLS ID #1228395, Michelle Zirkelbach, Adams, Cameron & Co., Realtors. DBAMLS
- $390,0003 bd2 ba1.7k sqft431 HARBOUR LIGHTS DRIVE, ORMOND BEACH, FL 32174For SaleMLS ID #O6431144, Karen Albright, OPENDOOR BROKERAGE LLC. Stellar MLS
- $247,5003 bd1 ba1k sqft1728 Maryland Ave, Ormond Beach, FL 32174For SaleMLS ID #1229081, Guey Devlin, Coldwell Banker Coast Realty. DBAMLS
- $320,0003 bd3 ba1k sqft400 S RIDGEWOOD AVENUE, ORMOND BEACH, FL 32174For SaleMLS ID #V4950005, Greg Roberts, LLC, LPT REALTY LLC. Stellar MLS
- $365,0003 bd2 ba1.4k sqft20 Lake Meadow Way, Ormond Beach, FL 32174For SaleMLS ID #1227729, Jonathan B Owens, Keller Williams Realty Florida Partners. DBAMLS
- $355,0003 bd2 ba1.2k sqft609 Johnson Dr, Ormond Beach, FL 32174For SaleMLS ID #1226180, Jennifer Himmelstein, Realty Pros Assured. DBAMLS
- $289,0003 bd2 ba1.6k sqft581 Calle Grande St, Ormond Beach, FL 32174For SaleMLS ID #1226924, Geraldine Westfall Adams, Simply Real Estate. DBAMLS
- $275,0003 bd2 ba1.5k sqft340 S Center St, Ormond Beach, FL 32174For SaleMLS ID #1228198, Matthew Renshaw, Realty Pros Assured. DBAMLS
- $375,0003 bd2 ba1.5k sqft2 Queen Ann Ct, Ormond Beach, FL 32174For SaleMLS ID #1228482, Bill Navarra, Realty Pros Assured. DBAMLS
