Located at the end of a quiet cul-de-sac with mature landscaping, this beautiful all-brick home offers a desirable split floor plan with cathedral ceilings and a large Florida Room for additional living space. The updated island kitchen features newer cabinets, a big breakfast bar island, and modern finishes, all open to the main living areas for easy entertaining. Plantation shutters add charm and privacy throughout, and the full fenced backyard on an oversized, pie-shaped lot provides ample room for pets, play, and future outdoor projects. Centrally located within walking distance to Central Park, you'll enjoy miles of shaded walking trails, playgrounds, tennis and basketball courts, and fishing, while still being just minutes from shopping, dining, and the beach.
Active
$375,000
2 Queen Ann Ct, Ormond Beach, FL 32174
3beds
1,583sqft
:
Get pre-qualified$2,584/mo
Single Family Residence, Residential
Built in 1993
10,018 Square Feet Lot
$361,100 Zestimate®
$237/sqft
$50/mo HOA
What's special
Modern finishesBig breakfast bar islandUpdated island kitchenQuiet cul-de-sacOversized pie-shaped lotDesirable split floor planCathedral ceilings
- 19 days |
- 548 |
- 28 |
Likely to sell faster than
Zillow last checked:
Listing updated:
Listed by:
Bill Navarra 386-334-9991,
Realty Pros Assured
Source: DBAMLS,MLS#: 1228482
Facts & features
Interior
Bedrooms & bathrooms
- Bedrooms: 3
- Bathrooms: 2
- Full bathrooms: 2
Bedroom 1
- Level: Main
- Area: 168 Square Feet
- Dimensions: 12.00 x 14.00
Bedroom 2
- Area: 121 Square Feet
- Dimensions: 11.00 x 11.00
Bedroom 3
- Area: 100 Square Feet
- Dimensions: 10.00 x 10.00
Dining room
- Area: 100 Square Feet
- Dimensions: 10.00 x 10.00
Family room
- Area: 195 Square Feet
- Dimensions: 13.00 x 15.00
Kitchen
- Level: Main
- Area: 180 Square Feet
- Dimensions: 12.00 x 15.00
Living room
- Area: 221 Square Feet
- Dimensions: 13.00 x 17.00
Other
- Description: lanai
- Area: 266 Square Feet
- Dimensions: 14.00 x 19.00
Heating
- Central, Electric
Cooling
- Central Air, Electric
Appliances
- Included: Refrigerator, Microwave, Electric Range, Dishwasher
- Laundry: In Unit
Features
- Kitchen Island, Open Floorplan, Primary Downstairs
- Flooring: Laminate, Tile
Interior area
- Total structure area: 2,297
- Total interior livable area: 1,583 sqft
Property
Parking
- Total spaces: 2
- Parking features: Garage
- Garage spaces: 2
Features
- Levels: One
- Stories: 1
- Patio & porch: Covered, Rear Porch, Screened
- Fencing: Full,Vinyl
- Has view: Yes
- View description: Trees/Woods
Lot
- Size: 10,018 Square Feet
- Features: Cul-De-Sac
Details
- Parcel number: 424130000080
Construction
Type & style
- Home type: SingleFamily
- Property subtype: Single Family Residence, Residential
Materials
- Brick
- Foundation: Slab
- Roof: Shingle
Condition
- Updated/Remodeled
- New construction: No
- Year built: 1993
Utilities & green energy
- Sewer: Public Sewer
- Water: Public
- Utilities for property: Electricity Connected, Sewer Connected, Water Connected
Community & HOA
Community
- Subdivision: Castlegate
HOA
- Has HOA: Yes
- HOA fee: $150 quarterly
Location
- Region: Ormond Beach
Financial & listing details
- Price per square foot: $237/sqft
- Tax assessed value: $297,029
- Annual tax amount: $2,630
- Date on market: 7/10/2026
- Listing terms: Cash,Conventional,FHA,VA Loan
- Electric utility on property: Yes
- Road surface type: Paved
Estimated market value
$361,100
$343,000 - $379,000
$2,359/mo
Price history
| Date | Event | Price |
|---|---|---|
| 7/10/2026 | Listed for sale | $375,000-6%$237/sqft |
Source:  DBAMLS #1228482 Report a problem DBAMLS #1228482 Report a problem | ||
| 7/1/2026 | Listing removed | $399,000$252/sqft |
Source: DBAMLS #1225971 Report a problem | ||
| 5/31/2026 | Price change | $399,000-5%$252/sqft |
Source: DBAMLS #1225971 Report a problem | ||
| 5/2/2026 | Listed for sale | $419,900-4.6%$265/sqft |
Source: DBAMLS #1225971 Report a problem | ||
| 5/2/2026 | Listing removed | $440,000$278/sqft |
Source: DBAMLS #1220634 Report a problem | ||
| 4/18/2026 | Price change | $440,000-3.3%$278/sqft |
Source: DBAMLS #1220634 Report a problem | ||
| 1/9/2026 | Price change | $455,000-4.2%$287/sqft |
Source: DBAMLS #1220634 Report a problem | ||
| 12/8/2025 | Listed for sale | $475,000+2%$300/sqft |
Source: DBAMLS #1220634 Report a problem | ||
| 12/6/2025 | Listing removed | -- |
Source: Owner Report a problem | ||
| 11/21/2025 | Listed for sale | $465,900$294/sqft |
Source: Owner Report a problem | ||
| 11/21/2025 | Pending sale | $465,900$294/sqft |
Source: Owner Report a problem | ||
| 11/21/2025 | Listed for sale | $465,900+12.3%$294/sqft |
Source: Owner Report a problem | ||
| 2/20/2024 | Listing removed | -- |
Source: DBAMLS #1118482 Report a problem | ||
| 2/8/2024 | Price change | $414,900-2.1%$262/sqft |
Source: DBAMLS #1118482 Report a problem | ||
| 1/22/2024 | Listed for sale | $424,000+9%$268/sqft |
Source: DBAMLS #1118482 Report a problem | ||
| 1/21/2024 | Listing removed | -- |
Source: Owner Report a problem | ||
| 1/1/2024 | Listed for sale | $389,000+4.6%$246/sqft |
Source: Owner Report a problem | ||
| 9/18/2023 | Sold | $372,000-2.1%$235/sqft |
Source: DBAMLS #1112688 Report a problem | ||
| 8/16/2023 | Contingent | $379,900$240/sqft |
Source: DBAMLS #1112688 Report a problem | ||
| 8/14/2023 | Listed for sale | $379,900+13.4%$240/sqft |
Source: DBAMLS #1112688 Report a problem | ||
| 2/27/2023 | Sold | $335,000+3.1%$212/sqft |
Source: DBAMLS #1105310 Report a problem | ||
| 2/4/2023 | Pending sale | $325,000$205/sqft |
Source: DBAMLS #1105310 Report a problem | ||
| 2/1/2023 | Listed for sale | $325,000+432.8%$205/sqft |
Source: DBAMLS #1105310 Report a problem | ||
| 5/24/2018 | Sold | $61,000-77.4%$39/sqft |
Source: Public Record Report a problem | ||
| 6/13/2006 | Sold | $270,000+128.8%$171/sqft |
Source: Public Record Report a problem | ||
| 9/1/1998 | Sold | $118,000+3.9%$75/sqft |
Source: Public Record Report a problem | ||
| 12/10/1993 | Sold | $113,600$72/sqft |
Source: Public Record Report a problem | ||
Public tax history
| Year | Property taxes | Tax assessment |
|---|---|---|
| 2025 | $2,631 -46.2% | $203,182 -32.6% |
| 2024 | $4,889 +246.4% | $301,631 +135.4% |
| 2023 | $1,412 +4% | $128,162 +3% |
| 2022 | $1,357 | $124,429 +3% |
| 2021 | -- | $120,805 +1.4% |
| 2020 | $1,365 | $119,137 +2.3% |
| 2019 | $1,365 +2.5% | $116,458 +1.9% |
| 2018 | $1,332 +0.2% | $114,287 +2.1% |
| 2017 | $1,330 -1.1% | $111,936 +2.1% |
| 2016 | $1,344 -0.5% | $109,634 +0.7% |
| 2015 | $1,352 -2.1% | $108,872 +0.8% |
| 2014 | $1,381 | $108,008 +1.5% |
| 2013 | -- | $106,412 +1.7% |
| 2012 | -- | $104,633 +0% |
| 2011 | -- | $104,632 -7.3% |
| 2010 | -- | $112,845 -18.7% |
| 2009 | -- | $138,778 -25.9% |
| 2007 | -- | $187,327 +0% |
| 2006 | -- | $187,326 +60.1% |
| 2005 | -- | $116,983 +3% |
| 2004 | -- | $113,576 +1.9% |
| 2003 | -- | $111,458 +2.4% |
| 2002 | -- | $108,846 +1.6% |
| 2001 | -- | $107,132 +2% |
| 2000 | -- | $104,987 |
Find assessor info on the county website
Monthly payment
Est. payment
Payment breakdown
Explore the cost of this home by adjusting the details. Changes won't be saved.Climate risks
Neighborhood: 32174
Nearby schools
GreatSchools rating
- 8/10Pine Trail Elementary SchoolGrades: PK-5Distance: 2.3 mi
- 5/10Ormond Beach Middle SchoolGrades: 6-8Distance: 2.5 mi
- 4/10Mainland High SchoolGrades: 9-12Distance: 5.4 mi
- $418,5003 bd3 ba2.1k sqft6 Queen Ann Ct, Ormond Beach, FL 32174Off Market
- $431,4004 bd2 ba2.3k sqft1 Queen Ann Ct, Ormond Beach, FL 32174Off Market

- $520,0003 bd2 ba1.8k sqft259 S Old Kings Rd, Ormond Beach, FL 32174Off Market
- $394,3004 bd3 ba2.1k sqft4 King Edward Dr, Ormond Beach, FL 32174Off Market
- $381,1004 bd2 ba2.2k sqft6 King Edward Dr, Ormond Beach, FL 32174Off Market
- $230,4054 bd3 ba2k sqft14 Queen Ann Ct, Ormond Beach, FL 32174Off Market
- $396,6004 bd2 ba2k sqft14 Queen Ann Ct, Ormond Beach, FL 32174Off Market
- $362,2003 bd2 ba1.9k sqft8 King Edward Dr, Ormond Beach, FL 32174Off Market
A local agent can set up tours, give advice and negotiate with sellers.
A local lender can help you make sure your offer is ready when you are.
Similar homes
- $400,0003 bd2 ba2.1k sqft11 Rio Pinar Trl, Ormond Beach, FL 32174For Sale
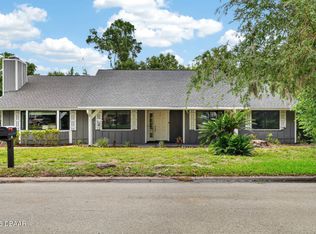
 MLS ID #1227450, Hilary Deininger, Keller Williams Realty Florida Partners. DBAMLS
 - $354,9003 bd2 ba2k sqft772 N Beach St, Ormond Beach, FL 32174For Sale
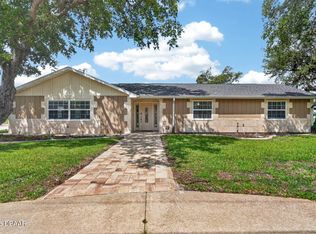 MLS ID #1227031, Stacey Mathews Johnson, Keller Williams Realty Florida Partners. DBAMLS
 - $359,9002 bd2 ba1.7k sqft3 Meadow Ridge Vw, Ormond Beach, FL 32174For Sale
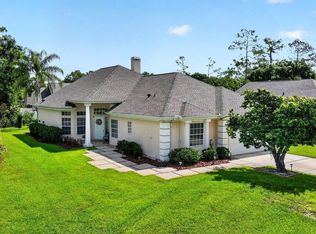 MLS ID #1228298, Bill Navarra, Realty Pros Assured. DBAMLS
 - $359,5003 bd3 ba2k sqft29 Sherrington Dr, Ormond Beach, FL 32174For Sale
 MLS ID #1223268, Cora Winn, Adams, Cameron & Co., Realtors. DBAMLS
 - $324,9003 bd2 ba1.5k sqft3 OVERBROOK COURT, ORMOND BEACH, FL 32174For Sale
 MLS ID #FC319027, Sydney Mariano, REALTY EXCHANGE, LLC. Stellar MLS
 - $399,9004 bd3 ba2.2k sqft1077 George Anderson St, Ormond Beach, FL 32174For SaleMLS ID #1226329, Patrick O'Brien, O'Brien Real Estate LLC. DBAMLS
- $389,9003 bd2 ba1.1k sqft1148 Roberts St, Ormond Beach, FL 32174For SaleMLS ID #1228650, Norina Burt, RE/MAX Signature. DBAMLS
- $365,0003 bd2 ba1.1k sqft481 Grandview Ave, Ormond Beach, FL 32176For SaleMLS ID #1227260, Brenda Bolton, Keller Williams Realty Florida Partners. DBAMLS
- $450,0003 bd2 ba2.3k sqft31 Wild Cat Ln, Ormond Beach, FL 32174For SaleMLS ID #1228342, Buzzy Porter, Realty Pros Assured. DBAMLS
- $485,0004 bd3 ba2.2k sqft20 Twin River Dr, Ormond Beach, FL 32174For SaleMLS ID #1228900, Buzzy Porter, Realty Pros Assured. DBAMLS
- $349,0003 bd2 ba1.9k sqft1169 Kilkenny Ln, Ormond Beach, FL 32174For SaleMLS ID #1227835, Aimee Haase, Realty Pros Assured. DBAMLS
- $450,0003 bd2 ba1.9k sqft32 Peruvian Ln, Ormond Beach, FL 32174For SaleMLS ID #1222730, Bill Navarra, Realty Pros Assured. DBAMLS
- $497,0003 bd2 ba1.9k sqft180 Black Hickory Way, Ormond Beach, FL 32174For SaleMLS ID #1227661, Christopher Reed, RE/MAX Signature. DBAMLS
- $499,9995 bd3 ba2.2k sqft20 Putnam Ave, Ormond Beach, FL 32174For SaleMLS ID #1224577, Justin Slavin, RE/MAX Signature. DBAMLS
- $375,0003 bd2 ba1.7k sqft144 S HUMMINGBIRD PLACE, PALM COAST, FL 32164For SaleMLS ID #FC320297, Brenna Jarnecke Darrol, WEICHERT REALTORS HALLMARK. Stellar MLS
- $540,0003 bd2 ba2.1k sqft456 Chelsea Place Ave, Ormond Beach, FL 32174For SaleMLS ID #1227695, Elliott Rosser, Redfin Corporation. DBAMLS
- $374,9002 bd3 ba2.1k sqft8 Jasmine Run, Ormond Beach, FL 32174For SaleMLS ID #1228311, Jessica Jackson, Simply Real Estate. DBAMLS
- $500,0003 bd2 ba2.3k sqft47 Carriage Creek Way, Ormond Beach, FL 32174For SaleMLS ID #1225861, Tas Coroneos, EXP Realty LLC. DBAMLS
- $365,0004 bd2 ba1.9k sqft344 Tuscany Chase Dr, Daytona Beach, FL 32117For SaleMLS ID #1226103, Taner Banks, Keller Williams Realty Florida Partners. DBAMLS
- $234,9002 bd3 ba1.4k sqft525 Lakebridge Dr, Ormond Beach, FL 32174For SaleMLS ID #1228814, Renae Cowdell, Simply Real Estate. DBAMLS
