Welcome to 344 Tuscany Chase Dr in beautiful Daytona Beach! This meticulously maintained home offers the perfect blend of comfort, style, and privacy, backing up to a serene wooded preserve with no rear neighbors.
Step inside to a bright and inviting foyer that opens into a spacious, open-concept floor plan featuring tile flooring throughout the main living areas. The kitchen is a true centerpiece with granite countertops, stainless steel appliances, ample cabinetry, and a large breakfast bar, perfect for entertaining or everyday living.
The living and dining areas flow seamlessly together, filled with natural light and overlooking the peaceful backyard. Plantation shutters throughout add an elegant touch while enhancing energy efficiency and privacy.
The home features a split-bedroom layout, offering a private primary suite and comfortable guest accommodations. A flexible front room can be used as an office, den, or additional living space. Enjoy Florida living year-round in your screened-in lanai, ideal for relaxing or hosting while taking in the tranquil preserve views. The backyard offers plenty of space with a lush, well-maintained lawn.
Additional highlights include a 2-car garage, well-kept landscaping, and a quiet, desirable community setting.
Conveniently located just minutes from shopping, dining, and the beach, this home truly has it all.
Don't miss your opportunity to own this move-in ready gem in Daytona Beach!
Active
Price cut: $1K (8/27)
$364,000
344 Tuscany Chase Dr, Daytona Beach, FL 32117
4beds
1,983sqft
Single Family Residence, Residential
Built in 2016
5,227 Square Feet Lot
$-- Zestimate®
$184/sqft
$78/mo HOA
What's special
Large breakfast barSplit-bedroom layoutGranite countertopsSpacious open-concept floor planBright and inviting foyerOverlooking the peaceful backyardFilled with natural light
- 113 days |
- 321 |
- 15 |
Zillow last checked:
Listing updated:
Listed by:
Taner Banks 386-506-1157,
Keller Williams Realty Florida Partners
Source: DBAMLS,MLS#: 1226103
Facts & features
Interior
Bedrooms & bathrooms
- Bedrooms: 4
- Bathrooms: 2
- Full bathrooms: 2
Bedroom 1
- Level: Main
- Area: 237.69 Square Feet
- Dimensions: 17.10 x 13.90
Bedroom 2
- Area: 127.71 Square Feet
- Dimensions: 12.90 x 9.90
Bedroom 3
- Area: 123 Square Feet
- Dimensions: 10.00 x 12.30
Bedroom 4
- Area: 145.14 Square Feet
- Dimensions: 11.80 x 12.30
Bathroom 1
- Area: 106.11 Square Feet
- Dimensions: 13.10 x 8.10
Bathroom 2
- Area: 68.04 Square Feet
- Dimensions: 8.10 x 8.40
Dining room
- Area: 184.79 Square Feet
- Dimensions: 10.80 x 17.11
Kitchen
- Level: Main
- Area: 208.32 Square Feet
- Dimensions: 18.60 x 11.20
Laundry
- Area: 33.22 Square Feet
- Dimensions: 5.11 x 6.50
Living room
- Area: 316 Square Feet
- Dimensions: 15.80 x 20.00
Heating
- Central
Cooling
- Central Air
Appliances
- Included: Refrigerator, Microwave, Electric Range, Dishwasher
- Laundry: In Unit
Features
- Built-in Features, Ceiling Fan(s), Eat-in Kitchen, Kitchen Island, Open Floorplan, Split Bedrooms
- Flooring: Laminate, Tile
Interior area
- Total structure area: 2,581
- Total interior livable area: 1,983 sqft
Video & virtual tour
Property
Parking
- Total spaces: 2
- Parking features: Attached
- Attached garage spaces: 2
Features
- Levels: One
- Stories: 1
Lot
- Size: 5,227 Square Feet
- Dimensions: 50.0 ft x 110.0 ft
Details
- Parcel number: 423323001190
Construction
Type & style
- Home type: SingleFamily
- Architectural style: Traditional
- Property subtype: Single Family Residence, Residential
Materials
- Foundation: Concrete Perimeter
- Roof: Shingle
Condition
- Updated/Remodeled
- New construction: No
- Year built: 2016
Utilities & green energy
- Sewer: Public Sewer
- Water: Public
- Utilities for property: Electricity Connected, Sewer Connected, Water Connected
Community & HOA
Community
- Subdivision: Tuscany Woods
HOA
- Has HOA: Yes
- HOA fee: $233 quarterly
Location
- Region: Daytona Beach
Financial & listing details
- Price per square foot: $184/sqft
- Tax assessed value: $310,859
- Annual tax amount: $4,236
- Date on market: 8/7/2026
- Listing terms: Cash,Conventional,FHA,VA Loan
- Electric utility on property: Yes
- Road surface type: Asphalt
Estimated market value
Not available
Estimated sales range
Not available
Not available
Price history
| Date | Event | Price |
|---|---|---|
| 8/27/2026 | Price change | $364,000-0.3%$184/sqft |
Source:  DBAMLS #1226103 Report a problem DBAMLS #1226103 Report a problem | ||
| 8/7/2026 | Listed for sale | $365,000$184/sqft |
Source: DBAMLS #1226103 Report a problem | ||
| 8/3/2026 | Pending sale | $365,000$184/sqft |
Source: DBAMLS #1226103 Report a problem | ||
| 6/26/2026 | Price change | $365,000-2.7%$184/sqft |
Source: DBAMLS #1226103 Report a problem | ||
| 5/6/2026 | Listed for sale | $375,000-1.3%$189/sqft |
Source:  Stellar MLS #FC318291 Report a problem Stellar MLS #FC318291 Report a problem | ||
| 9/30/2024 | Listing removed | $380,000$192/sqft |
Source: DBAMLS #1122145 Report a problem | ||
| 7/22/2024 | Price change | $380,000-3.8%$192/sqft |
Source: DBAMLS #1122145 Report a problem | ||
| 4/11/2024 | Listed for sale | $395,000$199/sqft |
Source: DBAMLS #1122145 Report a problem | ||
| 12/13/2023 | Listing removed | -- |
Source: DBAMLS #1114414 Report a problem | ||
| 9/28/2023 | Listed for sale | $395,000+41.6%$199/sqft |
Source: DBAMLS #1114414 Report a problem | ||
| 3/10/2021 | Sold | $279,000-5.3%$141/sqft |
Source: DBAMLS #1080028 Report a problem | ||
| 1/29/2021 | Listed for sale | $294,500+29.7%$149/sqft |
Source: Realty Exchange, LLC. #1080028 Report a problem | ||
| 8/24/2016 | Sold | $227,101$115/sqft |
Source: Public Record Report a problem | ||
Public tax history
| Year | Property taxes | Tax assessment |
|---|---|---|
| 2025 | $4,413 +2.7% | $287,691 +2.9% |
| 2024 | $4,296 +4.6% | $279,584 +3% |
| 2023 | $4,105 +2.2% | $271,441 +3% |
| 2022 | $4,018 | $263,535 +21.7% |
| 2021 | -- | $216,501 +1.4% |
| 2020 | $3,313 | $213,512 +2.3% |
| 2019 | $3,313 +1.2% | $208,712 +1.9% |
| 2018 | $3,274 -1.1% | $204,820 +2.1% |
| 2017 | $3,309 -22.2% | $200,511 +811.4% |
| 2016 | $4,252 +768.1% | $22,000 -4.3% |
| 2015 | $490 | $23,000 |
Find assessor info on the county website
Monthly payment
Est. payment
Payment breakdown
Explore the cost of this home by adjusting the details. Changes won't be saved.Climate risks
Neighborhood: 32117
Nearby schools
GreatSchools rating
- 4/10Champion Elementary SchoolGrades: PK-5Distance: 4.3 mi
- 5/10David C Hinson Sr Middle SchoolGrades: 6-8Distance: 0.9 mi
- 4/10Mainland High SchoolGrades: 9-12Distance: 3.7 mi
Schools provided by the listing agent
- Elementary: Westside
- Middle: Holly Hill
- High: Mainland
Source: DBAMLS. This data may not be complete. We recommend contacting the local school district to confirm school assignments for this home.
- $414,7003 bd4 ba2.9k sqft340 Tuscany Chase Dr, Daytona Beach, FL 32117Off Market

- $356,5004 bd2 ba1.9k sqft348 Tuscany Chase Dr, Daytona Beach, FL 32117Off Market
- $342,9004 bd2 ba1.9k sqft352 Tuscany Chase Dr, Daytona Beach, FL 32117Off Market
- $362,4004 bd2 ba1.9k sqft336 Tuscany Chase Dr, Daytona Beach, FL 32117Off Market

- $357,9004 bd2 ba1.9k sqft332 Tuscany Chase Dr, Daytona Beach, FL 32117Off Market
- $332,8003 bd2 ba1.6k sqft356 Tuscany Chase Dr, Daytona Beach, FL 32117Off Market
- $354,2003 bd2 ba2.4k sqft333 Tuscany Chase Dr, Daytona Beach, FL 32117Off Market
- $391,5003 bd2 ba2.9k sqft337 Tuscany Chase Dr, Daytona Beach, FL 32117Off Market
A local agent can set up tours, give advice and negotiate with sellers.
Similar homes
- $365,0003 bd2 ba1.9k sqft18 Carriage Creek Way, Ormond Beach, FL 32174For Sale

 MLS ID #1229339, Jonathan Gildon, Realty Pros Assured. DBAMLS
 - $364,5004 bd2 ba1.8k sqft306 Eagle Harbor Way, Daytona Beach, FL 32124For Sale
 MLS ID #1227930, Stephanie Cathey, RE/MAX Signature. DBAMLS
 - $390,0003 bd2 ba2.1k sqft11 Rio Pinar Trl, Ormond Beach, FL 32174For Sale
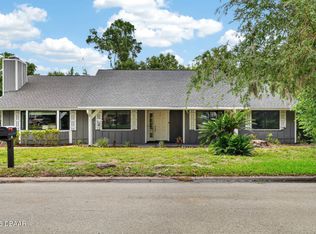 MLS ID #1227450, Hilary Deininger, Keller Williams Realty Florida Partners. DBAMLS
 - $375,0003 bd2 ba1.5k sqft12 Old Creek Cir, Ormond Beach, FL 32174For Sale
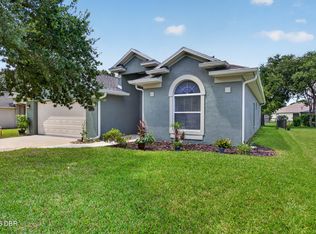 MLS ID #1229757, Linda Hershey, Coldwell Banker Premier Properties. DBAMLS
 - $339,9003 bd2 ba1.4k sqft280 Catriona Dr, Daytona Beach, FL 32124For SaleMLS ID #1223716, Joan Burnett, Simply Real Estate. DBAMLS
- $339,9004 bd2 ba1.9k sqft145 Prestwick Grande Dr, Daytona Beach, FL 32124For SaleMLS ID #1215948, Les Puc, Adams, Cameron & Co., Realtors. DBAMLS
- $355,0002 bd2 ba1.1k sqft609 Good Life Way, Daytona Beach, FL 32124For SaleMLS ID #1229091, Kathleen Craig, Realty Hub. DBAMLS
- $380,0004 bd2 ba1.7k sqft140 Links Terrace Blvd, Daytona Beach, FL 32124For SaleMLS ID #1226213, Lynette Baerga Cruz, Resource One Realty. DBAMLS
- $299,0004 bd2 ba1.2k sqft7 Greenfern Cir, Ormond Beach, FL 32174For SaleMLS ID #1229498, Gwynne Keller, Realty Pros Assured. DBAMLS
- $415,0004 bd3 ba2.3k sqft100 Links Terrace Blvd, Daytona Beach, FL 32124For SaleMLS ID #1229642, Bonnie Karet, Realty Pros Assured. DBAMLS
- $357,5003 bd2 ba1.6k sqft6 Fox Lair Ct, Ormond Beach, FL 32174For SaleMLS ID #1229174, Tyler Renick, Realty Pros Assured. DBAMLS
- $369,0004 bd2 ba1.6k sqft5466 Ward Lake Dr, Port Orange, FL 32128For SaleMLS ID #1226082, Patricia Morris, Keller Williams Realty Florida Partners. DBAMLS
- $335,0003 bd2 ba1.7k sqft144 Herring Gull Ct, Daytona Beach, FL 32119For SaleMLS ID #1228159, Kevin Yarina, EXP Realty LLC. DBAMLS
- $379,0002 bd2 ba1.3k sqft401 Parrot Ln, Daytona Beach, FL 32124For SaleMLS ID #1227244, Ashley Fountain, Life Real Estate. DBAMLS
- $379,0003 bd2 ba1.8k sqft5 SHEAR WATER TRAIL, ORMOND BEACH, FL 32174For Sale
 MLS ID #O6427232, Natalie Lochte, CHARLES RUTENBERG REALTY ORLANDO. Stellar MLS
 - $389,0003 bd2 ba1.8k sqft54 Levee Ln, Ormond Beach, FL 32174For SaleMLS ID #1227669, Brittany Paige Maher, Local Living Realty Group. DBAMLS
- $349,9953 bd2 ba1.4k sqft209 LINKS TERRACE Boulevard, Daytona Beach, FL 32124For SaleMLS ID #2159122, DANIEL PAVEL MARTYNENKO. realMLS
- $394,9002 bd2 ba1.4k sqft384 Gypsy Palace Ln, Daytona Beach, FL 32124For SaleMLS ID #1229992, Donna Lang PA, LoKation. DBAMLS
- $375,0003 bd3 ba1.8k sqft381 Crestwind Dr, Daytona Beach, FL 32124For SaleMLS ID #1225626, Stephanie Cathey, RE/MAX Signature. DBAMLS
- $449,0003 bd2 ba2.1k sqft105 Opal Hill Cir, Daytona Beach, FL 32124For SaleMLS ID #1229075, Allison Gartrell, Adams, Cameron & Co., Realtors. DBAMLS
